Seller now offering $5,000 in closing cost.
Welcome to McCoy's Creek! This home has 5-bedroom, 3-bath home offers a great family-friendly floor plan with smart home features and over 3,100 square feet to make it your own. This home also features solar panels, adding energy-conscious future for the next home owner.
The main level features a spacious family room with a fireplace, a formal dining room, and a bedroom with a full bath. The main-level bedroom is a versatile flex space that is currently being used as a guest room but could easily be converted back to a theater room.
The kitchen features granite countertops, stainless steel appliances, a tiled backsplash, and plenty of cabinet and counter space, making it a great spot for everyday meals and entertaining.
Upstairs, you'll find four additional bedrooms, including a spacious owner's suite with a large walk-in closet and private bathroom featuring a dual vanity, garden tub, and separate shower. The laundry room is conveniently located upstairs.
Fresh interior paint gives the home a clean and welcoming feel. Outside, the large backyard offers plenty of room for kids to play, pets to enjoy, or friends and family to gather. The covered front and back porches provide additional space and shade.
IT Features that this home has to offer are:
Network room in Laundry
CAT 6A Ethernet to every room
NVR-ready PoE camera system
4x commercial-grade PoE Wi-fi Access Point
Located with convenient access to Fort Gordon, shopping, dining, and more. Seller is offering a carpet allowance. 2.25% Assumable VA Loan
For sale
$379,900
904 Inman Drive, Grovetown, GA 30813
5beds
3,148sqft
Single Family Residence
Built in 2014
9,583 Square Feet Lot
$378,300 Zestimate®
$121/sqft
$17/mo HOA
What's special
Stainless steel appliancesLarge walk-in closetTiled backsplashSeparate showerKitchen features granite countertopsGarden tubSolar panels
- 29 days
- 379
- 41
Likely to sell faster than
Zillow last checked:
Listing updated:
Listed by:
Dayanna Sapp 706-394-5533,
Meybohm Real Estate - Evans,
The Thompson Team 706-840-1528,
Meybohm Real Estate - Evans
Source: Hive MLS,MLS#: 100601226 Originating MLS: REALTORS® of Greater Augusta
Originating MLS: REALTORS® of Greater AugustaFacts & features
Interior
Bedrooms & bathrooms
- Bedrooms: 5
- Bathrooms: 3
- Full bathrooms: 3
Rooms
- Room types: Breakfast Nook, Dining Room, Bedroom 5, Bedroom 4, Bedroom 3, Bedroom 2, Master Bedroom, Living Room, Laundry
Primary bedroom
- Level: Upper
- Dimensions: 16 x 21
Bedroom 2
- Level: Upper
- Dimensions: 12 x 12
Bedroom 3
- Level: Upper
- Dimensions: 12 x 12
Bedroom 4
- Level: Upper
- Dimensions: 12 x 12
Bedroom 5
- Level: Main
- Dimensions: 12 x 12
Breakfast nook
- Description: None
- Dimensions: 8 x 10
Dining room
- Level: Main
- Dimensions: 10 x 12
Kitchen
- Level: Main
- Dimensions: 12 x 8
Laundry
- Dimensions: 10 x 10
Living room
- Level: Main
- Dimensions: 16 x 18
Heating
- Fireplace(s), Electric, Forced Air
Cooling
- Central Air, Ceiling Fan(s)
Appliances
- Included: Vented Exhaust Fan, Built-In Gas Oven, Built-In Electric Oven, Refrigerator, Disposal, Dishwasher, Cooktop
- Laundry: Dryer Hookup, Washer Hookup
Features
- Walk-in Closet(s), Entrance Foyer, Blinds/Shades, Eat-in Kitchen, Walk-In Closet(s)
- Flooring: Carpet, Vinyl, Ceramic Tile, Hardwood
- Basement: None
- Attic: Pull Down Stairs
- Has fireplace: Yes
Interior area
- Total structure area: 3,148
- Total interior livable area: 3,148 sqft
Video & virtual tour
Property
Parking
- Total spaces: 2
- Parking features: Attached, Concrete, Garage
- Attached garage spaces: 2
Features
- Levels: Two
- Patio & porch: Front Porch, Rear Porch
- Fencing: Fenced
- View description: None
- Frontage type: See Remarks
Lot
- Size: 9,583 Square Feet
- Dimensions: 60 x 120
- Features: Landscaped
Details
- Parcel number: 0780096000
- Zoning: R1
Construction
Type & style
- Home type: SingleFamily
- Property subtype: Single Family Residence
Materials
- Brick, Vinyl Siding
- Foundation: Slab
- Roof: Composition
Condition
- New construction: No
- Year built: 2014
Utilities & green energy
- Sewer: Public Sewer
- Water: Public
- Utilities for property: Cable Available
Community & HOA
Community
- Security: Smoke Detector(s), Security System Owned
- Subdivision: Mccoy's Creek
HOA
- Has HOA: Yes
- Amenities included: Street Lights
- HOA fee: $200 annually
- HOA name: McCoy's Creek Home Owners Association
- HOA phone: 706-250-0477
Location
- Region: Grovetown
Financial & listing details
- Price per square foot: $121/sqft
- Tax assessed value: $149,664
- Annual tax amount: $4,022
- Date on market: 9/3/2026
- Cumulative days on market: 29 days
- Listing agreement: Exclusive Right To Sell
- Listing terms: Assumable,Cash,FHA,VA Loan
- Road surface type: Paved
Estimated market value
$378,300
$359,000 - $397,000
$2,564/mo
Price history
| Date | Event | Price |
|---|---|---|
| 9/3/2026 | Listed for sale | $379,900+63.1%$121/sqft |
Source:  Hive MLS #100601226 Report a problem Hive MLS #100601226 Report a problem | ||
| 2/24/2020 | Sold | $232,900+10.6%$74/sqft |
Source: Hive MLS #98009935 Report a problem | ||
| 7/31/2014 | Sold | $210,500+601.7%$67/sqft |
Source: Public Record Report a problem | ||
| 4/14/2014 | Sold | $30,000$10/sqft |
Source: Public Record Report a problem | ||
Public tax history
| Year | Property taxes | Tax assessment |
|---|---|---|
| 2025 | $4,402 +9.1% | $149,664 +6.5% |
| 2024 | $4,035 +4.8% | $140,472 0% |
| 2023 | $3,850 +1.3% | $140,480 +12.7% |
| 2022 | $3,802 +17.5% | $124,679 +30.9% |
| 2021 | $3,237 -4.5% | $95,218 |
| 2020 | $3,391 +5.4% | $95,218 +6.9% |
| 2019 | $3,217 +0.2% | $89,090 -0.3% |
| 2018 | $3,210 -0.5% | $89,398 +10.6% |
| 2017 | $3,227 +9.9% | $80,845 |
| 2016 | $2,935 | $80,845 |
| 2015 | $2,935 +539.6% | $80,845 +477.5% |
| 2014 | $459 | $14,000 |
Find assessor info on the county website
Monthly payment
Est. payment
Payment breakdown
Explore the cost of this home by adjusting the details. Changes won't be saved.Climate risks
Neighborhood: Belair
Nearby schools
Schools provided by the listing agent
- Elementary: Bel Air
- Middle: Belair K
- High: Westside Comp. High
Source: Hive MLS. This data may not be complete. We recommend contacting the local school district to confirm school assignments for this home.
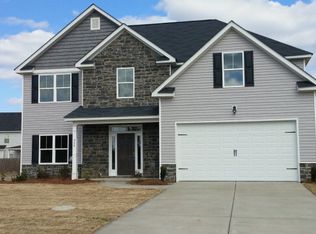
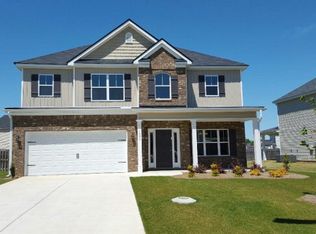
Similar homes
- $389,9004 bd3 ba2.7k sqft4873 Old Belair Lane, Grovetown, GA 30813For Sale
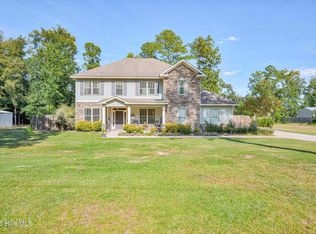
 MLS ID #100603740, Caleb Willing, Better Homes & Gardens Executive Partners. Hive MLS
 - $399,9005 bd3 ba3.4k sqft4031 Ellington Drive, Grovetown, GA 30813For Sale
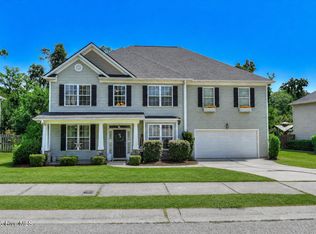 MLS ID #100599213, Laura Boshell, Keller Williams Realty Augusta Partners. Hive MLS
 - $375,0004 bd3 ba2.7k sqft899 Williford Run Drive, Grovetown, GA 30813For Sale
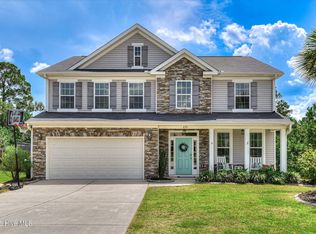 MLS ID #100593663, The Stone Team, Meybohm Real Estate - Wheeler. Hive MLS
 - $349,9004 bd3 ba2.6k sqft905 Chesford Drive, Grovetown, GA 30813For Sale
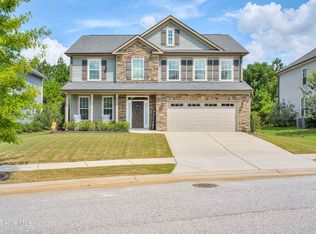 MLS ID #100603006, Jamie R Long, Keller Williams Realty Augusta Partners. Hive MLS
 - $375,0004 bd3 ba2.5k sqft925 Niagra Falls, Grovetown, GA 30813For SaleMLS ID #100604196, Farrah Barber, Meybohm Real Estate - Evans. Hive MLS
- $394,9004 bd3 ba2.2k sqft5392 Copse Drive, Augusta, GA 30909For SaleMLS ID #100602177, Vicki Roberts Stephenson, Better Homes & Gardens Executive Partners. Hive MLS
- $360,0005 bd4 ba2.8k sqft424 Roebuck Pass, Grovetown, GA 30813For SaleMLS ID #100584935, Natalie Nicole Dearie, Keller Williams Realty Augusta Partners. Hive MLS
- $399,9005 bd3 ba3.2k sqft5422 Victoria Falls, Grovetown, GA 30813For SaleMLS ID #100586615, Bradley Sikes Group, Meybohm Real Estate - Evans. Hive MLS
- $370,0005 bd4 ba3.6k sqft1661 Cedar Hill Dr, Grovetown, GA 30813Active
 MLS ID #10787051, Tracy Beard, BHHS Beazley, Realtors. GAMLS
 - $369,9755 bd3 ba2.8k sqft1302 Birch Circle, Grovetown, GA 30813For SaleMLS ID #98250752, Jeffery Osborne, EXP Realty, LLC. Hive MLS
- $349,9005 bd3 ba2.7k sqft1146 Sims Drive, Augusta, GA 30909For SaleMLS ID #100588577, Hampton Harbin, Blanchard & Calhoun - WA. Hive MLS
- $432,0005 bd5 ba3.4k sqft1384 Highwoods Pass, Grovetown, GA 30813For SaleMLS ID #100580857, Betty Surrency, Meybohm Real Estate - Evans. Hive MLS
- $350,0005 bd3 ba3.5k sqft3201 Waverly Lane, Augusta, GA 30909For SaleMLS ID #98250891, Joseph Lewis, Keller Williams Realty Augusta Partners. Hive MLS
- $340,0004 bd3 ba2.4k sqft1144 Fawn Forest Road, Grovetown, GA 30813For SaleMLS ID #100599392, Natalie Nicole Dearie, Keller Williams Realty Augusta Partners. Hive MLS
- $359,0004 bd3 ba2.2k sqft876 Williford Run Drive, Grovetown, GA 30813For SaleMLS ID #100599920, Nadia Castor, Keller Williams Realty Augusta Partners. Hive MLS
- $384,9004 bd3 ba2.4k sqft252 Carlow Drive, Grovetown, GA 30813For SaleMLS ID #100588481, Jeffery Scott Patterson, Better Homes & Gardens Executive Partners. Hive MLS
- $439,9005 bd4 ba3.1k sqft6058 Big Pond Trail, Grovetown, GA 30813For SaleMLS ID #100601506, Greg Oldham, Meybohm Real Estate - Evans. Hive MLS
