Welcome home to this beautiful 2022-built, 5-bedroom, 4-full-bath home in Grovetown! Thoughtfully designed for both everyday living and entertaining, this spacious floor plan offers a guest bedroom and full bath on the main level, while the remaining bedrooms are conveniently located upstairs.
The main level features a formal dining room, an inviting kitchen with a large island, and an open living area that makes gathering with family and friends a breeze. Upstairs, you'll find generously sized bedrooms and additional living space, providing plenty of room for everyone.
Step outside to enjoy the covered rear patio overlooking the fully fenced backyard--perfect for relaxing, entertaining, or letting the kids and pets play. With its newer construction, versatile floor plan, and desirable outdoor living space, this home offers the perfect combination of comfort, functionality, and style in Grovetown.
For sale
$439,900
6058 Big Pond Trail, Grovetown, GA 30813
5beds
3,169sqft
Single Family Residence
Built in 2022
8,276 Square Feet Lot
$438,000 Zestimate®
$139/sqft
$52/mo HOA
What's special
- 39 days
- 176
- 13
Zillow last checked:
Listing updated:
Listed by:
Greg Oldham 706-877-4000,
Meybohm Real Estate - Evans
Source: Hive MLS,MLS#: 100601506 Originating MLS: REALTORS® of Greater Augusta
Originating MLS: REALTORS® of Greater AugustaFacts & features
Interior
Bedrooms & bathrooms
- Bedrooms: 5
- Bathrooms: 4
- Full bathrooms: 4
Rooms
- Room types: Breakfast Room, Dining Room, Great Room, Master Bedroom, Bedroom 2, Bedroom 3, Bedroom 4, Bedroom 5, Loft
Primary bedroom
- Level: Upper
- Dimensions: 15 x 16
Bedroom 2
- Level: Main
- Dimensions: 16 x 15
Bedroom 3
- Level: Upper
- Dimensions: 15 x 16
Bedroom 4
- Level: Upper
- Dimensions: 14 x 16
Bedroom 5
- Level: Upper
- Dimensions: 14 x 15
Breakfast room
- Level: Main
- Dimensions: 15 x 10
Dining room
- Level: Main
- Dimensions: 14 x 12
Great room
- Level: Main
- Dimensions: 15 x 18
Kitchen
- Level: Main
- Dimensions: 15 x 12
Loft
- Level: Upper
- Dimensions: 15 x 13
Heating
- Heat Pump, Electric, Forced Air
Cooling
- Central Air, Heat Pump
Appliances
- Included: Built-In Microwave, Dishwasher, Cooktop
Features
- Entrance Foyer, Kitchen Island, Ceiling Fan(s), Built-in Features, Eat-in Kitchen
- Flooring: LVT/LVP, Carpet, Ceramic Tile, Hardwood
- Basement: None
- Has fireplace: Yes
Interior area
- Total structure area: 3,169
- Total interior livable area: 3,169 sqft
Video & virtual tour
Property
Parking
- Total spaces: 2
- Parking features: Attached, Concrete, Garage
- Attached garage spaces: 2
Features
- Levels: Two
- Patio & porch: Patio, Rear Porch
- Fencing: Back Yard
- View description: None
- Frontage type: See Remarks
Lot
- Size: 8,276 Square Feet
- Dimensions: 0.19 Acres
Details
- Parcel number: 068b040
- Zoning: Residential
- Special conditions: Standard
Construction
Type & style
- Home type: SingleFamily
- Property subtype: Single Family Residence
Materials
- Composition, See Remarks, Stone
- Foundation: Slab
- Roof: Architectural Shingle
Condition
- New construction: No
- Year built: 2022
Utilities & green energy
- Sewer: County Sewer
- Water: County Water
- Utilities for property: Cable Available, Sewer Connected, Water Connected
Community & HOA
Community
- Subdivision: Jackson Heights
HOA
- Has HOA: Yes
- Amenities included: Sidewalks, Street Lights
- HOA fee: $625 annually
- HOA name: Jackson Heights HOA
- HOA phone: 706-922-0903
Location
- Region: Grovetown
Financial & listing details
- Price per square foot: $139/sqft
- Tax assessed value: $410,000
- Annual tax amount: $4,155
- Date on market: 9/4/2026
- Cumulative days on market: 39 days
- Listing agreement: Exclusive Right To Sell
- Listing terms: Cash,Conventional,FHA,VA Loan
- Road surface type: Paved
Estimated market value
$438,000
$416,000 - $460,000
$2,698/mo
Price history
| Date | Event | Price |
|---|---|---|
| 9/4/2026 | Listed for sale | $439,900+7.3%$139/sqft |
Source:  Hive MLS #100601506 Report a problem Hive MLS #100601506 Report a problem | ||
| 7/26/2023 | Sold | $410,000-3.5%$129/sqft |
Source: Hive MLS #98174393 Report a problem | ||
| 6/20/2023 | Pending sale | $424,900$134/sqft |
Source:  REALTORS® of Greater Augusta #500848 Report a problem REALTORS® of Greater Augusta #500848 Report a problem | ||
| 5/14/2023 | Listed for sale | $424,900-2.7%$134/sqft |
Source: REALTORS® of Greater Augusta #500848 Report a problem | ||
| 5/12/2022 | Price change | $436,900+1.6%$138/sqft |
Source: REALTORS® of Greater Augusta #500848 Report a problem | ||
| 4/26/2022 | Listed for sale | $429,900$136/sqft |
Source: REALTORS® of Greater Augusta #500848 Report a problem | ||
Public tax history
| Year | Property taxes | Tax assessment |
|---|---|---|
| 2024 | $4,155 +14.2% | $410,000 +16.6% |
| 2023 | $3,637 +481.2% | $351,509 +483.4% |
| 2022 | $626 | $60,250 |
Find assessor info on the county website
Monthly payment
Est. payment
Payment breakdown
Explore the cost of this home by adjusting the details. Changes won't be saved.Climate risks
Neighborhood: 30813
Nearby schools
Schools provided by the listing agent
- Elementary: Brookwood
- Middle: Columbia
- High: Evans
Source: Hive MLS. This data may not be complete. We recommend contacting the local school district to confirm school assignments for this home.

Similar homes
- $432,5005 bd4 ba3.2k sqft6047 Big Pond Trl, Grovetown, GA 30813For Sale By Owner
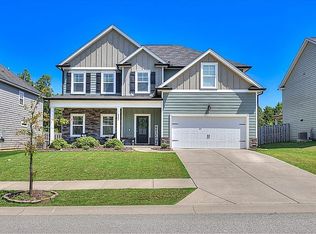
- $430,0005 bd4 ba3k sqft6055 Big Pond Trail, Grovetown, GA 30813For Sale
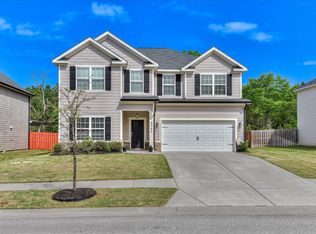
 MLS ID #98255683, Zhyan Ali Sairany, Summer House Realty. Hive MLS
 - $409,9005 bd3 ba2.6k sqft6060 Big Pond Trl, Grovetown, GA 30813For Sale
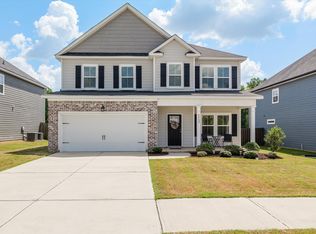 MLS ID #225671, Xiuzhen Lu, Century 21 Magnolia. Aiken MLS
 - $410,0005 bd3 ba2.6k sqft5931 Big Pond Trail, Grovetown, GA 30813For Sale
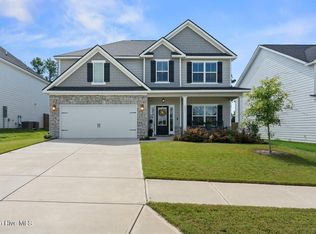 MLS ID #100602465, Jackie Lowe-Johnson, Keller Williams Realty Augusta Partners. Hive MLS
 - $429,9004 bd3 ba3.1k sqft243 Seaton Avenue, Grovetown, GA 30813For SaleMLS ID #100584451, Southern Homes Group, Southern Homes Group Real Estate. Hive MLS
- $404,0005 bd3 ba2.8k sqft2346 Laurens Street, Grovetown, GA 30813For SaleMLS ID #98255661, John Craighead, Blanchard & Calhoun - Evans. Hive MLS
- $450,0005 bd4 ba3.1k sqft1748 Davenport Drive, Evans, GA 30809For SaleMLS ID #100604090, Leslie Houston, Southeastern Residential, LLC. Hive MLS
- $399,9005 bd3 ba3.2k sqft5422 Victoria Falls, Grovetown, GA 30813For SaleMLS ID #100586615, Bradley Sikes Group, Meybohm Real Estate - Evans. Hive MLS
- $464,9005 bd4 ba3.2k sqft235 Prominence Dr, Grovetown, GA 30813Active
 MLS ID #10797844, The Thompson Team, Meybohm LLC. GAMLS
 - $485,0005 bd3 ba3.1k sqft2527 Laurens Street, Grovetown, GA 30813For SaleMLS ID #100592894, Christine May, Leading Edge Real Estate. Hive MLS
- $349,9004 bd3 ba2.6k sqft905 Chesford Drive, Grovetown, GA 30813For SaleMLS ID #100603006, Jamie R Long, Keller Williams Realty Augusta Partners. Hive MLS
- $379,9005 bd3 ba3.1k sqft904 Inman Drive, Grovetown, GA 30813For SaleMLS ID #100601226, Dayanna Sapp, Meybohm Real Estate - Evans. Hive MLS
- $360,0005 bd4 ba2.8k sqft424 Roebuck Pass, Grovetown, GA 30813For SaleMLS ID #100584935, Natalie Nicole Dearie, Keller Williams Realty Augusta Partners. Hive MLS
- $549,9005 bd3 ba3.1k sqft2350 Laurens Street, Grovetown, GA 30813For SaleMLS ID #100592032, Andrew J Williamson, Meybohm Real Estate - Evans. Hive MLS
- $349,9004 bd3 ba2k sqft401 Longmeadow Dr, Grovetown, GA 30813ActiveMLS ID #10866546, Jamie Long, Augusta Partners, LLC. GAMLS
- $429,9004 bd4 ba2.6k sqft581 Bunchgrass Street, Evans, GA 30809For SaleMLS ID #100584053, Caleb Willing, Better Homes & Gardens Executive Partners. Hive MLS
- $384,9003 bd2 ba2.2k sqft1953 Long Creek Falls, Grovetown, GA 30813For SaleMLS ID #100600046, Derrek Pantelli, Blanchard & Calhoun - WA. Hive MLS
- $499,9006 bd4 ba3.2k sqft4059 Stowe Drive, Grovetown, GA 30813For SaleMLS ID #100582600, Michael Todd Luckey, RE/MAX Reinvented. Hive MLS
- $481,9995 bd3 ba2.8k sqft629 Bunchgrass Street, Evans, GA 30809For SaleMLS ID #98257373, Charlie J Price, Best Price Realtors. Hive MLS
- $449,0005 bd4 ba3k sqft5613 Sunbury Loop, Evans, GA 30809For SaleMLS ID #100604361, Ehrin Fairey, EXP Realty, LLC. Hive MLS
