Welcome to this like new two-story home in the heart of Grovetown's Crawford Creek Neighborhood! This home is offering 4 spacious bedrooms, 2 1/2 half baths and a thoughtfully designed open-concept floor plan that's perfect for both everyday living and entertaining! Natural light fills the home through oversized windows, creating a bright and inviting atmosphere throughout. The spacious living room features a freestanding electric log fireplace, making it the perfect gathering space. The kitchen is designed to impress with beautiful granite countertops, extra-large white subway tile backsplash, an oversized pantry, and plenty of space for cooking and hosting. Plus, all the stainless-steel appliances stay! The elegant dining room showcases decorative wood wall molding, adding timeless character and sophistication. A glass door with large window panels opens to the backyard, seamlessly connecting the indoor and outdoor living spaces while bringing in even more natural light. Upstairs, the primary suite offers generous walk-in closets, and each guest bedroom provides comfort and flexibility for family, guests, or a home office. Outside, you'll find a beautifully landscaped front and back yard, covered front and back porches, and a large additional side yard with no neighbor - and no extra work as it is beautifully maintained by the HOA. This home boasts numerous extras many homes do not have, from the epoxy sealed garage floor to the additional trim/molding, to the covered back porch, to the extra greenspace around the home. Located in sought after Crawford Creek this neighborhood bosts numerous amenities! From extensive walking trails, to community pools, side-walks, park, playground, tennis courts, and so much more! Don't miss the opportunity to make this beautiful Grovetown home your own. Schedule your private showing today!
Active
Price cut: $5K (10/7)
$349,900
401 Longmeadow Dr, Grovetown, GA 30813
4beds
2,095sqft
Single Family Residence
Built in 2020
2,178 Square Feet Lot
$349,200 Zestimate®
$167/sqft
$67/mo HOA
What's special
Freestanding electric log fireplaceEpoxy sealed garage floorBright and inviting atmosphereOversized pantry
- 17 days
- 237
- 16
Likely to sell faster than
Zillow last checked:
Listing updated:
Listed by:
Jamie Long 7068339937,
Augusta Partners, LLC
Source: GAMLS,MLS#: 10866546
Facts & features
Interior
Bedrooms & bathrooms
- Bedrooms: 4
- Bathrooms: 3
- Full bathrooms: 2
- 1/2 bathrooms: 1
Rooms
- Room types: Family Room, Other
Dining room
- Features: Dining Rm/Living Rm Combo
Heating
- Forced Air, Heat Pump
Cooling
- Ceiling Fan(s), Central Air, Heat Pump
Appliances
- Included: Dishwasher, Microwave, Oven/Range (Combo), Refrigerator
- Laundry: Other
Features
- Other, Walk-In Closet(s)
- Flooring: Carpet, Other, Tile, Vinyl
- Basement: None
- Attic: Pull Down Stairs
- Number of fireplaces: 1
Interior area
- Total structure area: 2,095
- Total interior livable area: 2,095 sqft
- Finished area above ground: 2,095
- Finished area below ground: 0
Video & virtual tour
Property
Parking
- Parking features: Garage
- Has garage: Yes
Features
- Levels: Two
- Stories: 2
- Patio & porch: Porch
- Exterior features: Other, Sprinkler System
Lot
- Size: 2,178 Square Feet
- Features: Level, Open Lot, Other
- Residential vegetation: Grassed
Details
- Parcel number: 067 2141
Construction
Type & style
- Home type: SingleFamily
- Architectural style: Traditional
- Property subtype: Single Family Residence
Materials
- Other, Stone
- Roof: Composition
Condition
- Updated/Remodeled
- New construction: No
- Year built: 2020
Utilities & green energy
- Sewer: Public Sewer
- Water: Public
- Utilities for property: Cable Available, Other
Community & HOA
Community
- Features: Clubhouse, Park, Pool, Sidewalks, Street Lights, Tennis Court(s)
- Subdivision: Crawford Creek
HOA
- Has HOA: Yes
- Services included: Other, Swimming, Tennis
- HOA fee: $800 annually
Location
- Region: Grovetown
Financial & listing details
- Price per square foot: $167/sqft
- Tax assessed value: $374,778
- Annual tax amount: $3,633
- Date on market: 10/2/2026
- Cumulative days on market: 17 days
- Listing agreement: Exclusive Right To Sell
- Listing terms: Cash,Conventional,FHA,VA Loan
Estimated market value
$349,200
$332,000 - $367,000
$2,240/mo
Price history
| Date | Event | Price |
|---|---|---|
| 10/7/2026 | Price change | $349,900-1.4%$167/sqft |
Source:  GAMLS #10866546 Report a problem GAMLS #10866546 Report a problem | ||
| 9/4/2026 | Price change | $354,900-2.7%$169/sqft |
Source:  Hive MLS #100593060 Report a problem Hive MLS #100593060 Report a problem | ||
| 7/31/2026 | Listed for sale | $364,900+46%$174/sqft |
Source: Hive MLS #100593060 Report a problem | ||
| 4/3/2020 | Sold | $250,000$119/sqft |
Source: Hive MLS #98047727 Report a problem | ||
Public tax history
| Year | Property taxes | Tax assessment |
|---|---|---|
| 2025 | $3,633 -0.9% | $374,778 +3.8% |
| 2024 | $3,666 +0.5% | $361,028 +2.4% |
| 2023 | $3,647 +14.2% | $352,422 +16.8% |
| 2022 | $3,194 +15% | $301,674 +20.7% |
| 2021 | $2,777 +45.7% | $250,000 +264% |
| 2020 | $1,906 | $68,677 |
Find assessor info on the county website
Monthly payment
Est. payment
Payment breakdown
Explore the cost of this home by adjusting the details. Changes won't be saved.Climate risks
Neighborhood: 30813
Nearby schools
Schools provided by the listing agent
- Elementary: Westmont
- Middle: Evans
- High: Evans
Source: GAMLS. This data may not be complete. We recommend contacting the local school district to confirm school assignments for this home.

Similar homes
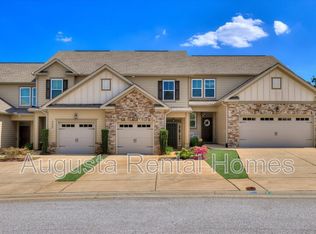
- $349,9004 bd3 ba2.1k sqft3188 Wayne Drive, Grovetown, GA 30813For Sale
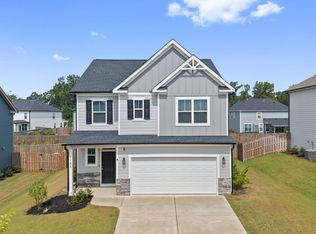
 MLS ID #100600850, Greg Oldham, Meybohm Real Estate - Evans. Hive MLS
 - $349,5004 bd3 ba2.3k sqft3054 Margot Lane, Grovetown, GA 30813For Sale
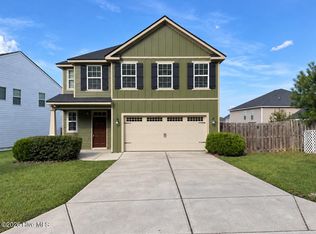 MLS ID #100603780, Lisa Medders, EXP Realty, LLC. Hive MLS
 - $365,0004 bd3 ba2.5k sqft925 Niagra Falls, Grovetown, GA 30813For Sale
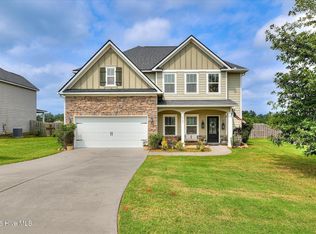 MLS ID #100604196, Farrah Barber, Meybohm Real Estate - Evans. Hive MLS
 - $348,9004 bd3 ba2.5k sqft3915 Berkshire Way, Grovetown, GA 30813For Sale
 MLS ID #224164, The Cline Team, Meybohm Real Estate - Aiken. Aiken MLS
 - $349,9004 bd3 ba2.6k sqft905 Chesford Drive, Grovetown, GA 30813For SaleMLS ID #100603006, Jamie R Long, Keller Williams Realty Augusta Partners. Hive MLS
- $392,9003 bd3 ba2k sqft2108 Sinclair Drive, Grovetown, GA 30813For SaleMLS ID #98252616, Alleigh Gates Roberson, Southeastern Residential, LLC. Hive MLS
- $318,9004 bd3 ba2k sqft610 Vinings Drive #1a, Grovetown, GA 30813For SaleMLS ID #100604128, Deborah Turner, Summer House Realty. Hive MLS
- $359,0004 bd3 ba2.2k sqft876 Williford Run Drive, Grovetown, GA 30813For SaleMLS ID #100599920, Nadia Castor, Keller Williams Realty Augusta Partners. Hive MLS
- $389,0004 bd3 ba2.2k sqft950 Lillian Park Drive, Grovetown, GA 30813For SaleMLS ID #100586474, Lanorris Carey, EXP Realty, LLC. Hive MLS
- $384,9004 bd3 ba2.4k sqft252 Carlow Drive, Grovetown, GA 30813For SaleMLS ID #100588481, Jeffery Scott Patterson, Better Homes & Gardens Executive Partners. Hive MLS
- $374,9004 bd3 ba2.4k sqft115 Dublin Loop, Grovetown, GA 30813Active
 MLS ID #10837825, Lisa Moss, Blanchard & Calhoun Real Estate. GAMLS
 - $320,0004 bd3 ba2k sqft1682 Tralee Court, Grovetown, GA 30813For SaleMLS ID #100598892, Tracy Beard, Berkshire Hathaway HomeServices Beazley Realtors. Hive MLS
- $369,0004 bd3 ba2.4k sqft139 Dublin Loop, Grovetown, GA 30813For SaleMLS ID #100574040, Lisa M Moss, Blanchard & Calhoun - Evans. Hive MLS
- $319,9003 bd3 ba1.8k sqft1001 Glenhaven Drive, Evans, GA 30809For SaleMLS ID #100606408, Sabrina D Allen, JT REALTY. Hive MLS
- $414,9004 bd4 ba2.6k sqft581 Bunchgrass Street, Evans, GA 30809For SaleMLS ID #100584053, Caleb Willing, Better Homes & Gardens Executive Partners. Hive MLS
- $375,0004 bd3 ba2.7k sqft899 Williford Run Drive, Grovetown, GA 30813For SaleMLS ID #100593663, The Stone Team, Meybohm Real Estate - Wheeler. Hive MLS
- $390,0004 bd3 ba2k sqft165 Myrtle Grove Trail, Evans, GA 30809For SaleMLS ID #100611046, Lisa Christie, Meybohm Real Estate - North Augusta. Hive MLS
- $468,9005 bd3 ba2.9k sqft805 Lillian Park Drive #Lp1, Grovetown, GA 30813New ConstructionMLS ID #98251572, Terri O'Neil, Ivey Realty Associates, Llc. Hive MLS
- $359,9995 bd4 ba2.8k sqft424 Roebuck Pass, Grovetown, GA 30813For SaleMLS ID #100584935, Natalie Nicole Dearie, Keller Williams Realty Augusta Partners. Hive MLS
