Located on a premium corner lot on a quiet cul-de-sac in Canterbury Farms, this home offers an open main-level floor plan with hardwood flooring throughout. The kitchen features upgraded cabinetry, granite countertops, a subway tile backsplash, recessed lighting, stainless steel appliances, pendant lighting, and an upgraded faucet. A flexible front room can serve as an office, playroom, or additional living space. Architectural details include crown molding, chair rail, wainscoting, and iron stair balusters.
The primary suite includes a large walk-in closet and a bath with a double vanity, tile flooring, and tile surrounding the tub. Wallpaper accents throughout the home and a custom wood feature wall in the family room add character. Outside, the covered patio overlooks a fenced backyard. Additional features include a two-car garage, an extended driveway with space for approximately four additional vehicles, energy-efficient windows and doors, low-VOC paint, and a radiant barrier roofing system. Built by Ivey Residential, a well respected local builder!
For sale
$375,000
899 Williford Run Drive, Grovetown, GA 30813
4beds
2,796sqft
Single Family Residence
Built in 2017
7,841 Square Feet Lot
$373,000 Zestimate®
$134/sqft
$37/mo HOA
What's special
Fenced backyardTwo-car garageOpen main-level floor planStainless steel appliancesPremium corner lotQuiet cul-de-sacCovered patio
- 24 days
- 1,136
- 39
Zillow last checked:
Listing updated:
Listed by:
The Stone Team 706-831-3301,
Meybohm Real Estate - Wheeler
Source: Hive MLS,MLS#: 100593663 Originating MLS: REALTORS® of Greater Augusta
Originating MLS: REALTORS® of Greater AugustaFacts & features
Interior
Bedrooms & bathrooms
- Bedrooms: 4
- Bathrooms: 3
- Full bathrooms: 2
- 1/2 bathrooms: 1
Rooms
- Room types: Living Room, Dining Room, Breakfast Room, Master Bedroom, Bedroom 2, Bedroom 3, Bedroom 4
Primary bedroom
- Level: Upper
- Dimensions: 20 x 15
Bedroom 2
- Level: Upper
- Dimensions: 11 x 11
Bedroom 3
- Level: Upper
- Dimensions: 11 x 13
Bedroom 4
- Level: Upper
- Dimensions: 11 x 13
Breakfast room
- Level: Main
- Dimensions: 13 x 14
Dining room
- Level: Main
- Dimensions: 11 x 12
Kitchen
- Level: Main
- Dimensions: 10 x 14
Living room
- Level: Main
- Dimensions: 17 x 18
Heating
- Electric, Heat Pump
Cooling
- Central Air
Appliances
- Included: Vented Exhaust Fan, Range, Disposal, Dishwasher
Features
- Walk-in Closet(s), Entrance Foyer, Pantry, Eat-in Kitchen, Walk-In Closet(s)
- Flooring: Carpet, Laminate
- Doors: Thermal Doors
- Basement: None
- Attic: Pull Down Stairs
- Has fireplace: No
Interior area
- Total structure area: 2,796
- Total interior livable area: 2,796 sqft
Property
Parking
- Total spaces: 2
- Parking features: Garage
- Attached garage spaces: 2
Features
- Levels: Two
- Patio & porch: Covered, Patio, Front Porch
- Exterior features: Thermal Doors
- Fencing: Fenced
- Has view: Yes
- View description: None
- Frontage type: See Remarks
Lot
- Size: 7,841 Square Feet
- Dimensions: 72 x 126 x 65 x 106
- Features: Landscaped
Details
- Parcel number: 062 2876
- Zoning: R1
- Special conditions: Standard
Construction
Type & style
- Home type: SingleFamily
- Property subtype: Single Family Residence
Materials
- See Remarks, Stone, Vinyl Siding
- Foundation: Slab
- Roof: Composition
Condition
- New construction: No
- Year built: 2017
Utilities & green energy
- Sewer: Public Sewer
- Water: Public
- Utilities for property: Cable Available
Community & HOA
Community
- Subdivision: Canterbury Farms
HOA
- Has HOA: Yes
- Amenities included: Pool, Park, Playground, Sidewalks, Street Lights, Trail(s)
- HOA fee: $440 annually
- HOA name: Canterbury Farms Association
- HOA phone: 706-780-6515
Location
- Region: Grovetown
Financial & listing details
- Price per square foot: $134/sqft
- Tax assessed value: $361,561
- Annual tax amount: $3,461
- Date on market: 8/14/2026
- Cumulative days on market: 24 days
- Listing agreement: Exclusive Right To Sell
- Listing terms: Cash,Conventional,FHA,VA Loan
Estimated market value
$373,000
$354,000 - $392,000
$2,352/mo
Price history
| Date | Event | Price |
|---|---|---|
| 8/14/2026 | Listed for sale | $375,000+13.6%$134/sqft |
Source:  Hive MLS #100593663 Report a problem Hive MLS #100593663 Report a problem | ||
| 9/28/2022 | Sold | $330,000-5.4%$118/sqft |
Source: Hive MLS #98168177 Report a problem | ||
| 8/26/2022 | Contingent | $349,000$125/sqft |
Source:  REALTORS® of Greater Augusta #506003 Report a problem REALTORS® of Greater Augusta #506003 Report a problem | ||
| 8/21/2022 | Price change | $349,000-2.8%$125/sqft |
Source: REALTORS® of Greater Augusta #506003 Report a problem | ||
| 8/18/2022 | Price change | $359,000-2.7%$128/sqft |
Source: REALTORS® of Greater Augusta #506003 Report a problem | ||
| 8/8/2022 | Listed for sale | $369,000+56.1%$132/sqft |
Source: REALTORS® of Greater Augusta #506003 Report a problem | ||
| 10/10/2017 | Sold | $236,395+462.8%$85/sqft |
Source: Hive MLS #98058263 Report a problem | ||
| 6/16/2017 | Sold | $42,000$15/sqft |
Source: Public Record Report a problem | ||
Public tax history
| Year | Property taxes | Tax assessment |
|---|---|---|
| 2025 | $3,461 -5.1% | $361,561 -0.7% |
| 2024 | $3,648 +24.9% | $364,108 +10.3% |
| 2023 | $2,921 +322.3% | $330,000 +4.7% |
| 2022 | $692 +117.2% | $315,190 +14.2% |
| 2021 | $318 -27.7% | $276,023 +159.8% |
| 2020 | $440 -85.5% | $106,238 -2.5% |
| 2019 | $3,034 +15.2% | $108,976 +15.2% |
| 2018 | $2,632 +785.6% | $94,558 +788.7% |
| 2017 | $297 | $10,640 |
Find assessor info on the county website
Monthly payment
Est. payment
Payment breakdown
Explore the cost of this home by adjusting the details. Changes won't be saved.Climate risks
Neighborhood: 30813
Nearby schools
Schools provided by the listing agent
- Elementary: Cedar Ridge
- Middle: Grovetown
- High: Grovetown High
Source: Hive MLS. This data may not be complete. We recommend contacting the local school district to confirm school assignments for this home.
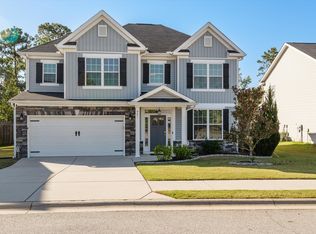

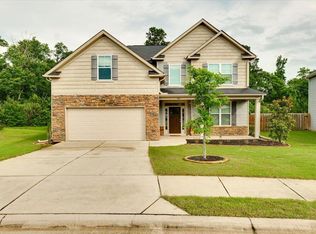
Similar homes
- $364,0004 bd3 ba2.4k sqft523 Fermoy Ln, Grovetown, GA 30813For Sale
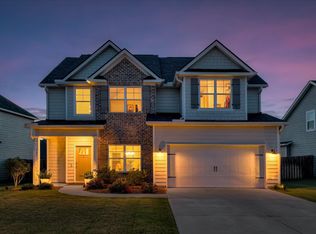 MLS ID #224952, Venus Morris Griffin, Meybohm Real Estate - Augusta. Aiken MLS
 - $409,9005 bd3 ba3.4k sqft4031 Ellington Drive, Grovetown, GA 30813For Sale
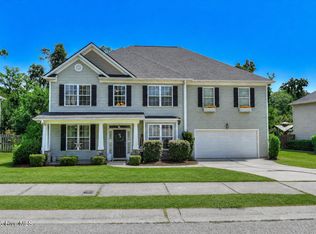
 MLS ID #100599213, Laura Boshell, Keller Williams Realty Augusta Partners. Hive MLS
 - $343,0004 bd3 ba2k sqft1208 Stone Meadows Court, Grovetown, GA 30813For Sale
 MLS ID #98256206, Martha Sylvester Merry, Blanchard & Calhoun - WA. Hive MLS
 - $389,9004 bd3 ba2.4k sqft238 Prominence Drive, Grovetown, GA 30813For Sale
 MLS ID #100584972, Jaime Putnam, Meybohm Real Estate - Evans. Hive MLS
 - $389,0004 bd3 ba2.4k sqft252 Carlow Drive, Grovetown, GA 30813For SaleMLS ID #100588481, Jeffery Scott Patterson, Better Homes & Gardens Executive Partners. Hive MLS
- $379,0004 bd4 ba3.1k sqft8519 Crenshaw Drive, Grovetown, GA 30813For SaleMLS ID #100592747, Jessica Brown, Re/max True Advantage. Hive MLS
- $349,0004 bd3 ba2.6k sqft984 Raghorn Road, Grovetown, GA 30813For SaleMLS ID #100584345, Makayla McCowen, Keller Williams Realty Augusta Partners. Hive MLS
- $379,9004 bd3 ba2.4k sqft139 Dublin Loop, Grovetown, GA 30813For SaleMLS ID #100574040, Lisa M Moss, Blanchard & Calhoun - Evans. Hive MLS
- $330,0004 bd3 ba2k sqft1682 Tralee Court, Grovetown, GA 30813For SaleMLS ID #100598892, Tracy Beard, Berkshire Hathaway HomeServices Beazley Realtors. Hive MLS
- $415,0005 bd3 ba3.2k sqft5422 Victoria Falls, Grovetown, GA 30813For SaleMLS ID #100586615, Bradley Sikes Group, Meybohm Real Estate - Evans. Hive MLS
- $335,0004 bd3 ba2.4k sqft316 Koweta Way, Grovetown, GA 30813For SaleMLS ID #100599955, Sherry H Sanders, Blanchard & Calhoun - Evans. Hive MLS
- $319,0004 bd3 ba2k sqft536 Fermoy Lane, Grovetown, GA 30813For SaleMLS ID #98251436, Jessica Brown, Re/max True Advantage. Hive MLS
- $455,0004 bd4 ba3k sqft257 Haverford Drive, Grovetown, GA 30813For SaleMLS ID #100591207, Cathi Neville, Keller Williams Realty Augusta Partners. Hive MLS
- $432,0005 bd5 ba3.4k sqft1384 Highwoods Pass, Grovetown, GA 30813For SaleMLS ID #100580857, Betty Surrency, Meybohm Real Estate - Evans. Hive MLS
- $354,9004 bd3 ba2k sqft401 Longmeadow Drive, Grovetown, GA 30813For SaleMLS ID #100593060, Jamie R Long, Keller Williams Realty Augusta Partners. Hive MLS
- $399,9005 bd4 ba3.7k sqft406 Saterlee Court, Grovetown, GA 30813For SaleMLS ID #100575069, Jamie McDowell, Southern Homes and Rentals LLC. Hive MLS
- $364,9004 bd3 ba2k sqft3205 Wayne Drive, Grovetown, GA 30813For SaleMLS ID #100575359, Bradley Sikes Group, Meybohm Real Estate - Evans. Hive MLS
