Located in the highly desirable Cornerstone Creek Neighborhood in Beautiful Harlem Ga and situated on a huge corner lot,(JUST SHY OF ONE ACRE) this home has been thoughtfully reimagined and beautifully renovated from top to bottom! It feels practically brand new, offering the perfect blend of modern style, comfort, and convenience!
Every room has been carefully updated to provide both beauty and functionality. Step inside to discover fresh updates throughout, including brand-new carpet upstairs, gorgeous quartz countertops in the kitchen and bathrooms, beautifully tiled bathrooms, updated fixtures, fresh paint, and so much more. The bright, refreshed interior creates a welcoming atmosphere that's ready for you to move right in and start making memories.
Conveniently located near schools, shopping, dining, and Fort Gordon, this exceptional property offers the perfect combination of comfort, style, and location.
Whether you're a first-time homebuyer, looking to upsize, or simply searching for a home without the hassle of renovations, 104 Wells Drive delivers exceptional value and peace of mind. With all the major cosmetic updates already completed, all that's left to do is unpack and enjoy.
Don't miss your opportunity to own this completely renovated gem!
For sale
Price cut: $23.5K (8/14)
$375,000
104 Wells Drive, Harlem, GA 30814
4beds
2,318sqft
Single Family Residence
Built in 2006
0.84 Acres Lot
$373,900 Zestimate®
$162/sqft
$-- HOA
What's special
Modern styleBright refreshed interiorBeautifully tiled bathroomsFresh updates throughoutBrand-new carpet upstairsFresh paintUpdated fixtures
- 131 days
- 190
- 11
Zillow last checked:
Listing updated:
Listed by:
Carol McCullough 706-294-2445,
Blanchard & Calhoun - Evans,
Mary Hester 706-914-9926,
Blanchard & Calhoun - Evans
Source: Hive MLS,MLS#: 100579428 Originating MLS: REALTORS® of Greater Augusta
Originating MLS: REALTORS® of Greater AugustaFacts & features
Interior
Bedrooms & bathrooms
- Bedrooms: 4
- Bathrooms: 3
- Full bathrooms: 2
- 1/2 bathrooms: 1
Rooms
- Room types: Master Bedroom, Bedroom 1, Bedroom 2, Bedroom 3, Other, Living Room, Dining Room, Laundry, Bonus Room, Breakfast Nook, Bathroom 1, Bathroom 2, Bathroom 3
Primary bedroom
- Level: Second
- Dimensions: 13 x 14
Bedroom 1
- Level: Second
- Dimensions: 9 x 10
Bedroom 2
- Level: Second
- Dimensions: 9 x 11
Bedroom 3
- Level: Second
- Dimensions: 9 x 12
Bathroom 1
- Level: Main
- Dimensions: 5 x 5
Bathroom 2
- Level: Second
- Dimensions: 9 x 8
Bathroom 3
- Level: Second
- Dimensions: 6 x 8
Bonus room
- Level: Second
- Dimensions: 20 x 16
Breakfast nook
- Level: Main
- Dimensions: 9 x 12
Dining room
- Level: Main
- Dimensions: 10 x 13
Kitchen
- Level: Main
- Dimensions: 10 x 12
Laundry
- Level: Main
- Dimensions: 6 x 9
Living room
- Level: Main
- Dimensions: 13 x 16
Other
- Description: Pantry
- Level: Main
- Dimensions: 5 x 6
Heating
- Electric, Forced Air
Cooling
- Central Air, Ceiling Fan(s)
Features
- Sound System, Walk-in Closet(s), High Ceilings, Entrance Foyer, Solid Surface, Ceiling Fan(s), Pantry, Walk-in Shower, Blinds/Shades, Eat-in Kitchen, Walk-In Closet(s)
- Basement: None
- Attic: Pull Down Stairs
- Number of fireplaces: 1
Interior area
- Total structure area: 2,318
- Total interior livable area: 2,318 sqft
Property
Parking
- Total spaces: 2
- Parking features: Garage Faces Front, On Street, Concrete, Garage
- Attached garage spaces: 2
- Has uncovered spaces: Yes
Features
- Levels: Two
- Patio & porch: Open, Patio, Front Porch, Rear Porch
- Fencing: Partial
- View description: None
- Frontage type: See Remarks
Lot
- Size: 0.84 Acres
- Dimensions: 21 x 304 x 125 x 80 x 79 x 196 x 20 x 32 x 97 x 94
Details
- Parcel number: H07 042
- Zoning: R-1
- Special conditions: Standard
Construction
Type & style
- Home type: SingleFamily
- Property subtype: Single Family Residence
Materials
- Brick, Wood Frame
- Foundation: Slab
- Roof: Shingle
Condition
- New construction: No
- Year built: 2006
Utilities & green energy
- Utilities for property: Sewer Connected, Water Connected
Community & HOA
Community
- Subdivision: Cornerstone Creek
HOA
- Has HOA: No
Location
- Region: Harlem
Financial & listing details
- Price per square foot: $162/sqft
- Tax assessed value: $117,570
- Annual tax amount: $3,618
- Date on market: 6/5/2026
- Cumulative days on market: 131 days
- Listing agreement: Exclusive Right To Sell
- Listing terms: Cash,Conventional,FHA,VA Loan
- Road surface type: Paved
Estimated market value
$373,900
$355,000 - $393,000
$2,263/mo
Price history
| Date | Event | Price |
|---|---|---|
| 8/14/2026 | Price change | $375,000-5.9%$162/sqft |
Source:  Hive MLS #100579428 Report a problem Hive MLS #100579428 Report a problem | ||
| 7/3/2026 | Price change | $398,500-2.7%$172/sqft |
Source: Hive MLS #100579428 Report a problem | ||
| 6/5/2026 | Listed for sale | $409,500+113.4%$177/sqft |
Source: Hive MLS #100579428 Report a problem | ||
| 3/30/2007 | Sold | $191,900$83/sqft |
Source: Hive MLS #98020145 Report a problem | ||
Public tax history
| Year | Property taxes | Tax assessment |
|---|---|---|
| 2025 | $3,619 -9.6% | $293,927 -6.4% |
| 2024 | $4,005 +11.9% | $313,908 +13.7% |
| 2023 | $3,579 +6.9% | $276,042 +8.8% |
| 2022 | $3,347 +15.7% | $253,754 +20.8% |
| 2021 | $2,894 +0.9% | $209,995 +152.4% |
| 2020 | $2,869 +5.8% | $83,190 +7.2% |
| 2019 | $2,713 +3.9% | $77,626 +3.9% |
| 2018 | $2,612 +6.5% | $74,736 +6.8% |
| 2017 | $2,451 -1.6% | $69,949 -4.2% |
| 2016 | $2,491 -1.8% | $72,995 +4.5% |
| 2015 | $2,537 +14.9% | $69,882 +5.1% |
| 2014 | $2,207 +31.1% | $66,480 +17.3% |
| 2012 | $1,683 -13.4% | $56,688 -11.8% |
| 2011 | $1,943 -10.3% | $64,237 -10% |
| 2010 | $2,166 -0.8% | $71,350 |
| 2009 | $2,184 -0.3% | $71,350 -0.3% |
| 2008 | $2,191 +3.8% | $71,557 +3.9% |
| 2007 | $2,111 | $68,874 |
Find assessor info on the county website
Monthly payment
Est. payment
Payment breakdown
Explore the cost of this home by adjusting the details. Changes won't be saved.Climate risks
Neighborhood: 30814
Nearby schools
Schools provided by the listing agent
- Elementary: North Harlem
- Middle: Harlem
- High: Harlem
Source: Hive MLS. This data may not be complete. We recommend contacting the local school district to confirm school assignments for this home.

Similar homes
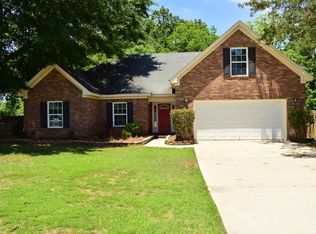
- $350,0004 bd3 ba2.3k sqft111 Beallwood Drive, Harlem, GA 30814For Sale
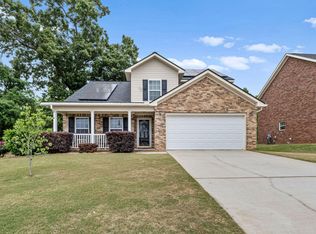
 MLS ID #98256860, Noah McBride, Century 21 Magnolia. Hive MLS
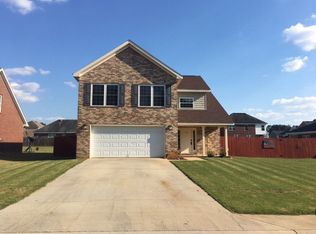
 - $314,9004 bd3 ba2.6k sqft122 Dozier Dr, Harlem, GA 30814Active
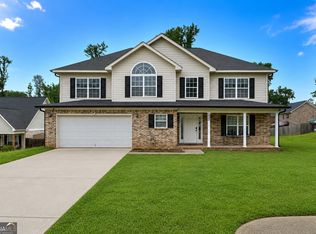
 MLS ID #10814276, Melissa Parks, Virtual Properties Realty.com. GAMLS
 - $321,0004 bd3 ba2k sqft706 Sweetgrass Cir, Harlem, GA 30814For Sale
 MLS ID #225099, McKynsey Harrison, eXp Realty - Columbia. Aiken MLS
 - $299,9003 bd3 ba2.1k sqft395 Harlem Grovetown Road, Harlem, GA 30814For Sale
 MLS ID #100596881, Rebecca Hawkinberry, RE/MAX Reinvented. Hive MLS
 - $375,0004 bd3 ba2.7k sqft899 Williford Run Drive, Grovetown, GA 30813For SaleMLS ID #100593663, The Stone Team, Meybohm Real Estate - Wheeler. Hive MLS
- $384,9003 bd2 ba2.2k sqft1953 Long Creek Falls, Grovetown, GA 30813For SaleMLS ID #100600046, Derrek Pantelli, Blanchard & Calhoun - WA. Hive MLS
- $369,9004 bd3 ba2.4k sqft4568 Oxford Drive, Evans, GA 30809For SaleMLS ID #100604355, Donnie Reese, RE/MAX Reinvented. Hive MLS
- $384,9004 bd3 ba2.4k sqft252 Carlow Drive, Grovetown, GA 30813For SaleMLS ID #100588481, Jeffery Scott Patterson, Better Homes & Gardens Executive Partners. Hive MLS
- $359,0004 bd3 ba2.2k sqft876 Williford Run Drive, Grovetown, GA 30813For SaleMLS ID #100599920, Nadia Castor, Keller Williams Realty Augusta Partners. Hive MLS
- $379,9005 bd3 ba3.1k sqft904 Inman Drive, Grovetown, GA 30813For SaleMLS ID #100601226, Dayanna Sapp, Meybohm Real Estate - Evans. Hive MLS
- $394,9004 bd3 ba2.2k sqft5392 Copse Drive, Augusta, GA 30909For SaleMLS ID #100602177, Vicki Roberts Stephenson, Better Homes & Gardens Executive Partners. Hive MLS
- $360,0005 bd4 ba2.8k sqft424 Roebuck Pass, Grovetown, GA 30813For SaleMLS ID #100584935, Natalie Nicole Dearie, Keller Williams Realty Augusta Partners. Hive MLS
- $374,9004 bd3 ba2.4k sqft115 Dublin Loop, Grovetown, GA 30813ActiveMLS ID #10837825, Lisa Moss, Blanchard & Calhoun Real Estate. GAMLS
- $389,9004 bd3 ba2.4k sqft238 Prominence Drive, Grovetown, GA 30813For SaleMLS ID #100584972, Jaime Putnam, Meybohm Real Estate - Evans. Hive MLS
- $420,0004 bd3 ba2.8k sqft4998 Sussex Dr, Evans, GA 30809ActiveMLS ID #10869737, Jasmin Bradley, The Bradley Real Estate Group. GAMLS
- $369,0004 bd3 ba2.4k sqft139 Dublin Loop, Grovetown, GA 30813For SaleMLS ID #100574040, Lisa M Moss, Blanchard & Calhoun - Evans. Hive MLS
- $349,9004 bd3 ba2.6k sqft905 Chesford Drive, Grovetown, GA 30813For SaleMLS ID #100603006, Jamie R Long, Keller Williams Realty Augusta Partners. Hive MLS
- $349,5004 bd3 ba2.3k sqft3054 Margot Lane, Grovetown, GA 30813For SaleMLS ID #100603780, Lisa Medders, EXP Realty, LLC. Hive MLS
- $349,9004 bd3 ba2k sqft401 Longmeadow Dr, Grovetown, GA 30813ActiveMLS ID #10866546, Jamie Long, Augusta Partners, LLC. GAMLS
