395 Harlem Grovetown Road offers a bright, comfortable layout with an inviting living area and a well-appointed kitchen featuring ample cabinetry and practical workspace. The primary suite provides a private retreat, while the additional bedrooms offer flexibility for guests, family, or a home office.
This home is handicap accessible, equipped with a wheelchair lift in the garage, a back-door ramp, and a custom handicap-accessible shower designed for ease, comfort, and safety. These thoughtful upgrades make the property ideal for anyone needing enhanced mobility access.
Outside, the property includes two garage spaces -- the main garage plus an additional single-car garage perfect for extra parking, storage, or workshop use. A backyard storage shed adds even more utility for tools, lawn equipment, or seasonal items. The level backyard provides easy outdoor access and usable space for pets, play, or relaxation.
Conveniently located near Fort Eisenhower, I-20, shopping, and dining, this home delivers comfort, practicality, and accessibility in a highly desirable Grovetown location.
Pending
$299,900
395 Harlem Grovetown Road, Harlem, GA 30814
3beds
2,138sqft
Single Family Residence
Built in 2005
0.82 Acres Lot
$292,600 Zestimate®
$140/sqft
$-- HOA
What's special
Backyard storage shedTwo garage spacesPractical workspaceWell-appointed kitchenAmple cabinetryBright comfortable layoutAdditional single-car garage
- 40 days
- 440
- 30
Likely to sell faster than
Zillow last checked:
Listing updated:
Listed by:
Rebecca Hawkinberry 706-466-3334,
RE/MAX Reinvented,
Natalie Poteete Team 706-955-4004,
RE/MAX Reinvented
Source: Hive MLS,MLS#: 100596881 Originating MLS: REALTORS® of Greater Augusta
Originating MLS: REALTORS® of Greater AugustaFacts & features
Interior
Bedrooms & bathrooms
- Bedrooms: 3
- Bathrooms: 3
- Full bathrooms: 3
Rooms
- Room types: Great Room, Dining Room, Bedroom 1, Bedroom 2, Bedroom 3
Bedroom 1
- Dimensions: 14 x 15
Bedroom 2
- Dimensions: 16 x 21
Bedroom 3
- Dimensions: 16 x 13
Dining room
- Dimensions: 13 x 13
Great room
- Dimensions: 16.5 x 18
Kitchen
- Dimensions: 11 x 14
Heating
- Electric, Heat Pump, Natural Gas
Cooling
- Central Air
Appliances
- Included: Built-In Microwave, Refrigerator, Dishwasher, Electric Range
- Laundry: Dryer Hookup, Washer Hookup, Laundry Room
Features
- Walk-in Closet(s), Entrance Foyer, Mud Room, Ceiling Fan(s), Walk-in Shower, Blinds/Shades, Gas Log, Walk-In Closet(s)
- Flooring: LVT/LVP, Carpet, Tile, Vinyl
- Basement: None
- Attic: Floored,Pull Down Stairs
- Number of fireplaces: 1
- Fireplace features: Gas Log
Interior area
- Total structure area: 2,138
- Total interior livable area: 2,138 sqft
Video & virtual tour
Property
Parking
- Total spaces: 2
- Parking features: Additional Parking, Concrete, Garage Door Opener, Garage
- Attached garage spaces: 2
Accessibility
- Accessibility features: Accessible Kitchen, Accessible Hallway(s), Accessible Full Bath, Exterior Wheelchair Lift, Accessible Doors, Accessible Entrance, Accessible Approach with Ramp, Accessible Bedroom, Accessible Closets, Accessible Common Area, Accessible Kitchen Appliances, Common Area, Customized Wheelchair Accessible, Safe Emergency Egress from Home
Features
- Levels: One
- Patio & porch: Porch
- Pool features: None
- Fencing: Back Yard
- Has view: Yes
- View description: See Remarks
- Waterfront features: None
- Frontage type: See Remarks
Lot
- Size: 0.82 Acres
- Dimensions: 113 x 383 x 75 x 386
- Features: Landscaped
Details
- Additional structures: Second Garage, Storage, Workshop, Outbuilding
- Parcel number: H02 084a
- Zoning: Residential
- Special conditions: Standard
Construction
Type & style
- Home type: SingleFamily
- Property subtype: Single Family Residence
Materials
- See Remarks, Brick
- Foundation: Crawl Space
- Roof: Composition
Condition
- New construction: No
- Year built: 2005
Utilities & green energy
- Sewer: Public Sewer
- Water: Public
- Utilities for property: Cable Available, Natural Gas Available, Sewer Available, Water Available
Community & HOA
Community
- Security: Smoke Detector(s)
- Subdivision: Not In Subdivision
HOA
- Has HOA: No
- Amenities included: None
Location
- Region: Harlem
Financial & listing details
- Price per square foot: $140/sqft
- Tax assessed value: $146,245
- Annual tax amount: $742
- Date on market: 8/17/2026
- Cumulative days on market: 40 days
- Listing agreement: Exclusive Right To Sell
- Listing terms: Cash,Conventional,FHA,VA Loan
- Road surface type: Paved
Estimated market value
$292,600
$278,000 - $307,000
$1,810/mo
Price history
| Date | Event | Price |
|---|---|---|
| 9/23/2026 | Pending sale | $299,900$140/sqft |
Source:  Hive MLS #100596881 Report a problem Hive MLS #100596881 Report a problem | ||
| 8/17/2026 | Listed for sale | $299,900+78.6%$140/sqft |
Source: Hive MLS #100596881 Report a problem | ||
| 12/4/2005 | Sold | $167,900+739.5%$79/sqft |
Source: Hive MLS #98026425 Report a problem | ||
| 5/11/2005 | Sold | $20,000$9/sqft |
Source: Public Record Report a problem | ||
Public tax history
| Year | Property taxes | Tax assessment |
|---|---|---|
| 2025 | $743 +175.9% | $365,613 +16.5% |
| 2024 | $269 +4813.1% | $313,879 +4.8% |
| 2023 | $5 | $299,487 +19.6% |
| 2022 | -- | $250,410 +5.4% |
| 2021 | -- | $237,690 +153.2% |
| 2020 | $121 -48.3% | $93,878 +1.7% |
| 2019 | $234 | $92,351 +16.3% |
| 2018 | -- | $79,389 +4.6% |
| 2017 | -- | $75,922 +5.8% |
| 2016 | -- | $71,749 +0.1% |
| 2015 | $40 -5.3% | $71,693 +4.1% |
| 2014 | $42 | $68,855 +12.8% |
| 2012 | -- | $61,068 -12.4% |
| 2011 | $595 -0.4% | $69,677 |
| 2010 | $597 +2% | $69,677 +0.8% |
| 2009 | $586 +84.4% | $69,135 +1.6% |
| 2008 | $318 -26.3% | $68,046 -5.2% |
| 2007 | $431 +82.3% | $71,780 +9.4% |
| 2006 | $237 -3.2% | $65,611 +720.1% |
| 2005 | $244 +31.6% | $8,000 +31.6% |
| 2004 | $186 -13.6% | $6,080 -13.6% |
| 2003 | $215 -0.3% | $7,040 |
| 2002 | $216 0% | $7,040 |
| 2001 | $216 | $7,040 |
Find assessor info on the county website
Monthly payment
Est. payment
Payment breakdown
Explore the cost of this home by adjusting the details. Changes won't be saved.Climate risks
Neighborhood: 30814
Nearby schools
Schools provided by the listing agent
- Elementary: North Harlem
- Middle: Harlem
- High: Harlem
Source: Hive MLS. This data may not be complete. We recommend contacting the local school district to confirm school assignments for this home.
Similar homes
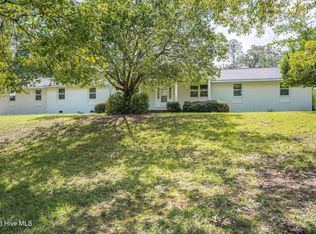
- $314,9004 bd3 ba2.6k sqft122 Dozier Dr, Harlem, GA 30814Active
 MLS ID #10814276, Melissa Parks, Virtual Properties Realty.com. GAMLS
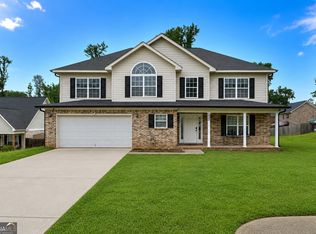
 - $375,0004 bd3 ba2.3k sqft104 Wells Drive, Harlem, GA 30814For Sale
 MLS ID #100579428, Carol McCullough, Blanchard & Calhoun - Evans. Hive MLS
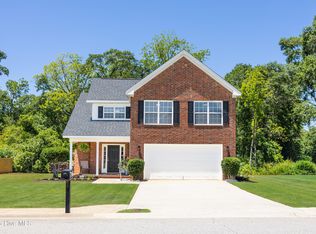
 - $290,0003 bd2 ba1.6k sqft230 Taylor Circle, Grovetown, GA 30813For Sale
 MLS ID #100601922, Steven Koleno, Beycome Brokerage Realty. Hive MLS
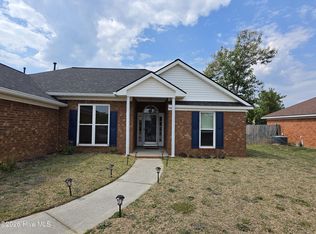
 - $309,9004 bd3 ba2.1k sqft1628 Cedar Hill Drive, Grovetown, GA 30813For Sale
 MLS ID #100592414, Theresa Chesnick, Blanchard & Calhoun - Evans. Hive MLS
 - $305,0003 bd2 ba1.8k sqft474 Sebastian Drive, Grovetown, GA 30813For SaleMLS ID #100583639, Elana Murray, Southeastern Residential, LLC. Hive MLS
- $325,5003 bd2 ba1.5k sqft350 Annie Laurie Drive, Grovetown, GA 30813For SaleMLS ID #98253089, Allison Vallejos, ERA Wilder Realty. Hive MLS
- $285,0004 bd2 ba2.2k sqft118 Adams Lane, Grovetown, GA 30813For SaleMLS ID #98252070, Dominique De Cedrico Barabino, Real Broker, LLC. Hive MLS
- $270,0003 bd2 ba1.5k sqft152 Swinton Pond Road, Grovetown, GA 30813For SaleMLS ID #100592778, William Seth Sox, Douglas Lane Real Estate Group. Hive MLS
- $299,9003 bd3 ba2k sqft4545 Logans Way, Augusta, GA 30909For SaleMLS ID #100574840, Kandace Zumbro, Keller Williams Realty Augusta Partners. Hive MLS
- $300,0003 bd2 ba1.5k sqft312 Merrymont Drive, Martinez, GA 30907For SaleMLS ID #100602956, Candace Riddle, Southeastern Residential, LLC. Hive MLS
- $289,0003 bd3 ba2k sqft247 Claudia Drive, Grovetown, GA 30813For SaleMLS ID #98257052, Wendell Bryant Colston, Jim Hadden Real Estate. Hive MLS
- $274,9003 bd2 ba1.6k sqft372 Ashley Mill Road, Martinez, GA 30907For SaleMLS ID #100602707, Ahmad Shah Hussaini, Keller Williams Realty Augusta Partners. Hive MLS
- $295,0003 bd3 ba1.9k sqft177 Ashley Circle, Augusta, GA 30907For SaleMLS ID #98253052, Angel Michon Black, Keller Williams Realty Augusta Partners. Hive MLS
- $309,9003 bd2 ba1.3k sqft4655 Wellington Court, Evans, GA 30809For SaleMLS ID #100601803, Matthew McDowell, Southern Homes and Rentals LLC. Hive MLS
- $309,9003 bd2 ba2k sqft4179 Quinn Drive, Evans, GA 30809For SaleMLS ID #100600441, Shelia A Luckey, ERA Wilder Realty. Hive MLS
- $239,9004 bd2 ba1.8k sqft426 Madison St, Grovetown, GA 30813ActiveMLS ID #10791775, Jamie Long, Augusta Partners, LLC. GAMLS
- $275,0003 bd3 ba1.7k sqft151 Moss Creek Drive, Martinez, GA 30907For SaleMLS ID #100602118, John Craighead, Blanchard & Calhoun - Evans. Hive MLS
