Welcome to this large brick ranch in the heart of Harlem! This updated home features 5 bedrooms, 3 full bathrooms and one half bath. The huge kitchen is perfect for the budding gourmet with so much cabinet storage, beautiful granite countertops, a double oven, and a new dishwasher. Open to the spacious living room/great room, the kitchen creates the perfect gathering space for entertaining family and friends. The great room features a gas-log fireplace, built-ins, and an abundance of windows that fill the space with beautiful natural light. The kitchen is open to the large living room/great room combination. Gas log fireplace and built in's are a beautiful addition to the room as well as many windows and natural light. Just off the kitchen is a large dining room with beautiful French doors opening to the living room. All five bedrooms are carpeted, offering warmth and comfort. The spacious owner's suite is a true retreat, complete with a private en-suite bathroom and sliding doors that open to the back porch, creating a peaceful space to relax and enjoy the quiet wooded back yard. This house has so many upgrades and is situated on a beautiful lot that is over an acre! With its functional floor plan, and great location, this property offers an excellent opportunity for any buyer! Bring yours over for a showing today!
For sale
$379,900
150 Ballard Drive, Harlem, GA 30814
5beds
2,806sqft
Single Family Residence
Built in 1975
1.39 Acres Lot
$370,500 Zestimate®
$135/sqft
$-- HOA
What's special
Large brick ranchGas-log fireplaceUpdated homePrivate en-suite bathroomBeautiful granite countertopsSo much cabinet storageFunctional floor plan
- 9 days
- 880
- 64
Likely to sell faster than
Zillow last checked:
Listing updated:
Listed by:
Kelley Brands 706-231-4631,
Dogwood Real Estate, LLC
Source: Hive MLS,MLS#: 100603965 Originating MLS: REALTORS® of Greater Augusta
Originating MLS: REALTORS® of Greater AugustaFacts & features
Interior
Bedrooms & bathrooms
- Bedrooms: 5
- Bathrooms: 4
- Full bathrooms: 3
- 1/2 bathrooms: 1
Rooms
- Room types: Living Room, Master Bedroom, Bedroom 2, Bedroom 3, Laundry, Dining Room, Bedroom 4, Bedroom 5
Primary bedroom
- Level: Main
- Dimensions: 14 x 19
Bedroom 2
- Level: Main
- Dimensions: 11 x 11
Bedroom 3
- Level: Main
- Dimensions: 14 x 11
Bedroom 4
- Level: Main
- Dimensions: 11 x 11
Bedroom 5
- Level: Main
- Dimensions: 11 x 11
Dining room
- Level: Main
- Dimensions: 11 x 14
Kitchen
- Level: Main
- Dimensions: 13 x 19
Laundry
- Level: Main
- Dimensions: 7 x 8
Living room
- Level: Main
- Dimensions: 19 x 19
Heating
- Propane, Heat Pump
Cooling
- Central Air, Ceiling Fan(s)
Appliances
- Included: Electric Cooktop, Built-In Electric Oven, Double Oven, Disposal
- Laundry: Dryer Hookup, Washer Hookup, Laundry Room
Features
- Walk-in Closet(s), Solid Surface, Bookcases, Kitchen Island, Ceiling Fan(s), Pantry, Walk-in Shower, Blinds/Shades, Built-in Features, Eat-in Kitchen, Gas Log, Walk-In Closet(s)
- Flooring: LVT/LVP, Carpet
- Basement: None
- Attic: Pull Down Stairs,See Remarks
- Has fireplace: Yes
- Fireplace features: Gas Log
Interior area
- Total structure area: 2,806
- Total interior livable area: 2,806 sqft
Video & virtual tour
Property
Parking
- Total spaces: 2
- Parking features: Attached, Concrete, Attached Carport
- Has attached garage: Yes
- Carport spaces: 2
Features
- Levels: One
- Patio & porch: Front Porch, Rear Porch
- Exterior features: See Remarks
- Pool features: None
- Fencing: None
- Has view: Yes
- View description: See Remarks
- Frontage type: See Remarks
Lot
- Size: 1.39 Acres
- Dimensions: 196 x 255
- Features: Landscaped
Details
- Additional structures: Shed(s)
- Parcel number: H02 065
- Zoning: R-1A
- Special conditions: Standard
Construction
Type & style
- Home type: SingleFamily
- Property subtype: Single Family Residence
Materials
- Brick, Wood Frame
- Foundation: Crawl Space
- Roof: Architectural Shingle
Condition
- New construction: No
- Year built: 1975
Utilities & green energy
- Sewer: Public Sewer
- Water: Public
- Utilities for property: Cable Available
Community & HOA
Community
- Security: Smoke Detector(s)
- Subdivision: Not In Subdivision
HOA
- Has HOA: No
Location
- Region: Harlem
Financial & listing details
- Price per square foot: $135/sqft
- Tax assessed value: $120,084
- Annual tax amount: $3,650
- Date on market: 9/16/2026
- Cumulative days on market: 9 days
- Listing agreement: Exclusive Right To Sell
- Listing terms: Cash,Conventional,FHA,VA Loan
Estimated market value
$370,500
$352,000 - $389,000
$2,276/mo
Price history
| Date | Event | Price |
|---|---|---|
| 9/16/2026 | Listed for sale | $379,900+181.6%$135/sqft |
Source:  Hive MLS #100603965 Report a problem Hive MLS #100603965 Report a problem | ||
| 7/2/2025 | Listing removed | $1,975$1/sqft |
Source: Zillow Rentals Report a problem | ||
| 6/26/2025 | Price change | $1,975-1.3%$1/sqft |
Source: Zillow Rentals Report a problem | ||
| 6/19/2025 | Listed for rent | $2,000$1/sqft |
Source: Zillow Rentals Report a problem | ||
| 4/20/2024 | Listing removed | -- |
Source: REALTORS® of Greater Augusta #527609 Report a problem | ||
| 4/9/2024 | Listed for rent | $2,000+0.3%$1/sqft |
Source: REALTORS® of Greater Augusta #527609 Report a problem | ||
| 3/26/2024 | Listing removed | -- |
Source: Zillow Rentals Report a problem | ||
| 2/2/2024 | Listed for rent | $1,995$1/sqft |
Source: Zillow Rentals Report a problem | ||
| 2/1/2024 | Listing removed | -- |
Source: Zillow Rentals Report a problem | ||
| 12/15/2023 | Price change | $1,995-5%$1/sqft |
Source: Zillow Rentals Report a problem | ||
| 10/18/2023 | Listed for rent | $2,100$1/sqft |
Source: Zillow Rentals Report a problem | ||
| 3/19/2010 | Sold | $134,900-8.8%$48/sqft |
Source: Hive MLS #98148775 Report a problem | ||
| 12/24/2009 | Price change | $147,900-32.6%$53/sqft |
Source: Blanchard and Calhoun Real Estate #319897 Report a problem | ||
| 12/19/2009 | Price change | $219,500+48.4%$78/sqft |
Source: Systems Engineering, Inc. #304687 Report a problem | ||
| 12/12/2009 | Price change | $147,900-32.6%$53/sqft |
Source: Blanchard and Calhoun Real Estate #319897 Report a problem | ||
| 6/25/2009 | Listed for sale | $219,500+39.5%$78/sqft |
Source: Meybohm Realtors #304687 Report a problem | ||
| 9/4/2001 | Sold | $157,400$56/sqft |
Source: Public Record Report a problem | ||
Public tax history
| Year | Property taxes | Tax assessment |
|---|---|---|
| 2025 | $3,650 +11.2% | $300,210 +15.4% |
| 2024 | $3,282 +1.7% | $260,230 +3.2% |
| 2023 | $3,229 +16.1% | $252,194 +18% |
| 2022 | $2,781 -2.3% | $213,745 +1.9% |
| 2021 | $2,846 +0.2% | $209,799 +154.8% |
| 2020 | $2,840 -2.6% | $82,354 -1.4% |
| 2019 | $2,918 +8% | $83,483 +8% |
| 2018 | $2,700 -1.4% | $77,270 -1.1% |
| 2017 | $2,738 | $78,133 +6.5% |
| 2016 | $2,738 +9.1% | $73,382 +0.1% |
| 2015 | $2,510 +9.1% | $73,327 +3.9% |
| 2014 | $2,301 +15.9% | $70,585 +5.6% |
| 2012 | $1,985 +21.6% | $66,837 +23.9% |
| 2011 | $1,632 -24.4% | $53,960 -24.1% |
| 2010 | $2,160 -0.8% | $71,132 |
| 2009 | $2,177 +12.2% | $71,132 -2.1% |
| 2008 | $1,941 -1.5% | $72,627 -1.3% |
| 2007 | $1,971 +1% | $73,599 +0.4% |
| 2006 | $1,951 +12.4% | $73,329 +10.7% |
| 2005 | $1,736 +6.8% | $66,261 +5.8% |
| 2004 | $1,626 +3.2% | $62,622 +2.7% |
| 2003 | $1,576 +0.9% | $60,979 +0.9% |
| 2002 | $1,563 -2.6% | $60,450 +2.7% |
| 2001 | $1,605 | $58,869 |
Find assessor info on the county website
Monthly payment
Est. payment
Payment breakdown
Explore the cost of this home by adjusting the details. Changes won't be saved.Climate risks
Neighborhood: 30814
Nearby schools
Schools provided by the listing agent
- Elementary: Harlem
- Middle: Harlem
- High: Harlem
Source: Hive MLS. This data may not be complete. We recommend contacting the local school district to confirm school assignments for this home.

Similar homes
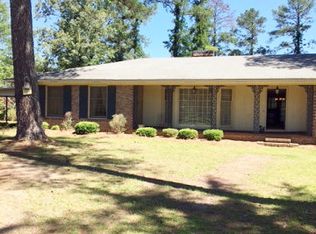
- $--5 bd2 ba3.2k sqft360 N Bell St, Harlem, GA 30814Auction
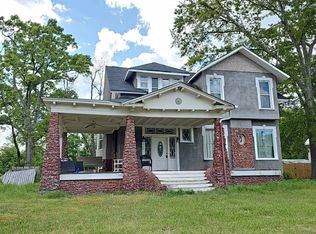 Auction.com 1
 - $342,5005 bd3 ba2.6k sqft109 Pebble Ln, Harlem, GA 30814For Sale By Owner

- $525,0005 bd3 ba2.9k sqft385 Harlem Grovetown Road, Harlem, GA 30814For Sale
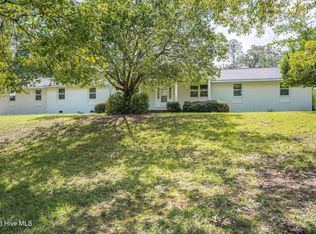
 MLS ID #100603227, Jonte Thomas, Meybohm Real Estate - Evans. Hive MLS
 - $375,0004 bd3 ba2.3k sqft104 Wells Drive, Harlem, GA 30814For Sale
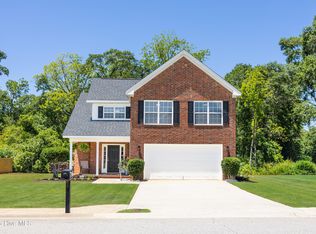 MLS ID #100579428, Carol McCullough, Blanchard & Calhoun - Evans. Hive MLS
 - $375,0004 bd2 ba2.1k sqft452 Brad Mary Lake Rd, Harlem, GA 30814Active
 MLS ID #10842003, Jade Wolfe, eXp Realty. GAMLS
 - $459,9005 bd3 ba2.6k sqft327 Drayton Way, Harlem, GA 30814For SaleMLS ID #100602200, Letitia Dechant, JT REALTY. Hive MLS
- $350,0004 bd3 ba2.3k sqft111 Beallwood Drive, Harlem, GA 30814For SaleMLS ID #98256860, Noah McBride, Century 21 Magnolia. Hive MLS
- $364,9005 bd3 ba3k sqft131 Pebble Ln, Harlem, GA 30814ActiveMLS ID #10782466, Yvonne Morin, American Heroes Realty. GAMLS
- $364,4005 bd3 ba2.5k sqft723 Sweetgrass Circle, Harlem, GA 30814New ConstructionMLS ID #100603480, Southern Homes Group, Southern Homes Group Real Estate. Hive MLS
- $375,0004 bd4 ba3k sqft5112 Huntley Trail, Harlem, GA 30814For SaleMLS ID #100597657, Joseph Lewis, Keller Williams Realty Augusta Partners. Hive MLS
- $294,9003 bd3 ba1.9k sqft100 Dusty Court, Harlem, GA 30814For SaleMLS ID #100603275, Rodney Reeves, Reeves Realty & Investments, Llc. Hive MLS
- $375,0004 bd3 ba2.5k sqft3006 Bannack Lane, Harlem, GA 30814For SaleMLS ID #100586809, Molly Anne Whitmer, EXP Realty, LLC. Hive MLS
- $450,0003 bd2 ba1.9k sqft973 Forest Drive, Harlem, GA 30814For SaleMLS ID #100595485, Christine May, Leading Edge Real Estate. Hive MLS
- $450,0005 bd3 ba2.1k sqft3523 Deerfield Road, Dearing, GA 30808For SaleMLS ID #100603751, Christine Keller, Century 21 Jeff Keller Realty. Hive MLS
- $357,5004 bd3 ba2.7k sqft4408 Raleigh Drive, Grovetown, GA 30813For SaleMLS ID #100605630, Micah Sikes, Hughston Homes Marketing, Inc.. Hive MLS
- $339,4004 bd3 ba2.2k sqft827 Sweetgrass Circle, Harlem, GA 30814New ConstructionMLS ID #100603494, Southern Homes Group, Southern Homes Group Real Estate. Hive MLS
- $419,9005 bd4 ba2.8k sqft136 Pebble Ln, Harlem, GA 30814ActiveMLS ID #10757238, Tina L Story, Coldwell Banker Watson & Knox. GAMLS
- $424,9004 bd4 ba3.1k sqft808 Blue Willow Drive, Harlem, GA 30814For SaleMLS ID #100604747, LEE HARTLEY, Hartley Real Estate Group. Hive MLS
- $314,9004 bd3 ba2.3k sqft610 Turtle Creek Lane, Harlem, GA 30814For SaleMLS ID #100588287, Caleb Willing, Better Homes & Gardens Executive Partners. Hive MLS
