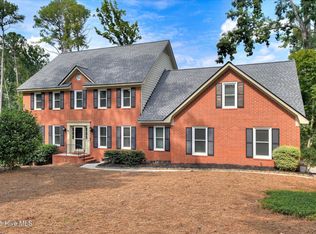
SPRINGLAKES! Don't miss the opportunity to own in one of the most sought-after neighborhoods in Columbia County. This fabulous home features 4 bedrooms and 2.5 baths with bonus room! Granite countertops in the kitchen, half bath and around the OUTDOOR wet bar! The fireplace has a gas starter and could easily be transformed to gas logs. Large laundry room with utility sink. New sprinkler system front and back. All bedrooms up and a bonus separate from the rest of the house. Great screened back porch perfect for guests could easily become additional heated/cooled square footage. And, there is lighted storage under it! Large side-entry garage with plenty of storage AND a storage room. Large, privacy-fenced backyard. This house could use a little TLC, but its all cosmetic! Don't miss the opportunity to get a great house in a great Columbia County neighborhood!
Under contract
$390,000
4170 Quail Springs Circle, Martinez, GA 30907
4beds
2,852sqft
Single Family Residence
Built in 1987
0.77 Acres Lot
$381,700 Zestimate®
$137/sqft
$45/mo HOA
What's special
- 72 days
- 113
- 4
Zillow last checked:
Listing updated:
Listed by:
Staci Story Coleman 706-373-7647,
Bragg & Associates Real Estate
Source: Hive MLS,MLS#: 100581227 Originating MLS: REALTORS® of Greater Augusta
Originating MLS: REALTORS® of Greater AugustaFacts & features
Interior
Bedrooms & bathrooms
- Bedrooms: 4
- Bathrooms: 3
- Full bathrooms: 2
- 1/2 bathrooms: 1
Rooms
- Room types: Breakfast Room, Living Room, Dining Room, Den, Master Bedroom, Bedroom 2, Bedroom 3, Bedroom 4, Fnshd Room over Garage
Primary bedroom
- Level: Second
- Dimensions: 18 x 13
Bedroom 2
- Level: Second
- Dimensions: 11 x 11
Bedroom 3
- Level: Second
- Dimensions: 13 x 11
Bedroom 4
- Level: Second
- Dimensions: 10 x 13
Breakfast room
- Level: First
- Dimensions: 12 x 9
Den
- Level: First
- Dimensions: 21 x 15
Dining room
- Level: First
- Dimensions: 12 x 13
Other
- Level: Second
- Dimensions: 19 x 14
Kitchen
- Level: First
- Dimensions: 14 x 8
Living room
- Level: First
- Dimensions: 11 x 16
Heating
- Electric, Forced Air, Heat Pump
Cooling
- Central Air, Ceiling Fan(s)
Appliances
- Included: Electric Cooktop, Built-In Microwave, Disposal, Dishwasher, Cooktop, Other
- Laundry: Dryer Hookup, Washer Hookup, Laundry Room
Features
- Walk-in Closet(s), Bookcases, Pantry, Walk-in Shower, Wet Bar, Blinds/Shades, Built-in Features, Walk-In Closet(s)
- Flooring: Carpet, Laminate, Tile
- Doors: Storm Door(s)
- Windows: Thermal Windows
- Basement: None
- Attic: Pull Down Stairs
- Number of fireplaces: 1
Interior area
- Total structure area: 2,852
- Total interior livable area: 2,852 sqft
Property
Parking
- Total spaces: 2
- Parking features: Garage Faces Side, Concrete
- Attached garage spaces: 2
Accessibility
- Accessibility features: None
Features
- Levels: Two
- Patio & porch: Covered, Enclosed, Porch, Screened, Rear Porch
- Exterior features: Irrigation System, Storm Doors
- Fencing: Privacy,Wood,Fenced
- View description: None
- Waterfront features: None
- Frontage type: See Remarks
Lot
- Size: 0.77 Acres
- Dimensions: 139 x 241
- Features: Landscaped, Sprinklers in Front, Sprinklers in Rear
Details
- Additional structures: Shed(s)
- Parcel number: 078h461
- Zoning: R-2
- Special conditions: Standard
Construction
Type & style
- Home type: SingleFamily
- Property subtype: Single Family Residence
Materials
- Brick, Vinyl Siding, Wood Frame
- Foundation: Crawl Space
- Roof: Architectural Shingle
Condition
- New construction: No
- Year built: 1987
Utilities & green energy
- Sewer: County Sewer
- Water: County Water
- Utilities for property: Natural Gas Connected, Sewer Connected, Underground Utilities, Water Connected
Community & HOA
Community
- Subdivision: Springlakes
HOA
- Has HOA: Yes
- Amenities included: Clubhouse, Pool, Pickleball, Street Lights, Tennis Court(s)
- HOA fee: $540 annually
- HOA name: Springlakes Home Owners Association
- HOA phone: 706-922-0903
Location
- Region: Martinez
Financial & listing details
- Price per square foot: $137/sqft
- Tax assessed value: $162,454
- Annual tax amount: $1,280
- Date on market: 6/12/2026
- Cumulative days on market: 72 days
- Listing agreement: Exclusive Right To Sell
- Listing terms: Cash,Conventional,FHA,VA Loan
Estimated market value
$381,700
$363,000 - $401,000
$2,353/mo
Price history
| Date | Event | Price |
|---|---|---|
| 8/12/2026 | Contingent | $390,000$137/sqft |
Source:  Hive MLS #100581227 Report a problem Hive MLS #100581227 Report a problem | ||
| 6/30/2026 | Price change | $390,000-4.9%$137/sqft |
Source: Hive MLS #100581227 Report a problem | ||
| 6/12/2026 | Listed for sale | $410,000$144/sqft |
Source: Hive MLS #100581227 Report a problem | ||
Public tax history
| Year | Property taxes | Tax assessment |
|---|---|---|
| 2025 | $1,281 -0.8% | $406,136 +2.7% |
| 2024 | $1,291 +22.8% | $395,461 +13.9% |
| 2023 | $1,051 -7.9% | $347,271 +9.1% |
| 2022 | $1,141 +6.8% | $318,164 +12.6% |
| 2021 | $1,068 +7.3% | $282,473 +163.5% |
| 2020 | $995 -0.9% | $107,186 +0.1% |
| 2019 | $1,005 +4.8% | $107,070 +4.7% |
| 2018 | $959 +4.1% | $102,264 +5.1% |
| 2017 | $921 -6.1% | $97,341 +0.6% |
| 2016 | $981 +11.6% | $96,764 +0.6% |
| 2015 | $879 -1.7% | $96,191 -0.5% |
| 2014 | $895 -5.5% | $96,626 +27% |
| 2012 | $946 -29% | $76,080 -15.3% |
| 2011 | $1,333 -42.8% | $89,865 |
| 2010 | $2,329 -0.9% | $89,865 |
| 2009 | $2,351 +9.5% | $89,865 |
| 2008 | $2,147 +4% | $89,865 +4.3% |
| 2007 | $2,066 +4.5% | $86,162 +3.1% |
| 2006 | $1,977 +7% | $83,557 +6.2% |
| 2005 | $1,848 +4.1% | $78,680 +3.6% |
| 2004 | $1,775 +12.2% | $75,927 +4.5% |
| 2003 | $1,583 +1.1% | $72,681 +0.9% |
| 2002 | $1,566 -2% | $72,056 +0.8% |
| 2001 | $1,599 -2.3% | $71,501 +0.9% |
| 2000 | $1,637 | $70,850 |
Find assessor info on the county website
Monthly payment
Est. payment
Payment breakdown
Explore the cost of this home by adjusting the details. Changes won't be saved.Climate risks
Neighborhood: 30907
Nearby schools
Schools provided by the listing agent
- Elementary: Martinez
- Middle: Evans
- High: Evans
Source: Hive MLS. This data may not be complete. We recommend contacting the local school district to confirm school assignments for this home.
Similar homes
- $429,9005 bd4 ba3.4k sqft4198 Knollcrest Circle N, Martinez, GA 30907For Sale
 MLS ID #100577808, Ann Marie McManus, Meybohm Real Estate - Wheeler. Hive MLS
 - $375,0004 bd3 ba2.4k sqft4653 Millhaven Road, Martinez, GA 30907For Sale
 MLS ID #100588271, Gerilyn Delaurentys, Meybohm Real Estate - Evans. Hive MLS
 - $329,9004 bd3 ba2.3k sqft124 Wood Creek Drive, Martinez, GA 30907For Sale
 MLS ID #100593239, Aracelis Saladin, Keller Williams Realty Augusta Partners. Hive MLS
 - $349,9004 bd3 ba2.5k sqft304 Yuma Trail, Martinez, GA 30907For Sale
 MLS ID #100601860, Aracelis Saladin, Keller Williams Realty Augusta Partners. Hive MLS
 - $349,9004 bd3 ba2.4k sqft259 Ashbrook Drive, Martinez, GA 30907For SaleMLS ID #100576238, Josh Keck, Keller Williams Realty Augusta Partners. Hive MLS
- $331,0003 bd3 ba2.5k sqft4321 Alpine Way, Martinez, GA 30907For SaleMLS ID #100593085, Josh Keck, Keller Williams Realty Augusta Partners. Hive MLS
- $350,0003 bd3 ba2.2k sqft200 Watervale Road, Martinez, GA 30907For SaleMLS ID #100599962, Mehan Drzewicki, Evans Real Estate Group. Hive MLS
- $429,9005 bd3 ba2.8k sqft773 Locks Way, Martinez, GA 30907For SaleMLS ID #100592422, Greg Oldham, Meybohm Real Estate - Evans. Hive MLS
- $349,9503 bd3 ba2.1k sqft528 Oak Brook Drive, Martinez, GA 30907For SaleMLS ID #100599177, Ehrin Fairey, EXP Realty, LLC. Hive MLS
- $389,0004 bd2 ba2.3k sqft5010 Farmstone Court, Evans, GA 30809For SaleMLS ID #100608080, Reagan Buki, Meybohm Real Estate - Evans. Hive MLS
- $344,5003 bd3 ba1.9k sqft223 Old Mill Rd, Martinez, GA 30907Active
 MLS ID #10831794, Stephanie Fuller, Evans Real Estate Group LLC. GAMLS
 - $335,0003 bd3 ba1.8k sqft2957 Foxhall Cir, Augusta, GA 30907ActiveMLS ID #10814255, Melissa Parks, Virtual Properties Realty.com. GAMLS
- $369,0004 bd3 ba2.1k sqft874 Deercrest Circle, Evans, GA 30809For SaleMLS ID #100603286, Eun Hong, Meybohm Real Estate - Evans. Hive MLS
- $399,9004 bd3 ba2.3k sqft2507 Pinebluff Ct, Augusta, GA 30909ActiveMLS ID #10572906, Steven T Koleno, Beycome Brokerage Realty LLC. GAMLS
- $425,0004 bd3 ba2.3k sqft607 McKinnes Br, Evans, GA 30809ActiveMLS ID #10842858, Sandy M Jones Butler, Gold Oak Real Estate. GAMLS
- $345,0004 bd3 ba2.7k sqft64 Sugarmill Ct, Grovetown, GA 30813Active Under ContractMLS ID #10804073, Marion Hester, Century 21 Magnolia. GAMLS
- $384,9003 bd2 ba2.2k sqft1953 Long Creek Falls, Grovetown, GA 30813For SaleMLS ID #100600046, Derrek Pantelli, Blanchard & Calhoun - WA. Hive MLS
- $450,0005 bd4 ba3k sqft981 Shadwell Drive, Evans, GA 30809For SaleMLS ID #100608272, Noah McBride, Century 21 Magnolia. Hive MLS
- $274,0003 bd3 ba1.8k sqft4327 Sun Valley Place, Martinez, GA 30907For SaleMLS ID #100595989, Kalista Cave, Blanchard & Calhoun - WA. Hive MLS
- $414,0004 bd3 ba2.6k sqft5105 Windmill Place, Evans, GA 30809For SaleMLS ID #100596243, Tonya Pruett, Century 21 Magnolia. Hive MLS
