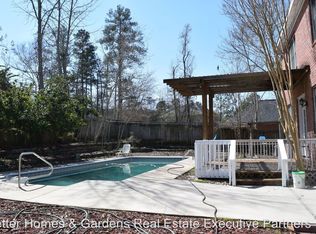
Welcome home to this beautifully maintained all-brick ranch nestled in The Locks neighborhood of Martinez, GA. This spacious 5-bedroom, 2.5-bath home offers the perfect blend of comfort, functionality, and timeless appeal.
Designed for easy living, the main level features four bedrooms, 2.5 baths, a formal dining room for entertaining, and a dedicated home office that's ideal for remote work or study. The fifth bedroom, located over the garage, provides a flexible space that can serve as a guest suite, bonus room, playroom, or private retreat.
With nearly all of the home's living space on one level, this thoughtfully designed floor plan combines the convenience of ranch-style living with the flexibility today's buyers are looking for. Situated in an established neighborhood just minutes from shopping, dining, parks, and everyday conveniences, this home is a rare opportunity to enjoy space, comfort, and convenience in one of Martinez's most desirable communities.
For sale
Price cut: $10K (9/15)
$429,900
773 Locks Way, Martinez, GA 30907
5beds
2,814sqft
Single Family Residence
Built in 2000
0.28 Acres Lot
$427,900 Zestimate®
$153/sqft
$25/mo HOA
What's special
- 58 days
- 586
- 44
Zillow last checked:
Listing updated:
Listed by:
Greg Oldham 706-877-4000,
Meybohm Real Estate - Evans
Source: Hive MLS,MLS#: 100592422 Originating MLS: REALTORS® of Greater Augusta
Originating MLS: REALTORS® of Greater AugustaFacts & features
Interior
Bedrooms & bathrooms
- Bedrooms: 5
- Bathrooms: 3
- Full bathrooms: 2
- 1/2 bathrooms: 1
Rooms
- Room types: Great Room, Dining Room, Breakfast Room, Master Bedroom, Bedroom 2, Bedroom 3, Bedroom 4, Bedroom 5, Laundry
Primary bedroom
- Level: Main
- Dimensions: 22 x 18
Bedroom 2
- Level: Main
- Dimensions: 13 x 13
Bedroom 3
- Level: Main
- Dimensions: 13 x 13
Bedroom 4
- Level: Main
- Dimensions: 13 x 13
Bedroom 5
- Level: Upper
- Dimensions: 24 x 16
Breakfast room
- Level: Main
- Dimensions: 14 x 6
Dining room
- Level: Main
- Dimensions: 14 x 14
Great room
- Level: Main
- Dimensions: 22 x 14
Kitchen
- Level: Main
- Dimensions: 16 x 14
Laundry
- Level: Main
- Dimensions: 8 x 10
Heating
- Electric, Heat Pump, Natural Gas
Cooling
- Central Air
Appliances
- Included: Built-In Microwave, Cooktop
Features
- Walk-in Closet(s), High Ceilings, Entrance Foyer, Ceiling Fan(s), Built-in Features, Eat-in Kitchen, Walk-In Closet(s)
- Flooring: LVT/LVP, Carpet, Ceramic Tile
- Basement: Crawl Space
- Number of fireplaces: 1
Interior area
- Total structure area: 2,814
- Total interior livable area: 2,814 sqft
Video & virtual tour
Property
Parking
- Total spaces: 2
- Parking features: Attached, Concrete, Garage
- Attached garage spaces: 2
Features
- Levels: One
- Patio & porch: Patio
- Fencing: Back Yard
- Has view: Yes
- View description: See Remarks
- Frontage type: See Remarks
Lot
- Size: 0.28 Acres
- Dimensions: 0.28
Details
- Parcel number: 081g038
- Zoning: Residential
- Special conditions: Standard
Construction
Type & style
- Home type: SingleFamily
- Property subtype: Single Family Residence
Materials
- See Remarks, Brick
- Foundation: Crawl Space
- Roof: Architectural Shingle
Condition
- New construction: No
- Year built: 2000
Community & HOA
Community
- Subdivision: The Locks
HOA
- Has HOA: Yes
- Amenities included: Street Lights
- HOA fee: $300 annually
- HOA name: The Locks HOA
Location
- Region: Martinez
Financial & listing details
- Price per square foot: $153/sqft
- Tax assessed value: $416,352
- Annual tax amount: $1,312
- Date on market: 8/7/2026
- Cumulative days on market: 58 days
- Listing agreement: Exclusive Right To Sell
- Listing terms: Cash,Conventional,FHA,VA Loan
- Road surface type: Paved
Estimated market value
$427,900
$407,000 - $449,000
$2,504/mo
Price history
| Date | Event | Price |
|---|---|---|
| 9/15/2026 | Price change | $429,900-2.3%$153/sqft |
Source:  Hive MLS #100592422 Report a problem Hive MLS #100592422 Report a problem | ||
| 8/7/2026 | Listed for sale | $439,900$156/sqft |
Source: Hive MLS #100592422 Report a problem | ||
| 8/3/2026 | Pending sale | $439,900$156/sqft |
Source: Hive MLS #100592422 Report a problem | ||
| 7/29/2026 | Listed for sale | $439,900+102.7%$156/sqft |
Source: Hive MLS #100592422 Report a problem | ||
| 11/6/2003 | Sold | $217,000$77/sqft |
Source: Public Record Report a problem | ||
Public tax history
| Year | Property taxes | Tax assessment |
|---|---|---|
| 2025 | $1,312 +0% | $416,352 +3.5% |
| 2024 | $1,312 -59.1% | $402,148 +30% |
| 2023 | $3,208 -5.6% | $309,377 -3.8% |
| 2022 | $3,400 +5.2% | $321,593 +10.2% |
| 2021 | $3,232 +6.7% | $291,831 +167.3% |
| 2020 | $3,029 +4.3% | $109,172 +4.6% |
| 2019 | $2,905 -1.9% | $104,335 -1.9% |
| 2018 | $2,960 +5.1% | $106,331 +5.5% |
| 2017 | $2,815 -2.1% | $100,778 +3.7% |
| 2016 | $2,875 +7.3% | $97,220 +3.4% |
| 2015 | $2,679 -1% | $94,049 -2.9% |
| 2014 | $2,707 +3.2% | $96,862 -2.4% |
| 2012 | $2,622 -1.4% | $99,237 +0.7% |
| 2011 | $2,658 -5.5% | $98,526 -6.4% |
| 2010 | $2,814 -0.9% | $105,268 |
| 2009 | $2,840 | $105,268 |
| 2008 | $2,840 -1.1% | $105,268 -1.1% |
| 2007 | $2,871 +12.4% | $106,415 +11.7% |
| 2006 | $2,554 +8.5% | $95,272 +8.5% |
| 2005 | $2,353 +5% | $87,779 +5% |
| 2004 | $2,241 +17.3% | $83,580 +10% |
| 2003 | $1,910 -0.8% | $76,014 -0.8% |
| 2002 | $1,925 +0.2% | $76,620 +0.2% |
| 2001 | $1,921 +8.3% | $76,456 +8.3% |
| 2000 | $1,774 | $70,578 |
Find assessor info on the county website
Monthly payment
Est. payment
Payment breakdown
Explore the cost of this home by adjusting the details. Changes won't be saved.Climate risks
Neighborhood: 30907
Nearby schools
Schools provided by the listing agent
- Elementary: Stevens Creek
- Middle: Stallings Island
- High: Lakeside
Source: Hive MLS. This data may not be complete. We recommend contacting the local school district to confirm school assignments for this home.
Similar homes

- $385,0004 bd3 ba2.3k sqft3707 Pavilion Dr, Martinez, GA 30907Active
 MLS ID #10819515, Phi V Nguyen, Ascend Realty Group. GAMLS
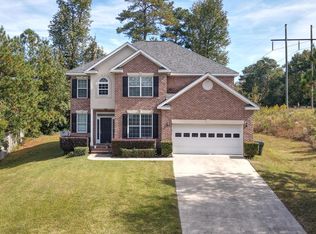
 - $359,9004 bd3 ba2.5k sqft304 Yuma Trail, Martinez, GA 30907For Sale

 MLS ID #100601860, Aracelis Saladin, Keller Williams Realty Augusta Partners. Hive MLS
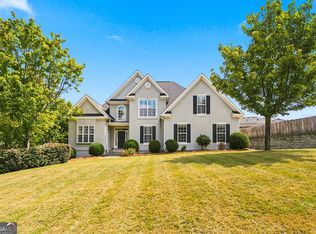
 - $375,0005 bd3 ba2.9k sqft226 Stonington Drive, Martinez, GA 30907For Sale
 MLS ID #100596667, Zhyan Ali Sairany, Summer House Realty. Hive MLS
 - $349,9503 bd3 ba2.1k sqft528 Oak Brook Drive, Martinez, GA 30907For Sale
 MLS ID #100599177, Ehrin Fairey, EXP Realty, LLC. Hive MLS
 - $350,0003 bd3 ba2.2k sqft200 Watervale Road, Martinez, GA 30907For SaleMLS ID #100599962, Mehan Drzewicki, Evans Real Estate Group. Hive MLS
- $575,0005 bd4 ba2.9k sqft856 Point Comfort Road, Martinez, GA 30907For SaleMLS ID #98197338, Greg Oldham, Meybohm Real Estate - Evans. Hive MLS
- $599,0005 bd5 ba3.6k sqft419 Jade Drive, Martinez, GA 30907For SaleMLS ID #100598871, Greg Oldham, Meybohm Real Estate - Evans. Hive MLS
- $445,9004 bd3 ba3k sqft830 Park Chase Drive, Evans, GA 30809For SaleMLS ID #100595730, Kathleen Brown, Century 21 Results Realty Services. Hive MLS
- $599,9005 bd5 ba3.5k sqft3546 Pebble Beach Drive, Martinez, GA 30907For SaleMLS ID #100575518, Greg Oldham, Meybohm Real Estate - Evans. Hive MLS
- $409,0003 bd2 ba2k sqft4301 Colony Square, Evans, GA 30809For SaleMLS ID #100581213, Eric Yu, Keller Williams Realty Augusta Partners. Hive MLS
- $439,9005 bd4 ba2.9k sqft224 Bainbridge Drive, Evans, GA 30809For SaleMLS ID #100596498, Manuel Castillo, Simply Real Estate and Rentals, LLC. Hive MLS
- $629,9005 bd4 ba3.4k sqft3728 Wexford Drive, Martinez, GA 30907For SaleMLS ID #100586681, Donatella M Armstrong Key, Blanchard & Calhoun - Evans. Hive MLS
- $349,9004 bd3 ba2.4k sqft259 Ashbrook Drive, Martinez, GA 30907For SaleMLS ID #100576238, Josh Keck, Keller Williams Realty Augusta Partners. Hive MLS
- $449,0005 bd3 ba2.8k sqft1029 Barrett Drive, Evans, GA 30809For SaleMLS ID #100580430, Bharat Datta, Berkshire Hathaway HomeServices Beazley Realtors. Hive MLS
- $414,0004 bd3 ba2.6k sqft5105 Windmill Place, Evans, GA 30809For SaleMLS ID #100596243, Tonya Pruett, Century 21 Magnolia. Hive MLS
- $350,0005 bd3 ba2.5k sqft4090 Quinn Drive, Evans, GA 30809For SaleMLS ID #100582637, Christina Blount, Leading Edge Real Estate. Hive MLS
- $331,0003 bd3 ba2.5k sqft4321 Alpine Way, Martinez, GA 30907For SaleMLS ID #100593085, Josh Keck, Keller Williams Realty Augusta Partners. Hive MLS
- $467,9004 bd3 ba3.3k sqft5107 Windmill Place, Evans, GA 30809For SaleMLS ID #100604846, Greg Oldham, Meybohm Real Estate - Evans. Hive MLS
- $469,0004 bd3 ba3k sqft843 Park Chase Drive, Evans, GA 30809For SaleMLS ID #100591534, Ashley Wilson, Meybohm Real Estate - Evans. Hive MLS
