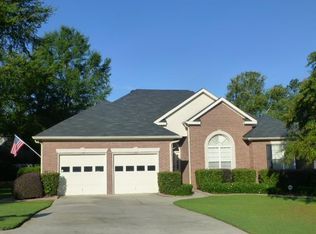
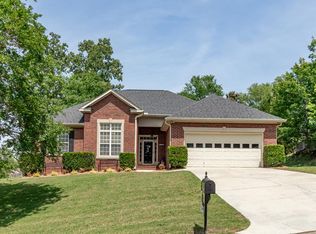
Welcome to this immaculate home in The Locks! As you enter the home, you'll be greeted with high ceiling and how open the family room is. The kitchen features granite countertop with lots of cabinetry for storage, a peninsula sink with bar top for seating up to 4 high chairs. On the other side is a informal breakfast room with ample lighting overlooking the backyard with tons of windows. From the kitchen, you will find a swinging butler door to the formal dining room which features wainscotting and beautiful crown molding. The primary bedroom is on the main floor with tray ceiling and recessed lighting. The primary bathroom features a jetted bathtub, walk in shower, and a large walk in closet for ample of storage. The other 3 bedrooms are on the second floor. One with walk in closet, and another bedroom offers walk in attic access for easy storage. Exterior of the home features a side entry double garage with long driveway for ample of cars parking. Dining room door exit to a beautiful deck overlooking the yard. Backyard is fully fenced in, great for any family pets to roam around.
Active
Price cut: $10K (9/16)
$385,000
3707 Pavilion Dr, Martinez, GA 30907
4beds
2,386sqft
Single Family Residence
Built in 2002
0.28 Acres Lot
$393,500 Zestimate®
$161/sqft
$25/mo HOA
What's special
High ceilingGranite countertopSide entry double garage
- 78 days
- 1,355
- 113
Likely to sell faster than
Zillow last checked:
Listing updated:
Listed by:
Phi V Nguyen 404-642-9144,
Ascend Realty Group
Source: GAMLS,MLS#: 10819515
Facts & features
Interior
Bedrooms & bathrooms
- Bedrooms: 4
- Bathrooms: 3
- Full bathrooms: 2
- 1/2 bathrooms: 1
- Main level bathrooms: 1
- Main level bedrooms: 1
Rooms
- Room types: Other
Dining room
- Features: Separate Room
Kitchen
- Features: Breakfast Area, Solid Surface Counters
Heating
- Forced Air, Natural Gas
Cooling
- Ceiling Fan(s), Electric
Appliances
- Included: Dishwasher, Gas Water Heater, Oven/Range (Combo), Stainless Steel Appliance(s)
- Laundry: In Hall
Features
- Double Vanity, High Ceilings, Master On Main Level, Separate Shower, Vaulted Ceiling(s), Walk-In Closet(s)
- Flooring: Carpet, Hardwood, Tile
- Windows: Window Treatments
- Basement: None
- Attic: Pull Down Stairs
- Number of fireplaces: 1
- Fireplace features: Gas Starter
Interior area
- Total structure area: 2,386
- Total interior livable area: 2,386 sqft
- Finished area above ground: 2,386
- Finished area below ground: 0
Property
Parking
- Total spaces: 6
- Parking features: Attached
- Has attached garage: Yes
Features
- Levels: Two
- Stories: 2
- Patio & porch: Deck
- Fencing: Back Yard
Lot
- Size: 0.28 Acres
- Features: Corner Lot
Details
- Parcel number: 081G075
- Special conditions: As Is
Construction
Type & style
- Home type: SingleFamily
- Architectural style: Traditional
- Property subtype: Single Family Residence
Materials
- Stucco
- Foundation: Block
- Roof: Composition
Condition
- Resale
- New construction: No
- Year built: 2002
Utilities & green energy
- Sewer: Public Sewer
- Water: Public
- Utilities for property: Electricity Available, Natural Gas Available, Sewer Available, Sewer Connected, Water Available
Community & HOA
Community
- Features: None
- Subdivision: The Locks Phase 2A
HOA
- Has HOA: Yes
- Services included: Other
- HOA fee: $300 annually
Location
- Region: Martinez
Financial & listing details
- Price per square foot: $161/sqft
- Tax assessed value: $362,062
- Annual tax amount: $3,512
- Date on market: 8/5/2026
- Cumulative days on market: 78 days
- Listing agreement: Exclusive Right To Sell
- Listing terms: Cash,Conventional,FHA,VA Loan
- Electric utility on property: Yes
Estimated market value
$393,500
$374,000 - $413,000
$2,237/mo
Price history
| Date | Event | Price |
|---|---|---|
| 9/16/2026 | Price change | $385,000-2.5%$161/sqft |
Source:  GAMLS #10819515 Report a problem GAMLS #10819515 Report a problem | ||
| 8/5/2026 | Listed for sale | $395,000-1.3%$166/sqft |
Source: GAMLS #10819515 Report a problem | ||
| 8/1/2026 | Listing removed | $400,000$168/sqft |
Source: GAMLS #10756358 Report a problem | ||
| 7/20/2026 | Price change | $400,000-2.4%$168/sqft |
Source: GAMLS #10756358 Report a problem | ||
| 7/7/2026 | Pending sale | $410,000$172/sqft |
Source: GAMLS #10756358 Report a problem | ||
| 5/28/2026 | Price change | $410,000-3.5%$172/sqft |
Source: GAMLS #10756358 Report a problem | ||
| 5/3/2026 | Listed for sale | $425,000+18.1%$178/sqft |
Source: GAMLS #10756358 Report a problem | ||
| 6/13/2023 | Sold | $360,000-1.4%$151/sqft |
Source:  Hive MLS #98173310 Report a problem Hive MLS #98173310 Report a problem | ||
| 5/8/2023 | Contingent | $365,000$153/sqft |
Source:  REALTORS® of Greater Augusta #512992 Report a problem REALTORS® of Greater Augusta #512992 Report a problem | ||
| 5/1/2023 | Listed for sale | $365,000$153/sqft |
Source: REALTORS® of Greater Augusta #512992 Report a problem | ||
| 4/22/2023 | Contingent | $365,000$153/sqft |
Source: REALTORS® of Greater Augusta #512992 Report a problem | ||
| 4/13/2023 | Listed for sale | $365,000$153/sqft |
Source: REALTORS® of Greater Augusta #512992 Report a problem | ||
| 3/15/2023 | Contingent | $365,000$153/sqft |
Source: REALTORS® of Greater Augusta #512992 Report a problem | ||
| 3/10/2023 | Listed for sale | $365,000+64.4%$153/sqft |
Source: REALTORS® of Greater Augusta #512992 Report a problem | ||
| 5/26/2005 | Sold | $222,000+7%$93/sqft |
Source: Hive MLS #98063560 Report a problem | ||
| 11/3/2003 | Sold | $207,500$87/sqft |
Source: Public Record Report a problem | ||
Public tax history
| Year | Property taxes | Tax assessment |
|---|---|---|
| 2025 | $3,512 -1.2% | $362,062 +3.5% |
| 2024 | $3,555 +28.9% | $349,854 +32% |
| 2023 | $2,757 -5.1% | $265,026 -5% |
| 2022 | $2,907 +5.5% | $278,912 +10.4% |
| 2021 | $2,754 +5.4% | $252,736 +163% |
| 2020 | $2,612 +3.4% | $96,093 +3.7% |
| 2019 | $2,526 -4.4% | $92,657 -4.3% |
| 2018 | $2,643 +5.8% | $96,848 +6.1% |
| 2017 | $2,497 -2.3% | $91,296 +2.8% |
| 2016 | $2,557 +6.6% | $88,789 +3.6% |
| 2015 | $2,398 +0.7% | $85,702 -1.4% |
| 2014 | $2,381 +8.7% | $86,931 +2.4% |
| 2012 | $2,191 +4.8% | $84,897 +6.8% |
| 2011 | $2,091 -13.1% | $79,462 -13.6% |
| 2010 | $2,407 -0.9% | $91,976 |
| 2009 | $2,430 +9.2% | $91,976 |
| 2008 | $2,224 +1.2% | $91,976 +1% |
| 2007 | $2,198 +7.3% | $91,055 +5.7% |
| 2006 | $2,047 +9% | $86,181 +8% |
| 2005 | $1,878 +5.7% | $79,816 +5% |
| 2004 | $1,777 +3.9% | $75,986 +11.7% |
| 2003 | $1,710 +590.7% | $68,031 +590.7% |
| 2002 | $248 -4.7% | $9,850 -4.7% |
| 2001 | $260 | $10,333 |
Find assessor info on the county website
Monthly payment
Est. payment
Payment breakdown
Explore the cost of this home by adjusting the details. Changes won't be saved.Climate risks
Neighborhood: 30907
Nearby schools
Schools provided by the listing agent
- Elementary: Stevens Creek
- Middle: Stallings Island
- High: Lakeside
Source: GAMLS. This data may not be complete. We recommend contacting the local school district to confirm school assignments for this home.
Similar homes
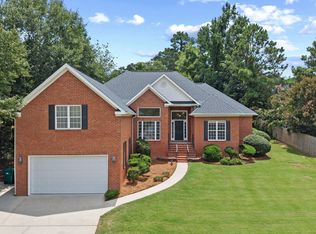
- $429,9005 bd3 ba2.8k sqft773 Locks Way, Martinez, GA 30907For Sale
 MLS ID #100592422, Greg Oldham, Meybohm Real Estate - Evans. Hive MLS
 - $349,9004 bd3 ba2.5k sqft304 Yuma Trail, Martinez, GA 30907For Sale
 MLS ID #100601860, Aracelis Saladin, Keller Williams Realty Augusta Partners. Hive MLS
 - $414,9005 bd3 ba2.8k sqft352 Heath Way, Augusta, GA 30907For Sale
 MLS ID #100608592, Ehrin Fairey, EXP Realty, LLC. Hive MLS
 - $339,9003 bd3 ba2.1k sqft528 Oak Brook Drive, Martinez, GA 30907For Sale
 MLS ID #100599177, Ehrin Fairey, EXP Realty, LLC. Hive MLS
 - $402,0003 bd2 ba2k sqft4301 Colony Square, Evans, GA 30809For SaleMLS ID #100581213, Eric Yu, Keller Williams Realty Augusta Partners. Hive MLS
- $389,9904 bd3 ba2.4k sqft1101 Woodruff Way, Evans, GA 30809For SaleMLS ID #100600004, LaSheika Brigham, Re/max True Advantage. Hive MLS
- $374,9004 bd1 ba2.5k sqft5315 Bull Street, Augusta, GA 30909For SaleMLS ID #100611348, Tava C Banks, Keller Williams Realty Augusta Partners. Hive MLS
- $385,0004 bd3 ba2.8k sqft111 Langfuhr Way, North Augusta, SC 29860For SaleMLS ID #100595121, Kaitlin Collins, EXP Realty, LLC. Hive MLS
- $425,0004 bd3 ba2.3k sqft607 McKinnes Br, Evans, GA 30809Active
 MLS ID #10842858, Sandy M Jones Butler, Gold Oak Real Estate. GAMLS
 - $384,5004 bd3 ba2.9k sqft1124 Brighton Drive, Evans, GA 30809For SaleMLS ID #100607566, Matt Kelly, WRKHORSE REAL ESTATE. Hive MLS
- $326,0003 bd3 ba2.5k sqft4321 Alpine Way, Martinez, GA 30907For SaleMLS ID #100593085, Josh Keck, Keller Williams Realty Augusta Partners. Hive MLS
- $409,0004 bd3 ba2.6k sqft5105 Windmill Place, Evans, GA 30809For SaleMLS ID #100596243, Tonya Pruett, Century 21 Magnolia. Hive MLS
- $399,9004 bd3 ba2.3k sqft2507 Pinebluff Ct, Augusta, GA 30909ActiveMLS ID #10572906, Steven T Koleno, Beycome Brokerage Realty LLC. GAMLS
- $340,0004 bd2 ba2k sqft4151 Bald Eagle Place, Evans, GA 30809For SaleMLS ID #100594622, Cherise Anne d'Abadie, Southern Homes Group Real Estate. Hive MLS
- $450,0005 bd4 ba3k sqft981 Shadwell Drive, Evans, GA 30809For SaleMLS ID #100608272, Noah McBride, Century 21 Magnolia. Hive MLS
- $349,9994 bd3 ba2.7k sqft1415 Andover Court, Evans, GA 30809For SaleMLS ID #100579623, Jamie R Long, Keller Williams Realty Augusta Partners. Hive MLS
- $384,9003 bd2 ba2.2k sqft1953 Long Creek Falls, Grovetown, GA 30813For SaleMLS ID #100600046, Derrek Pantelli, Blanchard & Calhoun - WA. Hive MLS
- $349,9002 bd2 ba2.4k sqft4710 Silver Lake Drive, Evans, GA 30809For SaleMLS ID #100582008, Tina L. Bowles, Meybohm Real Estate - Evans. Hive MLS
- $389,9004 bd3 ba2.6k sqft525 Bunchgrass Street, Evans, GA 30809For SaleMLS ID #98250734, Andrea Johnson, Dogwood Real Estate, LLC. Hive MLS
