This move-in ready 4-bedroom, 2-bath home is tucked away in the established Eagle Trace neighborhood in the heart of Evans. Known for its mature trees, sidewalks to River Ridge Elementary, and great neighbors, Eagle Trace offers the charm of an established community while being conveniently located near parks, shopping, dining, and top-rated Columbia County schools.
Inside, you'll find durable luxury vinyl plank flooring throughout, no carpet anywhere! The open great room features high ceilings, is filled with natural light, and includes a cozy gas fireplace with a tile surround. The two-story foyer creates a bright and welcoming first impression. The kitchen has been beautifully updated with granite countertops, subway tile backsplash, stainless steel appliances, a gas range, counter-height bar seating, and a sunny breakfast area. There's also a formal dining room, giving you plenty of space for everyday living and entertaining.
The spacious owner's suite includes a separate sitting area along with a beautifully updated bathroom featuring a soaking tub, separate shower, and a dual-sink vanity. Two additional bedrooms and a full bath are located on the main level, while the upstairs fourth bedroom makes a perfect home office, playroom, or guest space.
Out back, you'll love spending evenings under the pergola-covered patio in the private, fenced backyard with mature landscaping. Additional updates include a new roof and a newer water heater, making this home as practical as it is beautiful.
If you're looking for an updated home in one of Evans' most desirable neighborhoods with excellent schools, wonderful neighbors, and a location that's close to everything, this one is ready for you.
For sale
Price cut: $9.9K (9/11)
$340,000
4151 Bald Eagle Place, Evans, GA 30809
4beds
2,076sqft
Single Family Residence
Built in 1997
8,712 Square Feet Lot
$338,300 Zestimate®
$164/sqft
$10/mo HOA
What's special
- 66 days
- 1,017
- 97
Likely to sell faster than
Zillow last checked:
Listing updated:
Listed by:
Cherise Anne d'Abadie 832-226-2792,
Southern Homes Group Real Estate,
Southern Homes Group 706-250-0235,
Southern Homes Group Real Estate
Source: Hive MLS,MLS#: 100594622 Originating MLS: REALTORS® of Greater Augusta
Originating MLS: REALTORS® of Greater AugustaFacts & features
Interior
Bedrooms & bathrooms
- Bedrooms: 4
- Bathrooms: 2
- Full bathrooms: 2
Rooms
- Room types: Great Room, Dining Room, Bedroom 4, Bedroom 3, Bedroom 2, Master Bedroom, Breakfast Room
Primary bedroom
- Level: Main
- Dimensions: 15 x 12
Bedroom 2
- Level: Main
- Dimensions: 11 x 12
Bedroom 3
- Level: Main
- Dimensions: 12 x 11
Bedroom 4
- Level: Upper
- Dimensions: 18 x 12
Breakfast room
- Dimensions: 10 x 11
Dining room
- Level: Main
- Dimensions: 11 x 12
Great room
- Level: Main
- Dimensions: 21 x 15
Kitchen
- Level: Main
- Dimensions: 10 x 11
Heating
- Fireplace(s), Electric, Forced Air, Natural Gas
Cooling
- Central Air, Ceiling Fan(s)
Appliances
- Included: Built-In Microwave, Refrigerator, Dishwasher, Gas Range
- Laundry: Dryer Hookup, Washer Hookup, Laundry Room
Features
- Walk-in Closet(s), Tray Ceiling(s), High Ceilings, Entrance Foyer, Ceiling Fan(s), Pantry, Walk-in Shower, Eat-in Kitchen, Gas Log, Walk-In Closet(s), See Remarks
- Flooring: LVT/LVP, Ceramic Tile
- Basement: None
- Attic: Storage
- Number of fireplaces: 1
- Fireplace features: Gas Log
Interior area
- Total structure area: 2,076
- Total interior livable area: 2,076 sqft
Property
Parking
- Total spaces: 2
- Parking features: Garage Faces Front, Attached, Concrete, Garage Door Opener, Garage
- Attached garage spaces: 2
Accessibility
- Accessibility features: None
Features
- Levels: One and One Half
- Patio & porch: Covered, Patio
- Exterior features: None
- Pool features: None
- Fencing: Privacy,Wood,Fenced
- Has view: Yes
- View description: See Remarks
- Waterfront features: None
- Frontage type: See Remarks
Lot
- Size: 8,712 Square Feet
- Features: Landscaped, Shopping Nearby, Sprinklers in Front, Sprinklers in Rear
Details
- Parcel number: 077i499
- Zoning: R
- Special conditions: Standard
Construction
Type & style
- Home type: SingleFamily
- Property subtype: Single Family Residence
Materials
- Brick, Vinyl Siding, Wood Frame
- Foundation: Slab
- Roof: Composition
Condition
- New construction: No
- Year built: 1997
Utilities & green energy
- Sewer: Public Sewer
- Water: Public
- Utilities for property: Cable Available, Sewer Connected, Water Connected
Green energy
- Green verification: None
Community & HOA
Community
- Subdivision: Eagle Trace
HOA
- Has HOA: Yes
- Amenities included: Maintenance Common Areas
- HOA fee: $125 annually
- HOA name: Eagle Trace Home Owners Association
Location
- Region: Evans
Financial & listing details
- Price per square foot: $164/sqft
- Tax assessed value: $325,720
- Annual tax amount: $3,105
- Date on market: 8/7/2026
- Cumulative days on market: 67 days
- Listing agreement: Exclusive Right To Sell
- Listing terms: Cash,Conventional,FHA,VA Loan
- Road surface type: Paved
Estimated market value
$338,300
$321,000 - $355,000
$2,088/mo
Price history
| Date | Event | Price |
|---|---|---|
| 9/11/2026 | Price change | $340,000-2.8%$164/sqft |
Source:  Hive MLS #100594622 Report a problem Hive MLS #100594622 Report a problem | ||
| 8/7/2026 | Listed for sale | $349,900+7.7%$169/sqft |
Source: Hive MLS #100594622 Report a problem | ||
| 8/22/2022 | Sold | $325,000+3.2%$157/sqft |
Source: Hive MLS #98167229 Report a problem | ||
| 7/21/2022 | Pending sale | $315,000$152/sqft |
Source:  REALTORS® of Greater Augusta #505127 Report a problem REALTORS® of Greater Augusta #505127 Report a problem | ||
| 7/18/2022 | Listed for sale | $315,000+104.5%$152/sqft |
Source: REALTORS® of Greater Augusta #505127 Report a problem | ||
| 8/31/2012 | Sold | $154,000-21.8%$74/sqft |
Source: Public Record Report a problem | ||
| 5/26/2006 | Sold | $197,000+38.2%$95/sqft |
Source: Public Record Report a problem | ||
| 5/22/2003 | Sold | $142,500$69/sqft |
Source: Public Record Report a problem | ||
Public tax history
| Year | Property taxes | Tax assessment |
|---|---|---|
| 2025 | $3,106 -1.3% | $325,720 +3.4% |
| 2024 | $3,147 +5.4% | $315,075 +7.4% |
| 2023 | $2,986 +15.4% | $293,364 +17.8% |
| 2022 | $2,587 +7.5% | $249,075 +12.5% |
| 2021 | $2,407 +4.9% | $221,474 +167.7% |
| 2020 | $2,295 +5.4% | $82,724 +5.8% |
| 2019 | $2,177 +10% | $78,203 +10% |
| 2018 | $1,980 +4.8% | $71,113 +5.2% |
| 2017 | $1,889 | $67,614 -4% |
| 2016 | $1,889 -0.4% | $70,430 -4.9% |
| 2015 | $1,897 +1.5% | $74,034 +8.2% |
| 2014 | $1,870 +20% | $68,426 +16.1% |
| 2012 | $1,558 -20.3% | $58,962 -18.6% |
| 2011 | $1,955 +0.1% | $72,457 -0.9% |
| 2010 | $1,953 -4.4% | $73,084 -3.5% |
| 2009 | $2,044 -4% | $75,767 -4% |
| 2008 | $2,130 +8.1% | $78,951 +8.1% |
| 2007 | $1,970 +13.6% | $73,032 +12.9% |
| 2006 | $1,735 +7% | $64,708 +7% |
| 2005 | $1,621 +3.8% | $60,465 +3.8% |
| 2004 | $1,562 +12.3% | $58,249 +5.3% |
| 2003 | $1,391 +1% | $55,343 +1% |
| 2002 | $1,377 -1.4% | $54,779 -1.4% |
| 2001 | $1,396 +1.5% | $55,537 +1.5% |
| 2000 | $1,375 | $54,730 |
Find assessor info on the county website
Monthly payment
Est. payment
Payment breakdown
Explore the cost of this home by adjusting the details. Changes won't be saved.Climate risks
Neighborhood: 30809
Nearby schools
Schools provided by the listing agent
- Elementary: River Ridge
- Middle: Riverside
- High: Greenbrier
Source: Hive MLS. This data may not be complete. We recommend contacting the local school district to confirm school assignments for this home.

Similar homes
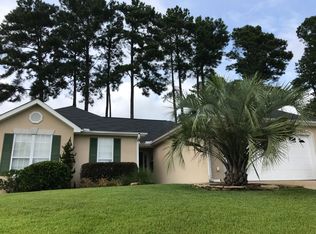
- $324,9003 bd2 ba1.8k sqft867 Chase Road, Evans, GA 30809For Sale
 MLS ID #100607762, Pamela Lynn Lightsey, Courson Realty, LLC. Hive MLS
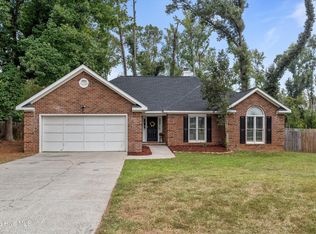
 - $295,0003 bd2 ba1.7k sqft4156 Hound Court, Evans, GA 30809For Sale
 MLS ID #98257104, Noah McBride, Century 21 Magnolia. Hive MLS
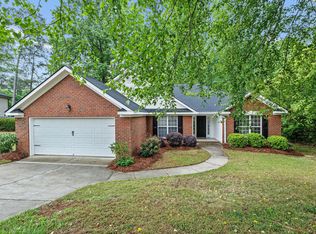
 - $415,0003 bd3 ba2.3k sqft1071 Conn Drive, Evans, GA 30809For Sale
 MLS ID #100608504, Greg Oldham, Meybohm Real Estate - Evans. Hive MLS
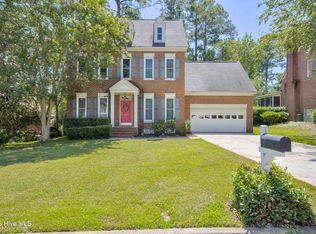
 - $349,9994 bd3 ba2.7k sqft1415 Andover Court, Evans, GA 30809For Sale
 MLS ID #100579623, Jamie R Long, Keller Williams Realty Augusta Partners. Hive MLS
 - $349,9002 bd2 ba2.4k sqft4710 Silver Lake Drive, Evans, GA 30809For SaleMLS ID #100582008, Tina L. Bowles, Meybohm Real Estate - Evans. Hive MLS
- $389,0004 bd2 ba2.3k sqft5010 Farmstone Court, Evans, GA 30809For SaleMLS ID #100608080, Reagan Buki, Meybohm Real Estate - Evans. Hive MLS
- $315,0005 bd4 ba2.1k sqft647 Ventana Dr, Evans, GA 30809Active
 MLS ID #10821535, Ray Corujo, Summer House Realty. GAMLS
 - $402,0003 bd2 ba2k sqft4301 Colony Square, Evans, GA 30809For SaleMLS ID #100581213, Eric Yu, Keller Williams Realty Augusta Partners. Hive MLS
- $349,9004 bd3 ba2.5k sqft304 Yuma Trail, Martinez, GA 30907For SaleMLS ID #100601860, Aracelis Saladin, Keller Williams Realty Augusta Partners. Hive MLS
- $349,9503 bd3 ba2.1k sqft528 Oak Brook Drive, Martinez, GA 30907For SaleMLS ID #100599177, Ehrin Fairey, EXP Realty, LLC. Hive MLS
- $450,0005 bd4 ba3k sqft981 Shadwell Drive, Evans, GA 30809For SaleMLS ID #100608272, Noah McBride, Century 21 Magnolia. Hive MLS
- $414,0004 bd3 ba2.6k sqft5105 Windmill Place, Evans, GA 30809For SaleMLS ID #100596243, Tonya Pruett, Century 21 Magnolia. Hive MLS
- $385,0004 bd3 ba2.3k sqft3707 Pavilion Dr, Martinez, GA 30907ActiveMLS ID #10819515, Phi V Nguyen, Ascend Realty Group. GAMLS
- $331,0003 bd3 ba2.5k sqft4321 Alpine Way, Martinez, GA 30907For SaleMLS ID #100593085, Josh Keck, Keller Williams Realty Augusta Partners. Hive MLS
- $350,0003 bd3 ba2.2k sqft200 Watervale Road, Martinez, GA 30907For SaleMLS ID #100599962, Mehan Drzewicki, Evans Real Estate Group. Hive MLS
- $349,9004 bd3 ba2.4k sqft259 Ashbrook Drive, Martinez, GA 30907For SaleMLS ID #100576238, Josh Keck, Keller Williams Realty Augusta Partners. Hive MLS
- $465,0004 bd3 ba3k sqft201 Bainbridge Drive, Evans, GA 30809For SaleMLS ID #100596568, Southern Homes Group, Southern Homes Group Real Estate. Hive MLS
- $339,9994 bd3 ba1.8k sqft2020 Magnolia Parkway, Grovetown, GA 30813For SaleMLS ID #100601048, Jaime Putnam, Meybohm Real Estate - Evans. Hive MLS
