Seller offering 7k towards buyer closing costs! Freshly painted and move-in ready! Furniture is negotiable as well! Welcome to this meticulously maintained 3-bedroom, 2.5-bath two-story home on a generous lot in Oak Brook with NO HOA. Tucked off Furys Ferry Road, you're minutes from River Watch Parkway, Bobby Jones Expressway, I-20, and Fort Gordon.
Step inside to a soaring vaulted foyer and staircase that make a grand first impression. Crisp new paint carries throughout, giving every room a clean, bright feel. The formal dining room flows seamlessly into an oversized family room complete with a cozy fireplace, perfect for relaxing or entertaining. The updated kitchen and breakfast area impress with modern finishes and an open layout that connects beautifully to the living spaces. Entry to the 2-car garage sits just off the kitchen (and is freshly epoxied), with the laundry room and powder room also downstairs.
Upstairs, the private owner's suite features an en-suite bath with dual walk-in closets. Two additional bedrooms and a full bath complete the upper level.
Enjoy mornings and evenings on the covered back patio overlooking a peaceful backyard.
Columbia County schools: Blue Ridge Elementary, Stallings Island Middle, and Lakeside High.
** Verify if room sizes are important to you**
For sale
$349,950
528 Oak Brook Drive, Martinez, GA 30907
3beds
2,124sqft
Single Family Residence
Built in 1995
0.34 Acres Lot
$348,300 Zestimate®
$165/sqft
$-- HOA
What's special
Cozy fireplacePeaceful backyardOversized family roomCovered back patioGenerous lotFormal dining room
- 46 days
- 330
- 42
Zillow last checked:
Listing updated:
Listed by:
Ehrin Fairey 706-755-7100,
EXP Realty, LLC,
The Fairey Team 706-901-7015,
EXP Realty, LLC
Source: Hive MLS,MLS#: 100599177 Originating MLS: REALTORS® of Greater Augusta
Originating MLS: REALTORS® of Greater AugustaFacts & features
Interior
Bedrooms & bathrooms
- Bedrooms: 3
- Bathrooms: 3
- Full bathrooms: 2
- 1/2 bathrooms: 1
Rooms
- Room types: Family Room, Dining Room, Laundry, Breakfast Room, Master Bedroom, Bedroom 2, Bedroom 3
Primary bedroom
- Level: Upper
- Dimensions: 19 x 14
Bedroom 2
- Level: Upper
- Dimensions: 16 x 12
Bedroom 3
- Level: Upper
- Dimensions: 14 x 14
Breakfast room
- Level: Main
- Dimensions: 10 x 10
Dining room
- Level: Main
- Dimensions: 12 x 12
Family room
- Level: Main
- Dimensions: 24 x 19
Kitchen
- Level: Main
- Dimensions: 16 x 10
Laundry
- Level: Main
- Dimensions: 9 x 6
Heating
- Heat Pump, Fireplace(s), Natural Gas
Cooling
- Central Air, Ceiling Fan(s), Heat Pump, Multi Units
Appliances
- Included: Built-In Microwave, Washer, Refrigerator, Range, Dryer, Dishwasher
- Laundry: Dryer Hookup, Washer Hookup
Features
- Walk-in Closet(s), Entrance Foyer, Pantry, Blinds/Shades, Built-in Features, Eat-in Kitchen, Walk-In Closet(s), Wired for Data
- Flooring: Carpet, Ceramic Tile, Hardwood
- Doors: Thermal Doors
- Windows: Thermal Windows
- Basement: None
- Attic: Pull Down Stairs
- Has fireplace: Yes
Interior area
- Total structure area: 2,124
- Total interior livable area: 2,124 sqft
Property
Parking
- Total spaces: 2
- Parking features: Garage Door Opener, Garage
- Attached garage spaces: 2
Features
- Levels: Two
- Patio & porch: Covered, Patio
- Exterior features: Thermal Doors
- Fencing: Privacy,Fenced
- View description: None
- Frontage type: See Remarks
Lot
- Size: 0.34 Acres
- Dimensions: 98 x 144
- Features: Landscaped
Details
- Parcel number: 082j409
- Zoning: R-1
- Special conditions: Standard
Construction
Type & style
- Home type: SingleFamily
- Property subtype: Single Family Residence
Materials
- Brick, Stucco, Wood Frame
- Foundation: Slab
- Roof: Composition
Condition
- New construction: No
- Year built: 1995
Utilities & green energy
- Sewer: Public Sewer
- Water: Public
- Utilities for property: Cable Available
Community & HOA
Community
- Security: Security System, Smoke Detector(s), Security System Owned
- Subdivision: Oak Brook
HOA
- Has HOA: No
- Amenities included: Street Lights
Location
- Region: Martinez
Financial & listing details
- Price per square foot: $165/sqft
- Tax assessed value: $125,124
- Annual tax amount: $3,042
- Date on market: 9/15/2026
- Cumulative days on market: 46 days
- Listing agreement: Exclusive Right To Sell
- Listing terms: Cash,Conventional,FHA,VA Loan
- Road surface type: Paved
Estimated market value
$348,300
$331,000 - $366,000
$1,990/mo
Price history
| Date | Event | Price |
|---|---|---|
| 9/15/2026 | Listed for sale | $349,950$165/sqft |
Source:  Hive MLS #100599177 Report a problem Hive MLS #100599177 Report a problem | ||
| 9/7/2026 | Contingent | $349,950$165/sqft |
Source: Hive MLS #100599177 Report a problem | ||
| 8/26/2026 | Listed for sale | $349,950+7.7%$165/sqft |
Source: Hive MLS #100599177 Report a problem | ||
| 9/12/2025 | Sold | $325,000-1.4%$153/sqft |
Source: Hive MLS #98201420 Report a problem | ||
| 8/4/2025 | Pending sale | $329,700$155/sqft |
Source:  REALTORS® of Greater Augusta #545100 Report a problem REALTORS® of Greater Augusta #545100 Report a problem | ||
| 7/29/2025 | Listed for sale | $329,700+15.7%$155/sqft |
Source: REALTORS® of Greater Augusta #545100 Report a problem | ||
| 5/19/2023 | Sold | $285,000-1.4%$134/sqft |
Source: Hive MLS #98172744 Report a problem | ||
| 5/10/2023 | Pending sale | $289,000$136/sqft |
Source: REALTORS® of Greater Augusta #513225 Report a problem | ||
| 4/24/2023 | Contingent | $289,000$136/sqft |
Source: REALTORS® of Greater Augusta #513225 Report a problem | ||
| 4/6/2023 | Listed for sale | $289,000$136/sqft |
Source: REALTORS® of Greater Augusta #513225 Report a problem | ||
| 3/23/2023 | Contingent | $289,000$136/sqft |
Source: REALTORS® of Greater Augusta #513225 Report a problem | ||
| 3/16/2023 | Listed for sale | $289,000+49.7%$136/sqft |
Source: REALTORS® of Greater Augusta #513225 Report a problem | ||
| 4/12/2018 | Sold | $193,000-3.5%$91/sqft |
Source: Public Record Report a problem | ||
| 1/11/2018 | Listed for sale | $199,900+21.2%$94/sqft |
Source: MEYBOHM REALTORS-WHEELER RD #422069 Report a problem | ||
| 5/27/2004 | Sold | $164,900$78/sqft |
Source: Public Record Report a problem | ||
Public tax history
| Year | Property taxes | Tax assessment |
|---|---|---|
| 2025 | $3,042 +4.7% | $312,810 +9.8% |
| 2024 | $2,907 -1.6% | $285,000 +0.2% |
| 2023 | $2,955 +15.4% | $284,504 +18.2% |
| 2022 | $2,560 +11.5% | $240,698 +17% |
| 2021 | $2,296 +7.2% | $205,707 +166.5% |
| 2020 | $2,141 +1.9% | $77,176 +2.2% |
| 2019 | $2,102 +4% | $75,499 +4% |
| 2018 | $2,022 -7% | $72,613 -6.6% |
| 2017 | $2,173 -2.7% | $77,781 +3.6% |
| 2016 | $2,233 +7.2% | $75,081 +5.2% |
| 2015 | $2,082 +9.2% | $71,369 +5.6% |
| 2014 | $1,907 +11.6% | $67,578 +4.6% |
| 2012 | $1,708 -9% | $64,622 -7.1% |
| 2011 | $1,877 -4.4% | $69,560 -5.3% |
| 2010 | $1,964 | $73,470 |
| 2009 | -- | $73,470 -3.5% |
| 2008 | $2,054 +2.5% | $76,142 +2.5% |
| 2007 | $2,005 +8.4% | $74,306 +7.8% |
| 2006 | $1,848 +8.6% | $68,946 +8.6% |
| 2005 | $1,702 +40.4% | $63,492 +15.6% |
| 2004 | $1,212 +7.6% | $54,922 +0.7% |
| 2003 | $1,127 +1.7% | $54,534 +1.3% |
| 2002 | $1,108 -4.2% | $53,839 -0.1% |
| 2001 | $1,156 -14.1% | $53,897 +0.6% |
| 2000 | $1,346 | $53,577 |
Find assessor info on the county website
Monthly payment
Est. payment
Payment breakdown
Explore the cost of this home by adjusting the details. Changes won't be saved.Climate risks
Neighborhood: 30907
Nearby schools
Schools provided by the listing agent
- Elementary: Blue Ridge
- Middle: Stallings Island
- High: Lakeside
Source: Hive MLS. This data may not be complete. We recommend contacting the local school district to confirm school assignments for this home.
Similar homes
- $349,9004 bd3 ba2.5k sqft304 Yuma Trail, Martinez, GA 30907For Sale

 MLS ID #100601860, Aracelis Saladin, Keller Williams Realty Augusta Partners. Hive MLS
 - $350,0003 bd3 ba2.2k sqft200 Watervale Road, Martinez, GA 30907For Sale
 MLS ID #100599962, Mehan Drzewicki, Evans Real Estate Group. Hive MLS
 - $335,0003 bd3 ba1.9k sqft272 Anneswood Road, Martinez, GA 30907For Sale
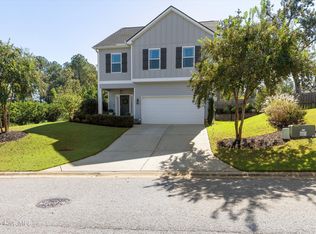 MLS ID #100608777, Trulock Group, Blanchard & Calhoun - Evans. Hive MLS
 - $326,0003 bd3 ba2.5k sqft4321 Alpine Way, Martinez, GA 30907For Sale
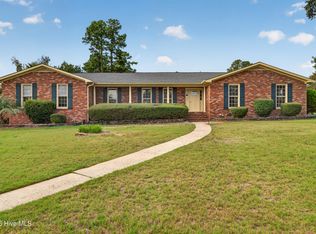 MLS ID #100593085, Josh Keck, Keller Williams Realty Augusta Partners. Hive MLS
 - $349,9004 bd3 ba2.4k sqft259 Ashbrook Drive, Martinez, GA 30907For SaleMLS ID #100576238, Josh Keck, Keller Williams Realty Augusta Partners. Hive MLS
- $379,0005 bd4 ba2.7k sqft3974 Cheyenne Trail, Martinez, GA 30907For SaleMLS ID #100574525, Jamie R Long, Keller Williams Realty Augusta Partners. Hive MLS
- $324,9003 bd2 ba1.8k sqft867 Chase Road, Evans, GA 30809For SaleMLS ID #100607762, Pamela Lynn Lightsey, Courson Realty, LLC. Hive MLS
- $295,0003 bd3 ba1.7k sqft415 Bristol Road, Martinez, GA 30907For SaleMLS ID #100582823, Nadia Castor, Keller Williams Realty Augusta Partners. Hive MLS
- $229,9993 bd3 ba1.7k sqft3769 Silver Mine Road, Martinez, GA 30907For SaleMLS ID #100579691, KOREY SCHICK, Keller Williams Realty Augusta Partners. Hive MLS
- $414,9005 bd3 ba2.8k sqft352 Heath Way, Augusta, GA 30907For SaleMLS ID #100608592, Ehrin Fairey, EXP Realty, LLC. Hive MLS
- $429,9005 bd3 ba2.8k sqft773 Locks Way, Martinez, GA 30907For SaleMLS ID #100592422, Greg Oldham, Meybohm Real Estate - Evans. Hive MLS
- $305,0003 bd2 ba1.7k sqft3313 Thread Needle Road W, Augusta, GA 30907For SaleMLS ID #100596530, Beverly Hixon, Meybohm Real Estate - Evans. Hive MLS
- $275,0003 bd3 ba1.7k sqft151 Moss Creek Drive, Martinez, GA 30907For SaleMLS ID #100602118, John Craighead, Blanchard & Calhoun - Evans. Hive MLS
- $340,0004 bd2 ba2k sqft4151 Bald Eagle Place, Evans, GA 30809For SaleMLS ID #100594622, Cherise Anne d'Abadie, Southern Homes Group Real Estate. Hive MLS
- $349,9002 bd2 ba2.4k sqft4710 Silver Lake Drive, Evans, GA 30809For SaleMLS ID #100582008, Tina L. Bowles, Meybohm Real Estate - Evans. Hive MLS
- $289,9993 bd2 ba1.5k sqft666 Kemper Drive, Evans, GA 30809For SaleMLS ID #100593409, Amy Glover Scherer, Southeastern Residential, LLC. Hive MLS
