SELLER OFFERING TO PAY UP TO $5K OF CLOSING COSTS WITH ACCEPTABLE OFFER!
GOOD INFORMATION TO KNOW!!! Furniture may convey! Seller is willing to leave most furnishings with an acceptable offer, making this home an especially convenient option for buyers looking for a move-in-ready opportunity. Specific items to remain will be negotiated and documented as part of the purchase agreement.
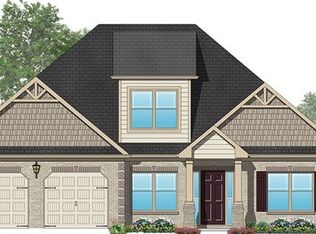
This spacious and beautifully maintained 4-bedroom, 2.5-bath residence offers spacious, comfortable living space in the fantastic growing county of Columbia.
Designed for both everyday living and entertaining, the open-concept floor plan features a formal dining room accented by a stunning coffered tray ceiling, elegant crown molding throughout the main level, and a welcoming family room with an electric fireplace as its focal point.
The kitchen is rich with espresso cabinetry, granite countertops, stainless steel appliances, tile flooring, a stylish tile backsplash, and a convenient three-seat breakfast bar overlooking the main living areas. A charming barn door separates the breakfast area from the sunroom, creating a flexible space filled with natural light.
The oversized owner's suite offers a peaceful retreat complete with a beautiful accent wall and a versatile sitting area accessed through a barn door. This bonus space could easily serve as a nursery, reading nook, fitness area, or home office, with an additional small office space located just off the suite. The en-suite bath features dual vanities and plenty of room to start and end your day in comfort.
Step outside to enjoy the covered back porch and fenced backyard, providing the perfect setting for relaxing evenings, pets, playtime, or weekend friend and family gatherings.
Offering style, flexibility, and generous living spaces throughout, this Columbia County gem is ready to welcome its next owner!
All information, including but not limited to square footage, room dimensions, lot size, school assignments, and acreage, is deemed reliable but not guaranteed. If these items are important, buyers and their agents should independently verify all information prior to purchase.
For sale
$369,000
2211 Plum Dr, Augusta, GA 30907
4beds
2,568sqft
Single Family Residence
Built in 2012
5,662 Square Feet Lot
$360,800 Zestimate®
$144/sqft
$32/mo HOA
What's special
Fenced backyardOpen-concept floor planWelcoming family roomStainless steel appliancesSpacious comfortable living spaceGranite countertopsTile flooring
- 116 days
- 140
- 12
Zillow last checked:
Listing updated:
Listed by:
Anna Shamber Adkins 803-507-5040,
Real Estate Simplified
Source: Aiken MLS,MLS#: 224049
Facts & features
Interior
Bedrooms & bathrooms
- Bedrooms: 4
- Bathrooms: 3
- Full bathrooms: 2
- 1/2 bathrooms: 1
Heating
- See Remarks, Other, Electric, Forced Air
Cooling
- See Remarks, Other, Central Air, Electric
Appliances
- Included: See Remarks, Other, Microwave, Range, Washer, Refrigerator, Dishwasher, Disposal, Dryer, Electric Water Heater
Features
- Snack Bar, See Remarks, Other, Walk-In Closet(s), Ceiling Fan(s), Eat-in Kitchen, Pantry, Cable Internet
- Flooring: See Remarks, Other, Carpet, Ceramic Tile
- Basement: None
- Number of fireplaces: 1
- Fireplace features: Den
Interior area
- Total structure area: 2,568
- Total interior livable area: 2,568 sqft
- Finished area above ground: 2,568
- Finished area below ground: 0
Video & virtual tour
Property
Parking
- Total spaces: 2
- Parking features: Driveway, Garage Door Opener, Paved
- Garage spaces: 2
- Has uncovered spaces: Yes
Features
- Levels: Two
- Patio & porch: Patio, Porch
- Exterior features: See Remarks
- Has private pool: Yes
- Pool features: See Remarks
- Fencing: Fenced
Lot
- Size: 5,662 Square Feet
- Features: See Remarks, Other, Cul-De-Sac, Landscaped
Details
- Additional structures: See Remarks, Other
- Parcel number: 074c338
- Special conditions: Standard
- Horse amenities: None
Construction
Type & style
- Home type: SingleFamily
- Architectural style: Traditional
- Property subtype: Single Family Residence
Materials
- Brick Veneer, Vinyl Siding
- Foundation: Slab
- Roof: Composition
Condition
- New construction: No
- Year built: 2012
Utilities & green energy
- Sewer: Public Sewer
- Water: Public
- Utilities for property: Cable Available
Community & HOA
Community
- Features: See Remarks, Other, Internet Available
- Subdivision: None
HOA
- Has HOA: Yes
- HOA fee: $385 annually
Location
- Region: Augusta
Financial & listing details
- Price per square foot: $144/sqft
- Tax assessed value: $331,512
- Annual tax amount: $317
- Date on market: 6/18/2026
- Cumulative days on market: 118 days
- Listing terms: Contract
- Road surface type: Paved
Estimated market value
$360,800
$343,000 - $379,000
$2,179/mo
Price history
| Date | Event | Price |
|---|---|---|
| 6/18/2026 | Listed for sale | $369,000+130.6%$144/sqft |
Source:  Aiken MLS #224049 Report a problem Aiken MLS #224049 Report a problem | ||
| 3/24/2021 | Listing removed | -- |
Source: Owner Report a problem | ||
| 5/15/2018 | Listing removed | $1,500$1/sqft |
Source: Owner Report a problem | ||
| 5/3/2018 | Price change | $1,500+7.1%$1/sqft |
Source: Owner Report a problem | ||
| 5/1/2018 | Listed for rent | $1,400$1/sqft |
Source: Owner Report a problem | ||
| 5/15/2012 | Sold | $160,000$62/sqft |
Source:  Hive MLS #98095539 Report a problem Hive MLS #98095539 Report a problem | ||
Public tax history
| Year | Property taxes | Tax assessment |
|---|---|---|
| 2025 | $317 -45.8% | $331,512 -3.9% |
| 2024 | $585 +795.4% | $345,114 +15.5% |
| 2023 | $65 -6.7% | $298,914 +17.1% |
| 2022 | $70 -97.3% | $255,356 +9.6% |
| 2021 | $2,592 +6.7% | $233,010 +166% |
| 2020 | $2,431 | $87,600 +10% |
| 2019 | -- | $79,665 +2.7% |
| 2018 | -- | $77,568 +0% |
| 2017 | $7 -89.2% | $77,567 +3.5% |
| 2016 | $67 -27.2% | $74,970 +10% |
| 2015 | $92 -95.1% | $68,168 -0.6% |
| 2014 | $1,873 +80.8% | $68,550 +74.8% |
| 2012 | $1,036 | $39,208 |
Find assessor info on the county website
Monthly payment
Est. payment
Payment breakdown
Explore the cost of this home by adjusting the details. Changes won't be saved.Climate risks
Neighborhood: 30907
Nearby schools
Schools provided by the listing agent
- Middle: Columbia
- High: Evans High School
Source: Aiken MLS. This data may not be complete. We recommend contacting the local school district to confirm school assignments for this home.
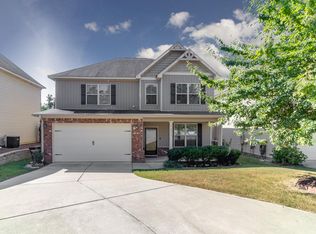


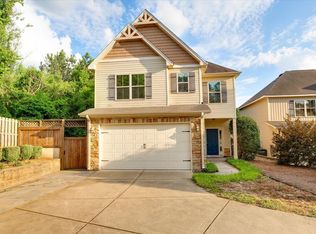
Similar homes
- $349,9004 bd3 ba2.4k sqft259 Ashbrook Drive, Martinez, GA 30907For Sale
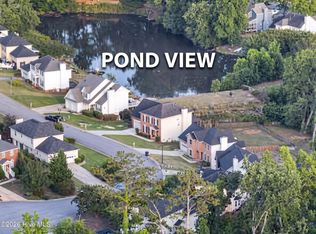
 MLS ID #100576238, Josh Keck, Keller Williams Realty Augusta Partners. Hive MLS
 - $370,0004 bd3 ba2.5k sqft5315 Bull St, Augusta, GA 30909For Sale By Owner
- $349,9004 bd3 ba2.5k sqft304 Yuma Trail, Martinez, GA 30907For Sale
 MLS ID #100601860, Aracelis Saladin, Keller Williams Realty Augusta Partners. Hive MLS
 - $379,0005 bd4 ba2.7k sqft3974 Cheyenne Trail, Martinez, GA 30907For Sale
 MLS ID #100574525, Jamie R Long, Keller Williams Realty Augusta Partners. Hive MLS
 - $414,9005 bd3 ba2.8k sqft352 Heath Way, Augusta, GA 30907For SaleMLS ID #100608592, Ehrin Fairey, EXP Realty, LLC. Hive MLS
- $339,9994 bd3 ba1.8k sqft2020 Magnolia Parkway, Grovetown, GA 30813For SaleMLS ID #100601048, Jaime Putnam, Meybohm Real Estate - Evans. Hive MLS
- $349,9503 bd3 ba2.1k sqft528 Oak Brook Drive, Martinez, GA 30907For SaleMLS ID #100599177, Ehrin Fairey, EXP Realty, LLC. Hive MLS
- $349,9005 bd3 ba2.7k sqft1146 Sims Drive, Augusta, GA 30909For SaleMLS ID #100588577, Hampton Harbin, Blanchard & Calhoun - WA. Hive MLS
- $349,9004 bd3 ba2.1k sqft3188 Wayne Drive, Grovetown, GA 30813For SaleMLS ID #100600850, Greg Oldham, Meybohm Real Estate - Evans. Hive MLS
- $260,0003 bd2 ba1.3k sqft4552 Oakley Pirkle Road, Martinez, GA 30907For SaleMLS ID #98257169, Ashley Shayna Smith, Meybohm Real Estate - Evans. Hive MLS
- $420,0004 bd3 ba2.8k sqft4998 Sussex Dr, Evans, GA 30809Active
 MLS ID #10869737, Jasmin Bradley, The Bradley Real Estate Group. GAMLS
 - $349,9004 bd3 ba2.6k sqft905 Chesford Drive, Grovetown, GA 30813For SaleMLS ID #100603006, Jamie R Long, Keller Williams Realty Augusta Partners. Hive MLS
- $350,0005 bd3 ba3.5k sqft3201 Waverly Lane, Augusta, GA 30909For SaleMLS ID #98250891, Joseph Lewis, Keller Williams Realty Augusta Partners. Hive MLS
- $359,0004 bd3 ba2.2k sqft876 Williford Run Drive, Grovetown, GA 30813For SaleMLS ID #100599920, Nadia Castor, Keller Williams Realty Augusta Partners. Hive MLS
- $275,0003 bd3 ba1.7k sqft151 Moss Creek Drive, Martinez, GA 30907For SaleMLS ID #100602118, John Craighead, Blanchard & Calhoun - Evans. Hive MLS
- $384,9003 bd2 ba2.2k sqft1953 Long Creek Falls, Grovetown, GA 30813For SaleMLS ID #100600046, Derrek Pantelli, Blanchard & Calhoun - WA. Hive MLS
- $379,9005 bd3 ba3.1k sqft904 Inman Drive, Grovetown, GA 30813For SaleMLS ID #100601226, Dayanna Sapp, Meybohm Real Estate - Evans. Hive MLS
- $360,0005 bd4 ba2.8k sqft424 Roebuck Pass, Grovetown, GA 30813For SaleMLS ID #100584935, Natalie Nicole Dearie, Keller Williams Realty Augusta Partners. Hive MLS
