Highlights: Turf Yard, Work Shop, Pool, Master Suite, loft/Flex Room.
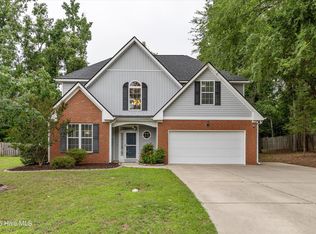
Welcome home to a property that blends space, convenience, and a private oasis. The attractive brick exterior and spacious driveway lead into a bright interior with hardwood flooring, high ceilings, detailed trim work, a fireplace, and generous living and dining spaces.
The spacious primary suite includes a large ensuite bath, while the finished loft above the garage offers flexible space for a home office, bedroom, media room, or bonus room. Out back, the fenced yard backs to trees for added privacy and features a private in-ground saltwater pool surrounded by a large patio perfect for relaxing, grilling, or entertaining. A detached shed/single-car garage adds extra storage and workspace. With no HOA, Columbia County schools, and convenient access to shopping, dining, groceries, and nearby schools, this home offers a great mix of everyday convenience and private backyard living.
Under contract
$384,900
1953 Long Creek Falls, Grovetown, GA 30813
3beds
2,241sqft
Single Family Residence
Built in 1997
0.28 Acres Lot
$-- Zestimate®
$172/sqft
$-- HOA
What's special
High ceilingsBright interiorSpacious primary suiteTurf yardPrivate in-ground saltwater poolAttractive brick exteriorLarge ensuite bath
- 9 days
- 378
- 26
Likely to sell faster than
Zillow last checked:
Listing updated:
Listed by:
Derrek Pantelli 248-990-1369,
Blanchard & Calhoun - WA
Source: Hive MLS,MLS#: 100600046 Originating MLS: REALTORS® of Greater Augusta
Originating MLS: REALTORS® of Greater AugustaFacts & features
Interior
Bedrooms & bathrooms
- Bedrooms: 3
- Bathrooms: 2
- Full bathrooms: 2
Rooms
- Room types: Dining Room, Living Room, Laundry, Master Bedroom, Loft, Bedroom 2, Bedroom 3, Bathroom 1, Bathroom 2
Primary bedroom
- Dimensions: 23 x 16
Bedroom 2
- Dimensions: 14 x 14
Bedroom 3
- Dimensions: 14 x 14
Bathroom 1
- Dimensions: 11 x 11
Bathroom 2
- Dimensions: 9 x 9
Dining room
- Dimensions: 15 x 13
Kitchen
- Dimensions: 20 x 13
Laundry
- Dimensions: 6 x 4
Living room
- Dimensions: 22 x 19
Loft
- Dimensions: 21 x 18
Heating
- Electric, Forced Air
Cooling
- Central Air, Ceiling Fan(s)
Appliances
- Included: Disposal, Dishwasher, Convection Oven, Electric Range
- Laundry: Dryer Hookup, Washer Hookup
Features
- Walk-in Closet(s), High Ceilings, Entrance Foyer, Ceiling Fan(s), Walk-in Shower, Gas Log, Walk-In Closet(s)
- Flooring: LVT/LVP, Tile
- Basement: None
- Attic: Partially Floored,Pull Down Stairs
- Has fireplace: Yes
- Fireplace features: Gas Log
Interior area
- Total structure area: 2,241
- Total interior livable area: 2,241 sqft
Property
Parking
- Total spaces: 3
- Parking features: Garage Faces Front, Garage Door Opener, Paved, Garage
- Attached garage spaces: 3
Accessibility
- Accessibility features: None
Features
- Levels: One
- Patio & porch: Patio
- Exterior features: None
- Has private pool: Yes
- Pool features: In Ground, Private
- Fencing: Full,Back Yard,Fenced
- Has view: Yes
- View description: See Remarks
- Waterfront features: None
- Frontage type: See Remarks
Lot
- Size: 0.28 Acres
- Dimensions: 90 x 140 x 131 x 91
Details
- Additional structures: Workshop
- Parcel number: 061 136
- Zoning: X
- Special conditions: Standard
Construction
Type & style
- Home type: SingleFamily
- Property subtype: Single Family Residence
Materials
- Brick, Stucco, Wood Frame
- Foundation: Slab
- Roof: Composition
Condition
- New construction: No
- Year built: 1997
Utilities & green energy
- Sewer: Public Sewer
- Water: Public
- Utilities for property: Cable Available, Natural Gas Available, Sewer Connected, Water Connected
Green energy
- Green verification: None
Community & HOA
Community
- Security: Smoke Detector(s)
- Subdivision: Ivy Falls Plantation
HOA
- Has HOA: No
Location
- Region: Grovetown
Financial & listing details
- Price per square foot: $172/sqft
- Tax assessed value: $128,107
- Annual tax amount: $3,113
- Date on market: 8/31/2026
- Cumulative days on market: 9 days
- Listing agreement: Exclusive Right To Sell
- Listing terms: Cash,Conventional,FHA,VA Loan
- Road surface type: Paved
Estimated market value
Not available
Estimated sales range
Not available
Not available
Price history
| Date | Event | Price |
|---|---|---|
| 9/5/2026 | Contingent | $384,900$172/sqft |
Source:  Hive MLS #100600046 Report a problem Hive MLS #100600046 Report a problem | ||
| 8/31/2026 | Listed for sale | $384,900+7.7%$172/sqft |
Source: Hive MLS #100600046 Report a problem | ||
| 6/15/2023 | Sold | $357,500-0.7%$160/sqft |
Source: Hive MLS #98173356 Report a problem | ||
| 5/17/2023 | Contingent | $359,900$161/sqft |
Source:  REALTORS® of Greater Augusta #515470 Report a problem REALTORS® of Greater Augusta #515470 Report a problem | ||
| 5/11/2023 | Listed for sale | $359,900+26.3%$161/sqft |
Source: REALTORS® of Greater Augusta #515470 Report a problem | ||
| 6/7/2021 | Sold | $285,000+95.2%$127/sqft |
Source: Public Record Report a problem | ||
| 3/29/2001 | Sold | $146,000+3.2%$65/sqft |
Source: Public Record Report a problem | ||
| 10/25/2000 | Sold | $141,500$63/sqft |
Source: Public Record Report a problem | ||
Public tax history
| Year | Property taxes | Tax assessment |
|---|---|---|
| 2025 | $3,114 -4.5% | $320,268 +0% |
| 2024 | $3,259 +23.2% | $320,234 +5.7% |
| 2023 | $2,645 -4.1% | $302,955 +14.5% |
| 2022 | $2,759 +4497.6% | $264,664 +12.6% |
| 2021 | $60 -97.5% | $235,115 +169.3% |
| 2020 | $2,369 +2% | $87,320 +2.3% |
| 2019 | $2,322 +5.5% | $85,332 +5.3% |
| 2018 | $2,202 +0.2% | $81,022 +0.5% |
| 2017 | $2,198 -2.7% | $80,584 +4.4% |
| 2016 | $2,258 +8.2% | $77,189 -0.5% |
| 2015 | $2,086 +3.2% | $77,593 +5.2% |
| 2014 | $2,022 +10.8% | $73,770 +3.9% |
| 2012 | $1,824 -11.2% | $71,019 -9.1% |
| 2011 | $2,054 -4.9% | $78,097 -5.6% |
| 2010 | $2,161 +13.2% | $82,754 +13.9% |
| 2009 | $1,908 +7.5% | $72,649 -3.6% |
| 2008 | $1,775 +3.3% | $75,335 +2.7% |
| 2007 | $1,719 +7.4% | $73,322 +5.4% |
| 2006 | $1,601 +8.7% | $69,536 +7.5% |
| 2005 | $1,472 -7.6% | $64,668 +8.8% |
| 2004 | $1,594 +14.4% | $59,452 +7.2% |
| 2003 | $1,393 +1.3% | $55,449 +1.3% |
| 2002 | $1,375 +1% | $54,716 +1% |
| 2001 | $1,362 +15.9% | $54,180 +3.2% |
| 2000 | $1,175 | $52,490 |
Find assessor info on the county website
Monthly payment
Est. payment
Payment breakdown
Explore the cost of this home by adjusting the details. Changes won't be saved.Climate risks
Neighborhood: 30813
Nearby schools
Schools provided by the listing agent
- Elementary: Lewiston Elementary
- Middle: Columbia
- High: Grovetown High
Source: Hive MLS. This data may not be complete. We recommend contacting the local school district to confirm school assignments for this home.
- $328,1003 bd2 ba2.2k sqft1951 Long Creek Fls, Grovetown, GA 30813Off Market
- $291,0003 bd2 ba1.9k sqft1955 Long Creek Fls, Grovetown, GA 30813Off Market
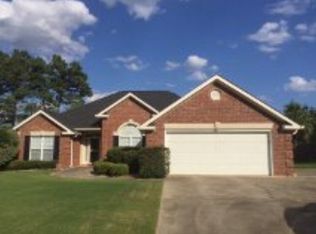
- $277,1004 bd2 ba1.6k sqft2106 Glenn Fls, Grovetown, GA 30813Off Market
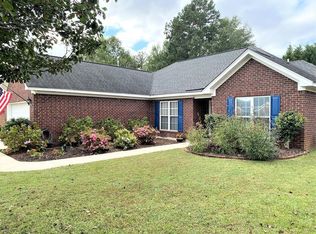
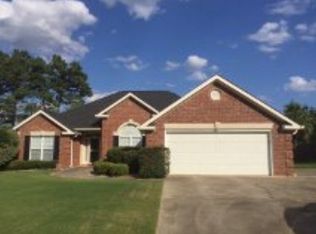
- $295,8003 bd2 ba1.9k sqft1955 Long Creek Falls Rd, Grovetown, GA 30813Off Market
Similar homes
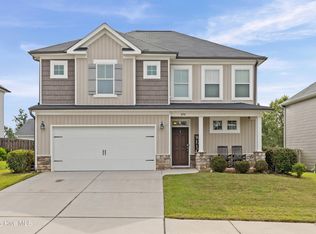
- $359,0004 bd3 ba2.2k sqft876 Williford Run Drive, Grovetown, GA 30813For Sale
 MLS ID #100599920, Nadia Castor, Keller Williams Realty Augusta Partners. Hive MLS
 - $349,9004 bd3 ba2.5k sqft3915 Berkshire Way, Grovetown, GA 30813For Sale
 MLS ID #224164, The Cline Team, Meybohm Real Estate - Aiken. Aiken MLS
 - $364,9004 bd4 ba2.8k sqft514 Ellington Court, Grovetown, GA 30813For Sale
 MLS ID #100583315, Stephanie Joe Fuller, Evans Real Estate Group. Hive MLS
 - $330,0004 bd3 ba2k sqft1682 Tralee Court, Grovetown, GA 30813For Sale
 MLS ID #100598892, Tracy Beard, Berkshire Hathaway HomeServices Beazley Realtors. Hive MLS
 - $413,0003 bd3 ba2.1k sqft2112 Sinclair Drive, Grovetown, GA 30813For SaleMLS ID #100581016, Jennifer Gomoll, Meybohm Real Estate - Evans. Hive MLS
- $343,0004 bd3 ba2k sqft1208 Stone Meadows Court, Grovetown, GA 30813For SaleMLS ID #98256206, Martha Sylvester Merry, Blanchard & Calhoun - WA. Hive MLS
- $314,9004 bd3 ba2.1k sqft1628 Cedar Hill Drive, Grovetown, GA 30813For SaleMLS ID #100592414, Theresa Chesnick, Blanchard & Calhoun - Evans. Hive MLS
- $434,9004 bd3 ba3.1k sqft243 Seaton Avenue, Grovetown, GA 30813For SaleMLS ID #100584451, Southern Homes Group, Southern Homes Group Real Estate. Hive MLS
- $250,0003 bd2 ba1.5k sqft5004 Sunderlund Court, Grovetown, GA 30813For SaleMLS ID #100593351, Leslie Houston, Southeastern Residential, LLC. Hive MLS
- $365,0005 bd4 ba2.8k sqft424 Roebuck Pass, Grovetown, GA 30813For SaleMLS ID #100584935, Natalie Nicole Dearie, Keller Williams Realty Augusta Partners. Hive MLS
- $398,0004 bd3 ba2.6k sqft288 Palisade Ridge, Evans, GA 30809For SaleMLS ID #100587635, Joshua Hollimon, Blanchard & Calhoun - Evans. Hive MLS
- $305,0004 bd2 ba1.8k sqft625 Shipley Avenue, Grovetown, GA 30813For SaleMLS ID #100590490, Tonya Pruett, Century 21 Magnolia. Hive MLS
- $389,9004 bd3 ba2.5k sqft616 Cornerstone Place, Evans, GA 30809For SaleMLS ID #100581689, Melissa Kay Nemer, Keller Williams Realty Augusta Partners. Hive MLS
- $375,0003 bd3 ba2.6k sqft200 Watervale Road, Martinez, GA 30907For SaleMLS ID #100599962, Mehan Drzewicki, Evans Real Estate Group. Hive MLS
- $319,9004 bd3 ba2k sqft4700 Perry Mill Circle, Grovetown, GA 30813For SaleMLS ID #100576505, Lauren Hodge, The Realty Studio. Hive MLS
- $419,0004 bd3 ba2.6k sqft5105 Windmill Place, Evans, GA 30809For SaleMLS ID #100596243, Tonya Pruett, Century 21 Magnolia. Hive MLS
- $244,9993 bd2 ba1.2k sqft762 Keyes Drive, Grovetown, GA 30813For SaleMLS ID #100576652, Christina Ansley Brown, Auben Realty, LLC. Hive MLS
- $385,0005 bd3 ba2.9k sqft226 Stonington Drive, Martinez, GA 30907For SaleMLS ID #100596667, Zhyan Ali Sairany, Summer House Realty. Hive MLS
- $299,9004 bd3 ba2.4k sqft3919 Nantucket Cir, Grovetown, GA 30813Active
 MLS ID #10831169, Ray Corujo, Summer House Realty. GAMLS
 - $360,0004 bd2 ba2.4k sqft2967 William Few Parkway, Evans, GA 30809For SaleMLS ID #98253308, Jessica Thompson, Meybohm Real Estate - Evans. Hive MLS
