SELLER IS OFFERING $10,000 IN BUYER INCENTIVE! Welcome to this better than new home situated on a spacious lot that backs up to peaceful green space and a stocked community fishing pond in the highly desirable master-planned community of Canterbury Farms! From the moment you step inside, you'll be welcomed by an inviting foyer that opens to a spacious great room featuring a cozy fireplace. The gourmet kitchen is designed to impress with a large statement island offering ample seating, granite countertops, stainless steel appliances, double ovens, and a walk-in pantry. A formal dining room provides the perfect setting for entertaining family and friends. Just off the oversized two car garage, you'll find a convenient half bath and additional space ideal for parking a golf cart or creating extra storage. Relax on the charming covered front porch or unwind on the screened back porch overlooking the expansive backyard, complete with a storage shed and direct access to the stocked community pond. Upstairs, the owner's suite offers vaulted ceilings, dual walk-in closets, and a spa-like ensuite bath with double vanities, a garden tub, and a separate shower. Filled with natural light and loaded with custom finishes and thoughtful upgrades throughout, this home is truly move in ready.
Residents of Canterbury Farms enjoy exceptional amenities, including a community pool, sidewalks, walking trails, and scenic green spaces. Conveniently located near Fort Gordon, shopping, dining, and everyday conveniences, this home offers the perfect combination of comfort, style, and location.
For sale
Price cut: $5K (10/18)
$424,900
243 Seaton Avenue, Grovetown, GA 30813
4beds
3,109sqft
Single Family Residence
Built in 2015
0.31 Acres Lot
$423,800 Zestimate®
$137/sqft
$37/mo HOA
What's special
Cozy fireplaceOversized two car garageFilled with natural lightStorage shedStocked community fishing pondStainless steel appliancesCharming covered front porch
- 115 days
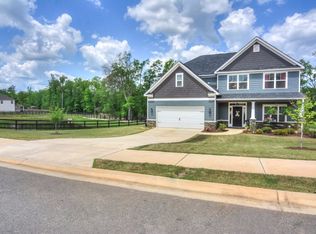
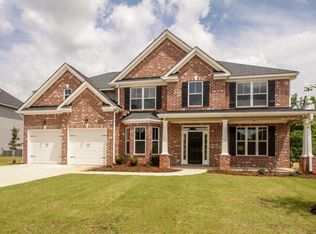
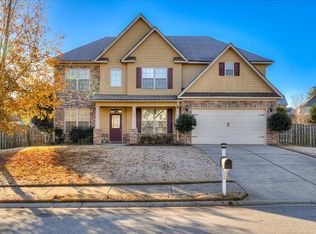
- 308
- 23
Zillow last checked:
Listing updated:
Listed by:
Southern Homes Group 706-250-0235,
Southern Homes Group Real Estate
Source: Hive MLS,MLS#: 100584451 Originating MLS: REALTORS® of Greater Augusta
Originating MLS: REALTORS® of Greater AugustaFacts & features
Interior
Bedrooms & bathrooms
- Bedrooms: 4
- Bathrooms: 3
- Full bathrooms: 2
- 1/2 bathrooms: 1
Rooms
- Room types: Great Room, Dining Room, Master Bedroom, Bathroom 1, Bedroom 2, Bedroom 3, Bedroom 4, Laundry, Bathroom 2
Primary bedroom
- Level: Upper
- Dimensions: 15 x 18
Bedroom 2
- Level: Upper
- Dimensions: 12 x 13
Bedroom 3
- Level: Upper
- Dimensions: 12 x 13
Bedroom 4
- Level: Upper
- Dimensions: 11 x 13
Bathroom 1
- Level: Upper
- Dimensions: 12 x 10
Bathroom 2
- Level: Upper
- Dimensions: 5 x 10
Dining room
- Level: Main
- Dimensions: 15 x 12
Great room
- Level: Main
- Dimensions: 15 x 20
Kitchen
- Level: Main
- Dimensions: 15 x 20
Laundry
- Level: Upper
- Dimensions: 10 x 8
Heating
- Fireplace(s), Electric, Forced Air, Heat Pump
Cooling
- Central Air, Ceiling Fan(s)
Appliances
- Included: Vented Exhaust Fan, Built-In Microwave, Refrigerator, Range, Double Oven, Dishwasher
- Laundry: Dryer Hookup, Washer Hookup
Features
- Walk-in Closet(s), Entrance Foyer, Pantry, Blinds/Shades, Built-in Features, Eat-in Kitchen, Walk-In Closet(s)
- Flooring: Carpet, Ceramic Tile, Hardwood
- Basement: None
- Attic: Pull Down Stairs,Storage
- Number of fireplaces: 1
Interior area
- Total structure area: 3,109
- Total interior livable area: 3,109 sqft
Property
Parking
- Total spaces: 2
- Parking features: Attached, Garage
- Attached garage spaces: 2
Accessibility
- Accessibility features: None
Features
- Levels: Two
- Patio & porch: Porch, Screened, Front Porch, Rear Porch
- Exterior features: None
- Fencing: Partial
- View description: None
- Waterfront features: None
- Frontage type: See Remarks
Lot
- Size: 0.31 Acres
- Dimensions: 85 x 160
- Features: Sprinklers in Front, Sprinklers in Rear
Details
- Additional structures: Outbuilding
- Parcel number: 051 900
- Zoning: residential
- Special conditions: Standard
Construction
Type & style
- Home type: SingleFamily
- Property subtype: Single Family Residence
Materials
- Stone, Fiber Cement, Wood Frame
- Foundation: Slab
- Roof: Composition
Condition
- New construction: No
- Year built: 2015
Utilities & green energy
- Sewer: Public Sewer
- Water: Public
- Utilities for property: Cable Available, Sewer Connected, Water Connected
Green energy
- Green verification: None
Community & HOA
Community
- Security: Smoke Detector(s)
- Subdivision: Canterbury Farms
HOA
- Has HOA: Yes
- Amenities included: Pool, Playground, Sidewalks, Street Lights, Trail(s)
- HOA fee: $440 annually
- HOA name: Realtor of Greater Augusta
- HOA phone: 706-736-0429
Location
- Region: Grovetown
Financial & listing details
- Price per square foot: $137/sqft
- Tax assessed value: $397,118
- Annual tax amount: $3,846
- Date on market: 6/25/2026
- Cumulative days on market: 116 days
- Listing agreement: Exclusive Right To Sell
- Listing terms: Cash,Conventional,FHA,VA Loan
- Road surface type: Paved
Estimated market value
$423,800
$403,000 - $445,000
$2,434/mo
Price history
| Date | Event | Price |
|---|---|---|
| 10/18/2026 | Price change | $424,900-1.2%$137/sqft |
Source:  Hive MLS #100584451 Report a problem Hive MLS #100584451 Report a problem | ||
| 9/17/2026 | Price change | $429,900-1.1%$138/sqft |
Source: Hive MLS #100584451 Report a problem | ||
| 6/25/2026 | Listed for sale | $434,900+2.9%$140/sqft |
Source: Hive MLS #100584451 Report a problem | ||
| 7/25/2024 | Sold | $422,600+0.9%$136/sqft |
Source: Hive MLS #98183273 Report a problem | ||
| 7/4/2024 | Pending sale | $419,000$135/sqft |
Source:  REALTORS® of Greater Augusta #528354 Report a problem REALTORS® of Greater Augusta #528354 Report a problem | ||
| 6/10/2024 | Price change | $419,000-0.2%$135/sqft |
Source: REALTORS® of Greater Augusta #528354 Report a problem | ||
| 4/26/2024 | Listed for sale | $419,900+47.3%$135/sqft |
Source: REALTORS® of Greater Augusta #528354 Report a problem | ||
| 6/22/2020 | Listing removed | $1,900$1/sqft |
Source: RE/MAX PARTNERS #456502 Report a problem | ||
| 6/12/2020 | Listed for rent | $1,900$1/sqft |
Source: RE/MAX PARTNERS #456502 Report a problem | ||
| 7/26/2019 | Sold | $285,000-2.6%$92/sqft |
Source: Hive MLS #98050904 Report a problem | ||
| 6/13/2019 | Listed for sale | $292,500$94/sqft |
Source: RE/MAX PARTNERS #440636 Report a problem | ||
| 6/13/2019 | Pending sale | $292,500$94/sqft |
Source: RE/MAX PARTNERS #440636 Report a problem | ||
| 5/12/2019 | Pending sale | $292,500$94/sqft |
Source: RE/MAX PARTNERS #440636 Report a problem | ||
| 5/1/2019 | Listed for sale | $292,500+9.2%$94/sqft |
Source: RE/MAX PARTNERS #440636 Report a problem | ||
| 12/15/2016 | Sold | $267,900+1.1%$86/sqft |
Source: Public Record Report a problem | ||
| 10/17/2016 | Listed for sale | $264,900-1.5%$85/sqft |
Source: RE/MAX PARTNERS #405978 Report a problem | ||
| 5/20/2016 | Listing removed | $269,000$87/sqft |
Source: BLANCHARD & CALHOUN-EVANS #397085 Report a problem | ||
| 4/14/2016 | Price change | $269,000-2.2%$87/sqft |
Source: Blanchard and Calhoun Real Estate #397085 Report a problem | ||
| 3/8/2016 | Listed for sale | $275,000+7%$88/sqft |
Source: BLANCHARD & CALHOUN-EVANS #397085 Report a problem | ||
| 9/18/2015 | Sold | $257,025+394.3%$83/sqft |
Source: Public Record Report a problem | ||
| 5/18/2015 | Sold | $52,000$17/sqft |
Source: Public Record Report a problem | ||
Public tax history
| Year | Property taxes | Tax assessment |
|---|---|---|
| 2025 | $3,846 -6.9% | $397,118 -2.6% |
| 2024 | $4,132 +1% | $407,671 +2.9% |
| 2023 | $4,091 +16.1% | $396,048 +18.8% |
| 2022 | $3,524 +6.8% | $333,484 +11.8% |
| 2021 | $3,301 +6.8% | $298,188 +167.7% |
| 2020 | $3,090 +2.1% | $111,377 +2.5% |
| 2019 | $3,025 +0.3% | $108,678 +0.3% |
| 2018 | $3,016 +5.7% | $108,334 +6% |
| 2017 | $2,854 -2.1% | $102,167 +0.3% |
| 2016 | $2,914 +6.2% | $101,853 +470.3% |
| 2015 | $2,744 | $17,860 |
Find assessor info on the county website
Monthly payment
Est. payment
Payment breakdown
Explore the cost of this home by adjusting the details. Changes won't be saved.Climate risks
Neighborhood: 30813
Nearby schools
Schools provided by the listing agent
- Elementary: Cedar Ridge
- Middle: Grovetown
- High: Grovetown High
Source: Hive MLS. This data may not be complete. We recommend contacting the local school district to confirm school assignments for this home.

Similar homes
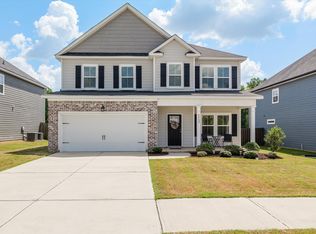
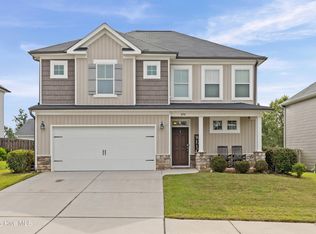
- $409,9005 bd3 ba2.6k sqft6060 Big Pond Trl, Grovetown, GA 30813For Sale
 MLS ID #225671, Xiuzhen Lu, Century 21 Magnolia. Aiken MLS
 - $359,0004 bd3 ba2.2k sqft876 Williford Run Drive, Grovetown, GA 30813For Sale
 MLS ID #100599920, Nadia Castor, Keller Williams Realty Augusta Partners. Hive MLS
 - $464,9005 bd4 ba3.2k sqft235 Prominence Dr, Grovetown, GA 30813Active
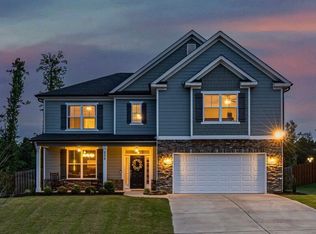
 MLS ID #10797844, The Thompson Team, Meybohm LLC. GAMLS
 - $439,9005 bd4 ba3.1k sqft6058 Big Pond Trail, Grovetown, GA 30813For Sale
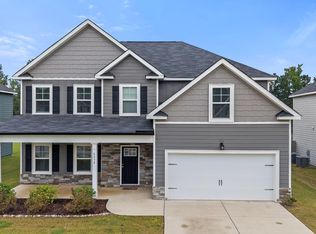 MLS ID #100601506, Greg Oldham, Meybohm Real Estate - Evans. Hive MLS
 - $384,9003 bd2 ba2.2k sqft1953 Long Creek Falls, Grovetown, GA 30813For SaleMLS ID #100600046, Derrek Pantelli, Blanchard & Calhoun - WA. Hive MLS
- $339,9994 bd3 ba2.4k sqft1144 Fawn Forest Road, Grovetown, GA 30813For SaleMLS ID #100599392, Natalie Nicole Dearie, Keller Williams Realty Augusta Partners. Hive MLS
- $349,9004 bd3 ba2.6k sqft905 Chesford Drive, Grovetown, GA 30813For SaleMLS ID #100603006, Jamie R Long, Keller Williams Realty Augusta Partners. Hive MLS
- $359,9995 bd4 ba2.8k sqft424 Roebuck Pass, Grovetown, GA 30813For SaleMLS ID #100584935, Natalie Nicole Dearie, Keller Williams Realty Augusta Partners. Hive MLS
- $404,0005 bd3 ba2.8k sqft2346 Laurens Street, Grovetown, GA 30813For SaleMLS ID #98255661, John Craighead, Blanchard & Calhoun - Evans. Hive MLS
- $369,9755 bd3 ba2.8k sqft1302 Birch Circle, Grovetown, GA 30813For SaleMLS ID #98250752, Jeffery Osborne, EXP Realty, LLC. Hive MLS
- $315,5004 bd3 ba2.6k sqft1115 Button Buck Lane, Grovetown, GA 30813For SaleMLS ID #100606396, Cameron Phillips, Keller Williams Realty Aiken Partners. Hive MLS
- $379,9005 bd3 ba3.1k sqft904 Inman Drive, Grovetown, GA 30813For SaleMLS ID #100601226, Dayanna Sapp, Meybohm Real Estate - Evans. Hive MLS
- $449,0005 bd4 ba3k sqft5613 Sunbury Loop, Evans, GA 30809For SaleMLS ID #100604361, Ehrin Fairey, EXP Realty, LLC. Hive MLS
- $320,0004 bd3 ba2k sqft1682 Tralee Court, Grovetown, GA 30813For SaleMLS ID #100598892, Tracy Beard, Berkshire Hathaway HomeServices Beazley Realtors. Hive MLS
- $349,9004 bd3 ba2k sqft401 Longmeadow Dr, Grovetown, GA 30813ActiveMLS ID #10866546, Jamie Long, Augusta Partners, LLC. GAMLS
- $409,0004 bd3 ba2.6k sqft5105 Windmill Place, Evans, GA 30809For SaleMLS ID #100596243, Tonya Pruett, Century 21 Magnolia. Hive MLS
- $390,0004 bd3 ba2k sqft165 Myrtle Grove Trail, Evans, GA 30809For SaleMLS ID #100611046, Lisa Christie, Meybohm Real Estate - North Augusta. Hive MLS
- $450,0004 bd3 ba3k sqft5104 Windmill Place, Evans, GA 30809For SaleMLS ID #100586551, Diane Smith, Blanchard & Calhoun - WA. Hive MLS
