Welcome to 6060 Big Pond Trail, a beautifully maintained 5-bedroom, 3-bath home that still feels like new. This spacious floor plan offers a formal dining room, abundant natural light, and a main-level bedroom with a full bathroom, perfect for guests or multi-generational living. Upstairs, all bedrooms feature beautiful cathedral ceilings, creating a bright and spacious feel throughout the second floor. The home also offers a convenient upstairs laundry room and a large owner's suite with a huge walk-in closet. The bright owner's bathroom includes a separate shower, soaking tub, and a linen closet for extra storage. Enjoy the easy-to-maintain fenced backyard, ideal for kids, pets, outdoor gatherings, or relaxing under the covered back porch. The neighborhood features a beautiful park, walking trail, and large green space, offering a peaceful, open setting for walking, playing, or walking the dog. Conveniently located near I-20 with easy access to Fort Gordon, shopping, dining, and everyday conveniences. Move-in ready and full of comfort, space, and convenience.
For sale
$409,900
6060 Big Pond Trl, Grovetown, GA 30813
5beds
2,658sqft
Single Family Residence
Built in 2022
8,276 Square Feet Lot
$407,800 Zestimate®
$154/sqft
$52/mo HOA
What's special
Easy-to-maintain fenced backyardAbundant natural lightSeparate showerSpacious floor planBeautiful cathedral ceilingsSoaking tubConvenient upstairs laundry room
- 22 days
- 137
- 12
Likely to sell faster than
Zillow last checked:
Listing updated:
Listed by:
Xiuzhen Lu 706-860-0000,
Century 21 Magnolia
Source: Aiken MLS,MLS#: 225671
Facts & features
Interior
Bedrooms & bathrooms
- Bedrooms: 5
- Bathrooms: 3
- Full bathrooms: 3
Primary bedroom
- Level: Upper
- Area: 320
- Dimensions: 20 x 16
Bedroom 2
- Level: Main
- Area: 110
- Dimensions: 11 x 10
Bedroom 3
- Level: Upper
- Area: 130
- Dimensions: 13 x 10
Bedroom 4
- Level: Upper
- Area: 120
- Dimensions: 12 x 10
Other
- Level: Upper
- Area: 132
- Dimensions: 12 x 11
Dining room
- Level: Main
- Area: 121
- Dimensions: 11 x 11
Great room
- Level: Main
- Area: 320
- Dimensions: 20 x 16
Kitchen
- Level: Main
- Area: 484
- Dimensions: 22 x 22
Heating
- Electric, Fireplace(s), Heat Pump
Cooling
- Central Air, Electric, Heat Pump
Appliances
- Included: Microwave, Range, Refrigerator, Ice Maker, Dishwasher, Disposal, Electric Water Heater
Features
- Walk-In Closet(s), Cathedral Ceiling(s), Ceiling Fan(s), Kitchen Island, Pantry, Eat-in Kitchen
- Flooring: Carpet, Ceramic Tile
- Basement: None
- Number of fireplaces: 1
- Fireplace features: Electric, Great Room
Interior area
- Total structure area: 2,658
- Total interior livable area: 2,658 sqft
- Finished area above ground: 2,658
- Finished area below ground: 0
Video & virtual tour
Property
Parking
- Total spaces: 2
- Parking features: Driveway, Garage Door Opener
- Garage spaces: 2
- Has uncovered spaces: Yes
Features
- Levels: Two
- Patio & porch: Porch
- Pool features: None
- Fencing: Fenced
Lot
- Size: 8,276 Square Feet
- Features: See Remarks
Details
- Additional structures: See Remarks
- Parcel number: 068b041
- Special conditions: Standard
- Horse amenities: None
Construction
Type & style
- Home type: SingleFamily
- Architectural style: Other
- Property subtype: Single Family Residence
Materials
- Brick, HardiPlank Type
- Foundation: Slab
- Roof: Composition
Condition
- New construction: No
- Year built: 2022
Utilities & green energy
- Sewer: Public Sewer
- Water: Public
Community & HOA
Community
- Features: Recreation Area
- Subdivision: None
HOA
- Has HOA: Yes
- HOA fee: $625 annually
Location
- Region: Grovetown
Financial & listing details
- Price per square foot: $154/sqft
- Tax assessed value: $393,716
- Annual tax amount: $3,993
- Date on market: 9/20/2026
- Cumulative days on market: 23 days
- Listing terms: Contract
- Road surface type: Paved
Estimated market value
$407,800
$387,000 - $428,000
$2,486/mo
Price history
| Date | Event | Price |
|---|---|---|
| 9/3/2026 | Listed for sale | $409,900+6.5%$154/sqft |
Source:  Hive MLS #100600935 Report a problem Hive MLS #100600935 Report a problem | ||
| 11/15/2022 | Sold | $384,900$145/sqft |
Source: Hive MLS #98169208 Report a problem | ||
| 10/10/2022 | Pending sale | $384,900$145/sqft |
Source:  REALTORS® of Greater Augusta #500810 Report a problem REALTORS® of Greater Augusta #500810 Report a problem | ||
| 5/4/2022 | Listed for sale | $384,900$145/sqft |
Source: REALTORS® of Greater Augusta #500810 Report a problem | ||
Public tax history
| Year | Property taxes | Tax assessment |
|---|---|---|
| 2024 | $3,993 +21.4% | $393,716 +24.1% |
| 2023 | $3,289 +425.5% | $317,281 +426.6% |
| 2022 | $626 | $60,250 |
Find assessor info on the county website
Monthly payment
Est. payment
Payment breakdown
Explore the cost of this home by adjusting the details. Changes won't be saved.Climate risks
Neighborhood: 30813

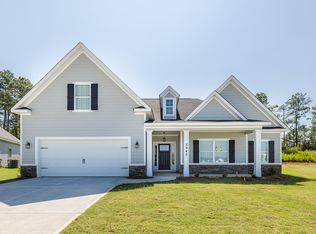
Similar homes
- $439,9005 bd4 ba3.1k sqft6058 Big Pond Trail, Grovetown, GA 30813For Sale
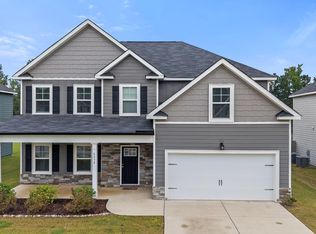
 MLS ID #100601506, Greg Oldham, Meybohm Real Estate - Evans. Hive MLS
 - $429,9004 bd3 ba3.1k sqft243 Seaton Avenue, Grovetown, GA 30813For Sale
 MLS ID #100584451, Southern Homes Group, Southern Homes Group Real Estate. Hive MLS
 - $349,9004 bd3 ba2k sqft401 Longmeadow Dr, Grovetown, GA 30813Active
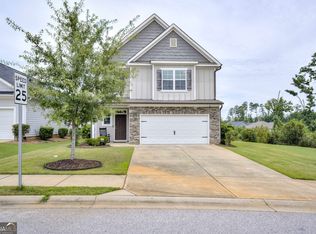
 MLS ID #10866546, Jamie Long, Augusta Partners, LLC. GAMLS
 - $334,9005 bd3 ba2.5k sqft4038 Abbey Road, Grovetown, GA 30813For Sale
 MLS ID #100589132, Amanda F Schlegel, Hollimon & Company Real Estate. Hive MLS
 - $384,9004 bd3 ba2.4k sqft252 Carlow Drive, Grovetown, GA 30813For SaleMLS ID #100588481, Jeffery Scott Patterson, Better Homes & Gardens Executive Partners. Hive MLS
- $360,0005 bd4 ba2.8k sqft424 Roebuck Pass, Grovetown, GA 30813For SaleMLS ID #100584935, Natalie Nicole Dearie, Keller Williams Realty Augusta Partners. Hive MLS
- $359,0004 bd3 ba2.2k sqft876 Williford Run Drive, Grovetown, GA 30813For SaleMLS ID #100599920, Nadia Castor, Keller Williams Realty Augusta Partners. Hive MLS
- $339,9994 bd3 ba1.8k sqft2020 Magnolia Parkway, Grovetown, GA 30813For SaleMLS ID #100601048, Jaime Putnam, Meybohm Real Estate - Evans. Hive MLS
- $369,9755 bd3 ba2.8k sqft1302 Birch Circle, Grovetown, GA 30813For SaleMLS ID #98250752, Jeffery Osborne, EXP Realty, LLC. Hive MLS
- $374,9004 bd3 ba2.4k sqft115 Dublin Loop, Grovetown, GA 30813ActiveMLS ID #10837825, Lisa Moss, Blanchard & Calhoun Real Estate. GAMLS
- $464,9005 bd4 ba3.2k sqft235 Prominence Dr, Grovetown, GA 30813ActiveMLS ID #10797844, The Thompson Team, Meybohm LLC. GAMLS
- $349,9004 bd3 ba2.1k sqft3188 Wayne Drive, Grovetown, GA 30813For SaleMLS ID #100600850, Greg Oldham, Meybohm Real Estate - Evans. Hive MLS
- $380,0004 bd3 ba2k sqft2358 Laurens Street, Grovetown, GA 30813New ConstructionMLS ID #98251812, Alisa Rhinehart, Southeastern Residential, LLC. Hive MLS
- $369,0004 bd3 ba2.4k sqft139 Dublin Loop, Grovetown, GA 30813For SaleMLS ID #100574040, Lisa M Moss, Blanchard & Calhoun - Evans. Hive MLS
- $549,9005 bd3 ba3.1k sqft2350 Laurens Street, Grovetown, GA 30813For SaleMLS ID #100592032, Andrew J Williamson, Meybohm Real Estate - Evans. Hive MLS
- $409,9004 bd5 ba2.1k sqft723 Ronaldsay Road, Grovetown, GA 30813New ConstructionMLS ID #98251241, Tracy Beard, Berkshire Hathaway HomeServices Beazley Realtors. Hive MLS
- $481,9995 bd3 ba2.8k sqft629 Bunchgrass Street, Evans, GA 30809For SaleMLS ID #98257373, Charlie J Price, Best Price Realtors. Hive MLS
