Welcome to this stunning 4-bedroom, 3-bathroom home by Tindall Construction offering a beautifully designed living space in the desirable Grovetown area. The open-concept layout features a modern kitchen equipped with stainless steel appliances, granite countertops, tile backsplash, under-cabinet lighting, and a spacious island--perfect for entertaining and everyday living. Throughout the main living areas, you'll find durable and stylish Evacore waterproof LVP flooring and a sleek, contemporary fireplace that adds a warm, inviting touch.
The main floor boasts an oversized Owner's Suite with private access to the covered back porch. The luxurious ensuite bathroom includes an oversized soaking tub, a separate tiled shower, dual vanities with lighted mirrors, and a large walk-in closet. The laundry room on main floor for added convenience. A guest bedroom and full bathroom are also located on the main level, ideal for visitors or multi-generational living. Upstairs, two additional bedrooms, a full bathroom, and a versatile loft space provide room for work, play, or relaxation.
Located just minutes from Fort Gordon, I-20, and Grovetown's shopping and dining destinations, this home offers the perfect blend of comfort, style, and convenience.
NOTE: Room sizes are approx. - please verify. Verify Schools with county.
New construction
$380,000
2358 Laurens Street, Grovetown, GA 30813
4beds
2,061sqft
Single Family Residence
Built in 2025
8,276 Square Feet Lot
$-- Zestimate®
$184/sqft
$54/mo HOA
What's special
- 265 days
- 107
- 9
Zillow last checked:
Listing updated:
Listed by:
Alisa Rhinehart 864-384-9268,
Southeastern Residential, LLC,
Karen Stewart 706-267-3915,
Southeastern Residential, LLC
Source: Hive MLS,MLS#: 98251812 Originating MLS: REALTORS® of Greater Augusta
Originating MLS: REALTORS® of Greater AugustaFacts & features
Interior
Bedrooms & bathrooms
- Bedrooms: 4
- Bathrooms: 3
- Full bathrooms: 3
Rooms
- Room types: Family Room, Master Bedroom, Bedroom 2, Bedroom 3, Bedroom 4, Loft, Dining Room
Primary bedroom
- Level: Main
- Dimensions: 16 x 15
Bedroom 2
- Level: Upper
- Dimensions: 12 x 12
Bedroom 3
- Level: Upper
- Dimensions: 12 x 12
Bedroom 4
- Level: Main
- Dimensions: 12 x 12
Dining room
- Level: Main
- Dimensions: 11 x 10
Family room
- Level: Main
- Dimensions: 15 x 19
Kitchen
- Level: Main
- Dimensions: 12 x 11
Loft
- Level: Upper
- Dimensions: 13 x 10
Heating
- Heat Pump, Fireplace(s), Electric
Cooling
- Central Air, Ceiling Fan(s), Heat Pump
Appliances
- Included: Built-In Microwave, Built-In Electric Oven, Disposal, Dishwasher, Cooktop
- Laundry: Dryer Hookup, Washer Hookup, Laundry Chute, Laundry Room
Features
- Master Downstairs, Walk-in Closet(s), Entrance Foyer, Kitchen Island, Ceiling Fan(s), Pantry, Walk-in Shower, Blinds/Shades, Eat-in Kitchen, Walk-In Closet(s)
- Flooring: LVT/LVP, Carpet, Ceramic Tile
- Basement: None
- Number of fireplaces: 1
Interior area
- Total structure area: 2,061
- Total interior livable area: 2,061 sqft
Property
Parking
- Total spaces: 2
- Parking features: Attached, Garage
- Attached garage spaces: 2
Features
- Levels: Two
- Patio & porch: Covered, Front Porch, Rear Porch
- Fencing: None
- View description: None
- Frontage type: See Remarks
Lot
- Size: 8,276 Square Feet
- Dimensions: 8,114 sq. ft.
Details
- Parcel number: 075191
- Zoning: 4CO
- Special conditions: Standard
Construction
Type & style
- Home type: SingleFamily
- Property subtype: Single Family Residence
Materials
- Fiber Cement, Wood Frame
- Foundation: Slab
- Roof: Composition
Condition
- New Construction
- New construction: Yes
- Year built: 2025
Utilities & green energy
- Sewer: Public Sewer
- Water: Public
- Utilities for property: Cable Available
Community & HOA
Community
- Security: Smoke Detector(s)
- Subdivision: Wrights Farm
HOA
- Has HOA: Yes
- Amenities included: Clubhouse, Pool, Sidewalks, Street Lights
- HOA fee: $650 annually
- HOA name: WRIGHTS FRAM
- HOA phone: 706-922-0903
Location
- Region: Grovetown
Financial & listing details
- Price per square foot: $184/sqft
- Tax assessed value: $75,000
- Annual tax amount: $1,630
- Date on market: 7/30/2026
- Cumulative days on market: 265 days
- Listing agreement: Exclusive Right To Sell
- Listing terms: Cash,Conventional,FHA,VA Loan
Estimated market value
Not available
Estimated sales range
Not available
Not available
Price history
| Date | Event | Price |
|---|---|---|
| 7/30/2026 | Listed for sale | $380,000$184/sqft |
Source:  Hive MLS #98251812 Report a problem Hive MLS #98251812 Report a problem | ||
| 7/7/2026 | Pending sale | $380,000$184/sqft |
Source: Hive MLS #98251812 Report a problem | ||
| 6/9/2026 | Price change | $380,000-1.3%$184/sqft |
Source: Hive MLS #98251812 Report a problem | ||
| 5/12/2026 | Listed for sale | $384,900$187/sqft |
Source: Hive MLS #98251812 Report a problem | ||
| 5/11/2026 | Listing removed | $384,900$187/sqft |
Source: Hive MLS #550426 Report a problem | ||
| 12/29/2025 | Listed for sale | $384,900$187/sqft |
Source: Hive MLS #550426 Report a problem | ||
Public tax history
| Year | Property taxes | Tax assessment |
|---|---|---|
| 2025 | $1,630 | $75,000 |
Find assessor info on the county website
Monthly payment
Est. payment
Payment breakdown
Explore the cost of this home by adjusting the details. Changes won't be saved.Climate risks
Neighborhood: 30813
Nearby schools
Schools provided by the listing agent
- Elementary: Grovetown
- Middle: Grovetown
- High: Grovetown High
Source: Hive MLS. This data may not be complete. We recommend contacting the local school district to confirm school assignments for this home.


Similar homes
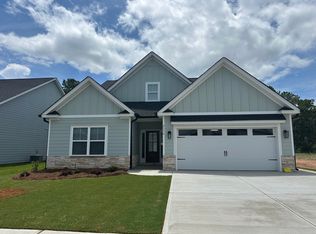
- $404,0005 bd3 ba2.8k sqft2346 Laurens Street, Grovetown, GA 30813For Sale

 MLS ID #98255661, John Craighead, Blanchard & Calhoun - Evans. Hive MLS
 - $385,0003 bd3 ba1.6k sqft2609 Laurens Street, Grovetown, GA 30813New Construction
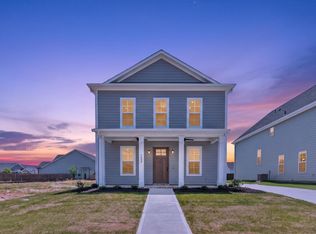 MLS ID #98253181, Karen Stewart, Southeastern Residential, LLC. Hive MLS
 - $384,0003 bd3 ba1.7k sqft2607 Laurens Street, Grovetown, GA 30813New Construction
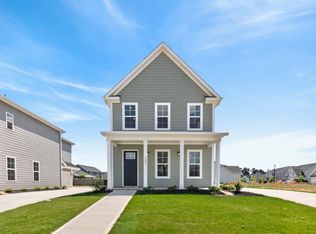 MLS ID #98253215, Alisa Rhinehart, Southeastern Residential, LLC. Hive MLS
 - $349,9004 bd3 ba2k sqft401 Longmeadow Dr, Grovetown, GA 30813Active
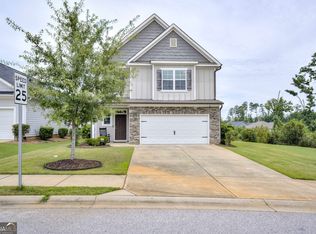
 MLS ID #10866546, Jamie Long, Augusta Partners, LLC. GAMLS
 - $349,9004 bd3 ba2.1k sqft3188 Wayne Drive, Grovetown, GA 30813For SaleMLS ID #100600850, Greg Oldham, Meybohm Real Estate - Evans. Hive MLS
- $334,9005 bd3 ba2.5k sqft4038 Abbey Road, Grovetown, GA 30813For SaleMLS ID #100589132, Amanda F Schlegel, Hollimon & Company Real Estate. Hive MLS
- $364,9004 bd3 ba2k sqft3205 Wayne Drive, Grovetown, GA 30813For SaleMLS ID #100575359, Bradley Sikes Group, Meybohm Real Estate - Evans. Hive MLS
- $369,9755 bd3 ba2.8k sqft1302 Birch Circle, Grovetown, GA 30813For SaleMLS ID #98250752, Jeffery Osborne, EXP Realty, LLC. Hive MLS
- $374,9004 bd3 ba2.4k sqft115 Dublin Loop, Grovetown, GA 30813ActiveMLS ID #10837825, Lisa Moss, Blanchard & Calhoun Real Estate. GAMLS
- $379,0005 bd4 ba2.9k sqft260 Prominence Drive, Grovetown, GA 30813For SaleMLS ID #100600090, Dakota Lyons, Lyons Property Group, LLC. Hive MLS
- $369,0004 bd3 ba2.4k sqft139 Dublin Loop, Grovetown, GA 30813For SaleMLS ID #100574040, Lisa M Moss, Blanchard & Calhoun - Evans. Hive MLS
- $399,9004 bd3 ba2.3k sqft428 Granard Street, Grovetown, GA 30813New ConstructionHive MLS
- $379,9004 bd3 ba2.3k sqft1835 Harbury Drive #Tp109, Grovetown, GA 30813New ConstructionMLS ID #98203577, Terri O'Neil, Ivey Realty Associates, Llc. Hive MLS
- $378,9004 bd3 ba2.2k sqft1269 Elbron Drive, Augusta, GA 30909New ConstructionMLS ID #98255693, Elana Bell, Berkshire Hathaway HomeServices Beazley Realtors. Hive MLS
- $369,9004 bd3 ba2.1k sqft210 Dublin Loop, Grovetown, GA 30813New ConstructionMLS ID #98202221, Tracy Beard, Berkshire Hathaway HomeServices Beazley Realtors. Hive MLS
- $384,9004 bd3 ba2.2k sqft689 Ronaldsay Road, Grovetown, GA 30813New ConstructionMLS ID #98253068, Sandra Myers Heard, Berkshire Hathaway HomeServices Beazley Realtors. Hive MLS
- $389,9004 bd4 ba2.3k sqft917 Walker Point, Grovetown, GA 30813ActiveMLS ID #10645341, Bradley Sikes Group, Meybohm LLC. GAMLS
- $389,9004 bd4 ba2.2k sqft687 Ronaldsay Road, Grovetown, GA 30813New ConstructionMLS ID #98252630, George R Collins, Berkshire Hathaway HomeServices Beazley Realtors. Hive MLS
