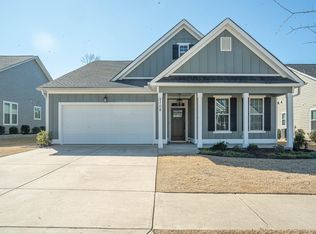
New construction featuring the popular Azalea plan, this beautifully designed 1,675 sq ft home offers 3 bedrooms and 2.5 baths, with all bedrooms conveniently located upstairs, where contemporary style blends seamlessly with classic elegance and is your perfect retreat for premium living in an exciting locale. The main level showcases a modern open-concept layout that effortlessly connects the living room, dining area, and kitchen--ideal for everyday living and entertaining. Each residence boasts modern open-layout designs with sleek LVP flooring and fully equipped kitchens perfect for both unwinding and hosting, complete with updated lighting, granite countertops, stainless steel appliances, a tile backsplash, and a large center island.
Upstairs, the expansive owner's suite provides a private retreat with a luxurious ensuite bathroom featuring a tiled walk-in shower and dual vanity. Additional highlights include a long driveway with a rear-entry garage, covered front and rear patios for outdoor enjoyment, and a fully sodded yard with an in-ground sprinkler system. Nestled on the outskirts of Grovetown, this vibrant community offers desirable neighborhood amenities including a pool, playground, and sidewalks on both sides of the street, creating a welcoming and walkable environment. Conveniently located just minutes from Fort Gordon, the Grovetown Medical District, shopping, and major highways, and zoned for the highly regarded Columbia County School District, this home perfectly blends small-town charm with modern convenience.
New construction
$385,000
2609 Laurens Street, Grovetown, GA 30813
3beds
1,675sqft
Single Family Residence
Built in 2025
6,534 Square Feet Lot
$384,400 Zestimate®
$230/sqft
$54/mo HOA
What's special
- 231 days
- 43
- 1
Zillow last checked:
Listing updated:
Listed by:
Karen Stewart 706-267-3915,
Southeastern Residential, LLC,
Alisa Rhinehart 864-384-9268,
Southeastern Residential, LLC
Source: Hive MLS,MLS#: 98253181 Originating MLS: REALTORS® of Greater Augusta
Originating MLS: REALTORS® of Greater AugustaFacts & features
Interior
Bedrooms & bathrooms
- Bedrooms: 3
- Bathrooms: 3
- Full bathrooms: 2
- 1/2 bathrooms: 1
Rooms
- Room types: Master Bedroom, Great Room, Laundry, Bedroom 2, Bedroom 3, Bedroom 4, Dining Room
Primary bedroom
- Level: Main
- Dimensions: 13 x 15
Bedroom 2
- Level: Upper
- Dimensions: 12 x 10
Bedroom 3
- Level: Upper
- Dimensions: 12 x 10
Bedroom 4
- Level: Upper
- Dimensions: 12 x 13
Dining room
- Level: Main
- Dimensions: 12 x 8
Great room
- Level: Main
- Dimensions: 17 x 16
Kitchen
- Level: Main
- Dimensions: 10 x 10
Laundry
- Level: Upper
- Dimensions: 6 x 6
Heating
- Heat Pump, Fireplace(s), Electric, Forced Air
Cooling
- Central Air, Ceiling Fan(s), Heat Pump
Appliances
- Included: Built-In Microwave, Range, Disposal, Dishwasher
- Laundry: Dryer Hookup, Washer Hookup
Features
- Entrance Foyer, Kitchen Island, Pantry, Eat-in Kitchen
- Flooring: LVT/LVP, Carpet, Ceramic Tile
- Basement: None
- Number of fireplaces: 1
Interior area
- Total structure area: 1,675
- Total interior livable area: 1,675 sqft
Property
Parking
- Total spaces: 2
- Parking features: Attached, Garage
- Attached garage spaces: 2
Features
- Levels: Two
- Patio & porch: Covered, Front Porch, Side Porch
- Fencing: None
- View description: None
- Frontage type: See Remarks
Lot
- Size: 6,534 Square Feet
- Dimensions: 6750
Details
- Parcel number: 075162
- Zoning: 4CO
- Special conditions: Standard
Construction
Type & style
- Home type: SingleFamily
- Property subtype: Single Family Residence
Materials
- Fiber Cement, Wood Frame
- Foundation: Slab
- Roof: Composition
Condition
- New Construction
- New construction: Yes
- Year built: 2025
Utilities & green energy
- Sewer: Public Sewer
- Water: Public
- Utilities for property: Cable Available
Community & HOA
Community
- Security: Smoke Detector(s)
- Subdivision: Wrights Farm
HOA
- Has HOA: Yes
- Amenities included: Clubhouse, Pool, Playground, Sidewalks, Street Lights
- HOA fee: $650 annually
- HOA name: Association Link
- HOA phone: 706-922-0903
Location
- Region: Grovetown
Financial & listing details
- Price per square foot: $230/sqft
- Tax assessed value: $75,000
- Annual tax amount: $775
- Date on market: 2/23/2026
- Cumulative days on market: 231 days
- Listing agreement: Exclusive Right To Sell
- Listing terms: 1031 Exchange,Cash,Conventional,FHA,VA Loan
- Road surface type: Paved
Estimated market value
$384,400
$365,000 - $404,000
$2,068/mo
Price history
| Date | Event | Price |
|---|---|---|
| 5/15/2026 | Listed for sale | $385,000$230/sqft |
Source:  Hive MLS #98253181 Report a problem Hive MLS #98253181 Report a problem | ||
| 5/11/2026 | Listing removed | $385,000$230/sqft |
Source: Hive MLS #552442 Report a problem | ||
| 2/23/2026 | Listed for sale | $385,000$230/sqft |
Source: Hive MLS #552442 Report a problem | ||
Public tax history
| Year | Property taxes | Tax assessment |
|---|---|---|
| 2025 | $775 +2.1% | $75,000 +7.1% |
| 2024 | $759 -1.1% | $70,000 +0.7% |
| 2023 | $767 | $69,500 |
Find assessor info on the county website
Monthly payment
Est. payment
Payment breakdown
Explore the cost of this home by adjusting the details. Changes won't be saved.Climate risks
Neighborhood: 30813
Nearby schools
Schools provided by the listing agent
- Elementary: Grovetown
- Middle: Grovetown
- High: Grovetown High
Source: Hive MLS. This data may not be complete. We recommend contacting the local school district to confirm school assignments for this home.
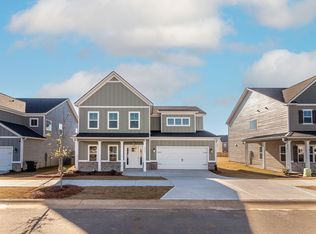
Similar homes
- $384,0003 bd3 ba1.7k sqft2607 Laurens Street, Grovetown, GA 30813New Construction
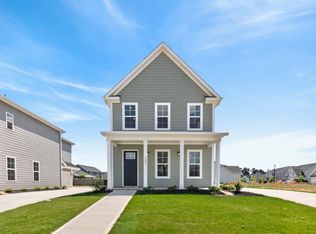
 MLS ID #98253215, Alisa Rhinehart, Southeastern Residential, LLC. Hive MLS
 - $380,0004 bd3 ba2k sqft2358 Laurens Street, Grovetown, GA 30813New Construction
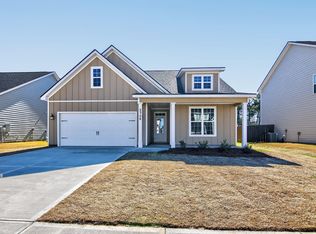 MLS ID #98251812, Alisa Rhinehart, Southeastern Residential, LLC. Hive MLS
 - $349,9004 bd3 ba2k sqft401 Longmeadow Dr, Grovetown, GA 30813Active
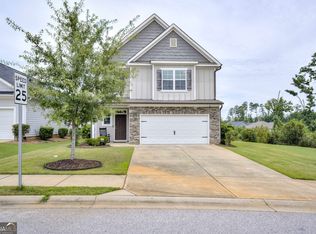
 MLS ID #10866546, Jamie Long, Augusta Partners, LLC. GAMLS
 - $392,9003 bd3 ba2k sqft2108 Sinclair Drive, Grovetown, GA 30813For Sale
 MLS ID #98252616, Alleigh Gates Roberson, Southeastern Residential, LLC. Hive MLS
 - $364,9004 bd3 ba2k sqft3205 Wayne Drive, Grovetown, GA 30813For SaleMLS ID #100575359, Bradley Sikes Group, Meybohm Real Estate - Evans. Hive MLS
- $349,9004 bd3 ba2.1k sqft3188 Wayne Drive, Grovetown, GA 30813For SaleMLS ID #100600850, Greg Oldham, Meybohm Real Estate - Evans. Hive MLS
- $374,9004 bd3 ba2.4k sqft115 Dublin Loop, Grovetown, GA 30813ActiveMLS ID #10837825, Lisa Moss, Blanchard & Calhoun Real Estate. GAMLS
- $399,9004 bd3 ba2.3k sqft422 Granard St Drive, Grovetown, GA 30813New ConstructionHive MLS
- $399,9004 bd3 ba2.3k sqft428 Granard Street, Grovetown, GA 30813New ConstructionHive MLS
- $369,0004 bd3 ba2.4k sqft139 Dublin Loop, Grovetown, GA 30813For SaleMLS ID #100574040, Lisa M Moss, Blanchard & Calhoun - Evans. Hive MLS
- $379,9004 bd3 ba2.3k sqft1835 Harbury Drive #Tp109, Grovetown, GA 30813New ConstructionMLS ID #98203577, Terri O'Neil, Ivey Realty Associates, Llc. Hive MLS
- $285,0003 bd2 ba1.6k sqft323 Koweta Way, Grovetown, GA 30813For SaleMLS ID #100600587, Joanna Wise-MacDonald, Re/max True Advantage. Hive MLS
- $389,9004 bd3 ba2k sqft727 Ronaldsay Road, Grovetown, GA 30813New ConstructionMLS ID #98251242, Sandra Myers Heard, Berkshire Hathaway HomeServices Beazley Realtors. Hive MLS
- $378,9004 bd3 ba2.2k sqft1269 Elbron Drive, Augusta, GA 30909New ConstructionMLS ID #98255693, Elana Bell, Berkshire Hathaway HomeServices Beazley Realtors. Hive MLS
- $389,9004 bd4 ba2.3k sqft917 Walker Point, Grovetown, GA 30813ActiveMLS ID #10645341, Bradley Sikes Group, Meybohm LLC. GAMLS
- $394,9004 bd3 ba2.4k sqft1817 Harbury Drive, Grovetown, GA 30813New ConstructionMLS ID #98195556, Tillery Park South, Meybohm - New Home Div.. Hive MLS
- $409,9004 bd3 ba2.4k sqft5556 Sweetwater Drive, Grovetown, GA 30813New ConstructionHive MLS
- $384,9004 bd3 ba2.2k sqft689 Ronaldsay Road, Grovetown, GA 30813New ConstructionMLS ID #98253068, Sandra Myers Heard, Berkshire Hathaway HomeServices Beazley Realtors. Hive MLS
- $369,9004 bd3 ba2.1k sqft210 Dublin Loop, Grovetown, GA 30813New ConstructionMLS ID #98202221, Tracy Beard, Berkshire Hathaway HomeServices Beazley Realtors. Hive MLS
- $389,9004 bd4 ba2.2k sqft687 Ronaldsay Road, Grovetown, GA 30813New ConstructionMLS ID #98252630, George R Collins, Berkshire Hathaway HomeServices Beazley Realtors. Hive MLS
