
Builder is contributing 3% of loan amount towards interest rate buydown of buyer's choice, with preferred lenders, plus a 7000 dollar builder incentive that can be used towards closing costs and upgrades. See site agents for details.
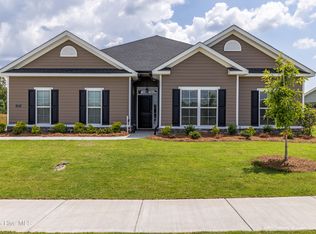
Space, style, and everyday comfort come together beautifully in the Lyndhurst 2 by award-winning Bill Beazley Homes--located in the sought-after Hayne's Station community, just minutes from Fort Gordon. This thoughtfully designed new construction 4-bedroom, 3-bath, and nearly 2300 square feet home offers the perfect balance of open living spaces and private retreats, making it ideal for both entertaining and everyday living.
Step inside to a bright, welcoming foyer featuring sleek waterproof click flooring that flows seamlessly into all the main living areas of the home. A decorative fireplace in the great room, creating a warm focal point-- great for cozy evenings or gathering with family and friends.
Experience the chef-inspired kitchen that blends beauty and functionality, with its oversized in-sink island, elegant granite countertops, full tile backsplash, custom cabinetry, stainless steel appliances, and a generous sized pantry. An additional oversized power pantry provides exceptional storage, making organization effortless.
The main-level owner's suite offers a private retreat designed for relaxation. The spacious bedroom is complemented by a large walk-in closet and a spa-like bath featuring double vanities, a soaking garden tub, separate glass-enclosed shower, and a private water closet.
Two additional bedrooms on the main level provide flexible space for family, guests, a home office, or hobbies. Upstairs, the fourth bedroom with its own ensuite bath and walk-in closet offers a secluded retreat--perfect for extended stays, a private guest suite, or multi-generational living.
Designed for modern living, the home is pre-wired for a video doorbell, security system, and exterior security camera for added convenience and peace of mind. The beautifully landscaped yard, complete with an irrigation system and backyard fencing that creates a wonderful space for relaxing, entertaining, or enjoying outdoor time with family and pets.
Residents of Hayne's Station enjoy exceptional neighborhood amenities including a resort-style pool, junior Olympic pool, sidewalks, and streetlights, creating a welcoming community designed for connection and outdoor living.
Ideally located within 2 miles of Fort Gordon and just minutes from I-20, I-520, shopping, and dining, this home offers both comfort and convenience.
Experience a 360-degree tour of a previously built home with this floor plan. Professional photographs may contain virtual staging.
Don't miss the opportunity to make this beautiful home yours.
625-HS-7009-01
New construction
$378,900
1269 Elbron Drive, Augusta, GA 30909
4beds
2,292sqft
Single Family Residence
Built in 2026
0.25 Acres Lot
$378,400 Zestimate®
$165/sqft
$31/mo HOA
What's special
Oversized in-sink islandStainless steel appliancesBeautifully landscaped yardBackyard fencingGenerous sized pantryLarge walk-in closetPrivate water closet
- 192 days
- 266
- 14
Zillow last checked:
Listing updated:
Listed by:
Elana Bell 706-863-1775,
Berkshire Hathaway HomeServices Beazley Realtors,
Rachel Harper White 706-399-9223,
Berkshire Hathaway HomeServices Beazley Realtors
Source: Hive MLS,MLS#: 98255693 Originating MLS: REALTORS® of Greater Augusta
Originating MLS: REALTORS® of Greater AugustaFacts & features
Interior
Bedrooms & bathrooms
- Bedrooms: 4
- Bathrooms: 3
- Full bathrooms: 3
Rooms
- Room types: Great Room, Dining Room, Master Bedroom, Bedroom 2, Bedroom 3, Bedroom 4
Primary bedroom
- Description: if exact measurements are important, please confirm the information.
- Level: Main
- Dimensions: 14.25 x 16.17
Bedroom 2
- Description: if exact measurements are important, please confirm the information.
- Level: Main
- Dimensions: 10.25 x 10.75
Bedroom 3
- Description: if exact measurements are important, please confirm the information.
- Level: Main
- Dimensions: 11.5 x 10.75
Bedroom 4
- Description: if exact measurements are important, please confirm the information.
- Level: Upper
- Dimensions: 20.9 x 13.75
Dining room
- Description: if exact measurements are important, please confirm the information.
- Level: Main
- Dimensions: 11.08 x 12.17
Great room
- Description: if exact measurements are important, please confirm the information.
- Level: Main
- Dimensions: 15.08 x 18.83
Kitchen
- Description: if exact measurements are important, please confirm the information.
- Level: Main
- Dimensions: 13.67 x 9.58
Heating
- Fireplace(s), Electric
Cooling
- Central Air, Ceiling Fan(s)
Appliances
- Included: Electric Oven, Built-In Microwave, Refrigerator, Disposal, Dishwasher, Electric Range
- Laundry: Dryer Hookup, Washer Hookup, Laundry Room
Features
- Master Downstairs, Walk-in Closet(s), Tray Ceiling(s), Entrance Foyer, Kitchen Island, Ceiling Fan(s), Pantry, Walk-in Shower, Eat-in Kitchen, Smart Thermostat, Walk-In Closet(s), Wired for Data
- Flooring: LVT/LVP, Carpet, See Remarks
- Doors: Thermal Doors
- Windows: Thermal Windows
- Basement: None
- Attic: Pull Down Stairs
- Number of fireplaces: 1
Interior area
- Total structure area: 2,292
- Total interior livable area: 2,292 sqft
Video & virtual tour
Property
Parking
- Total spaces: 2
- Parking features: Attached, Garage Door Opener, Garage
- Attached garage spaces: 2
Accessibility
- Accessibility features: Accessible Hallway(s), Accessible Doors, Accessible Entrance, Accessible Bedroom, Accessible Common Area, Electronic Environmental Controls
Features
- Levels: One and One Half
- Patio & porch: Covered, Rear Porch
- Exterior features: Thermal Doors
- Pool features: None
- Fencing: Back Yard,Wood,Fenced
- View description: None
- Waterfront features: None
- Frontage type: See Remarks
Lot
- Size: 0.25 Acres
- Dimensions: 60.54 x 121.94 x 80.53 x 122.53
- Features: Landscaped, Sprinklers in Front, Sprinklers in Rear
Details
- Parcel number: 0640412000
- Zoning: Residential
- Special conditions: Standard
Construction
Type & style
- Home type: SingleFamily
- Property subtype: Single Family Residence
Materials
- Brick, Stone, Fiber Cement, Wood Frame
- Foundation: Slab
- Roof: Architectural Shingle
Condition
- New Construction
- New construction: Yes
- Year built: 2026
Details
- Warranty included: Yes
Utilities & green energy
- Sewer: Public Sewer
- Water: Public
- Utilities for property: Cable Available, Sewer Connected, Water Connected
Community & HOA
Community
- Security: Smoke Detector(s)
- Subdivision: Hayne's Station
HOA
- Has HOA: Yes
- Amenities included: Pool, Sidewalks, Street Lights
- HOA fee: $372 annually
- HOA name: Association Link
- HOA phone: 706-922-0903
Location
- Region: Augusta
Financial & listing details
- Price per square foot: $165/sqft
- Tax assessed value: $45,500
- Annual tax amount: $529
- Date on market: 4/1/2026
- Cumulative days on market: 193 days
- Listing agreement: Exclusive Right To Sell
- Listing terms: Cash,Conventional,FHA,VA Loan
- Road surface type: Paved
Estimated market value
$378,400
$359,000 - $397,000
$2,246/mo
Price history
| Date | Event | Price |
|---|---|---|
| 4/14/2026 | Price change | $378,900-1.3%$165/sqft |
Source:  Hive MLS #553975 Report a problem Hive MLS #553975 Report a problem | ||
| 4/1/2026 | Listed for sale | $383,900+405.8%$167/sqft |
Source: Hive MLS #553975 Report a problem | ||
| 3/16/2026 | Sold | $75,900$33/sqft |
Source: Public Record Report a problem | ||
Public tax history
| Year | Property taxes | Tax assessment |
|---|---|---|
| 2025 | $529 +10% | $18,200 |
| 2024 | $481 | $18,200 |
| 2023 | -- | -- |
Find assessor info on the county website
Monthly payment
Est. payment
Payment breakdown
Explore the cost of this home by adjusting the details. Changes won't be saved.Climate risks
Neighborhood: Belair
Nearby schools
Schools provided by the listing agent
- Elementary: Bel Air
- Middle: Belair K
- High: Westside
Source: Hive MLS. This data may not be complete. We recommend contacting the local school district to confirm school assignments for this home.
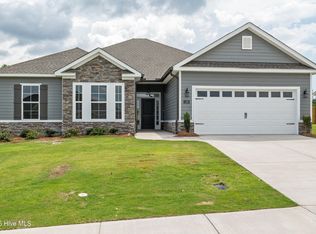

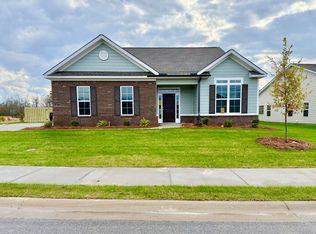
Similar homes
- $339,9004 bd2 ba2k sqft3060 Brems Drive, Augusta, GA 30909New Construction

 MLS ID #98257022, Rachel Harper White, Berkshire Hathaway HomeServices Beazley Realtors. Hive MLS
 - $344,9003 bd2 ba2k sqft3040 Brems Drive, Augusta, GA 30909New Construction
 MLS ID #98256150, Rachel Harper White, Berkshire Hathaway HomeServices Beazley Realtors. Hive MLS
 - $324,9004 bd3 ba2.6k sqft1004 Hay Meadow Drive, Augusta, GA 30909For Sale
 MLS ID #100583397, Heaven Taylor, Keller Williams Realty Augusta Partners. Hive MLS
 - $454,9004 bd3 ba2.9k sqft620 Lampart Drive, Augusta, GA 30909New Construction
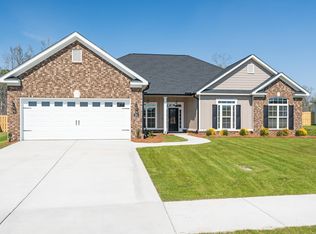 MLS ID #98203381, Elana Bell, Berkshire Hathaway HomeServices Beazley Realtors. Hive MLS
 - $317,9003 bd2 ba1.8k sqft3056 Brems Drive, Augusta, GA 30909New ConstructionMLS ID #98257023, Rachel Harper White, Berkshire Hathaway HomeServices Beazley Realtors. Hive MLS
- $313,9003 bd2 ba1.7k sqft3064 Brems Drive, Augusta, GA 30909New ConstructionMLS ID #100578163, Rachel Harper White, Berkshire Hathaway HomeServices Beazley Realtors. Hive MLS
- $334,9005 bd3 ba2.5k sqft4038 Abbey Road, Grovetown, GA 30813For SaleMLS ID #100589132, Amanda F Schlegel, Hollimon & Company Real Estate. Hive MLS
- $399,9004 bd3 ba2.3k sqft2507 Pinebluff Ct, Augusta, GA 30909Active
 MLS ID #10572906, Steven T Koleno, Beycome Brokerage Realty LLC. GAMLS
 - $380,0004 bd3 ba2k sqft2358 Laurens Street, Grovetown, GA 30813New ConstructionMLS ID #98251812, Alisa Rhinehart, Southeastern Residential, LLC. Hive MLS
- $299,0004 bd3 ba1.9k sqft1407 Habersham Drive, Augusta, GA 30909New ConstructionMLS ID #100579584, Matt Kelly, WRKHORSE REAL ESTATE. Hive MLS
- $339,9994 bd3 ba1.8k sqft2020 Magnolia Parkway, Grovetown, GA 30813For SaleMLS ID #100601048, Jaime Putnam, Meybohm Real Estate - Evans. Hive MLS
- $299,9004 bd2 ba1.7k sqft5080 Captain Drive, Grovetown, GA 30813For SaleMLS ID #100594480, Lisa M Moss, Blanchard & Calhoun - Evans. Hive MLS
- $374,9004 bd3 ba2.4k sqft115 Dublin Loop, Grovetown, GA 30813ActiveMLS ID #10837825, Lisa Moss, Blanchard & Calhoun Real Estate. GAMLS
- $384,0003 bd3 ba1.7k sqft2607 Laurens Street, Grovetown, GA 30813New ConstructionMLS ID #98253215, Alisa Rhinehart, Southeastern Residential, LLC. Hive MLS
- $369,0004 bd3 ba2.4k sqft139 Dublin Loop, Grovetown, GA 30813For SaleMLS ID #100574040, Lisa M Moss, Blanchard & Calhoun - Evans. Hive MLS
- $399,5004 bd3 ba2.6k sqft236 Haverford Drive, Grovetown, GA 30813For SaleMLS ID #100575738, LEE HARTLEY, Hartley Real Estate Group. Hive MLS
- $385,0003 bd3 ba1.6k sqft2609 Laurens Street, Grovetown, GA 30813New ConstructionMLS ID #98253181, Karen Stewart, Southeastern Residential, LLC. Hive MLS
- $379,0005 bd4 ba2.9k sqft260 Prominence Drive, Grovetown, GA 30813For SaleMLS ID #100600090, Dakota Lyons, Lyons Property Group, LLC. Hive MLS
