Seller offering a permanent buydown interest rate as low as 4.99% with preferred lending partners on VA & FHA loans, plus a 7000 dollar builder incentive that can be used towards closing costs and upgrades.
Welcome home to the Cameron 16, a beautifully designed ranch by Bill Beazley Homes, an award-winning builder celebrating 50 years of building throughout the CSRA. Located in the sought-after Hayne's Station community, this home offers over 2,900 square feet of thoughtfully designed living space, combining luxury finishes, everyday comfort, and the convenience of single-level living on a spacious estate homesite. From the welcoming front porch to the expansive open-concept layout, every detail is designed to bring people together. The vaulted great room, anchored by a cozy fireplace, flows seamlessly into the dining area and modern style kitchen, creating an inviting space for entertaining or simply enjoying everyday life. The kitchen is both beautiful and functional, featuring an oversized island, granite countertops, custom cabinetry, a single-bowl sink, stainless steel appliances, a walk-in power pantry, and abundant prep space for everything from weeknight dinners to holiday gatherings. The thoughtfully designed floor plan offers privacy for everyone. Tucked away at the rear of the home, the owner's suite is a true retreat featuring a private sitting area with its own electric fireplace, tray ceiling, an oversized walk-in closet, and a spa-inspired bath with dual vanities, a sizable walk-in shower, relaxing soaking tub, and generous storage. Three additional bedrooms are also spacious, providing comfortable accommodations for family, guests, or multi-generational living. Designed for the way you live today, this home also features Evacore waterproof click flooring throughout the main living areas, a spacious laundry room with cabinetry, a convenient mud bench and drop zone near the garage, and smart home readiness for added peace of mind. Outdoor living is just as impressive. Relax on the covered back porch overlooking a large, fully fenced backyard with plenty of room for entertaining, pets, gardening, or simply enjoying the outdoors. Whether you're hosting friends or spending a quiet evening at home, this outdoor space extends your living area while offering the privacy and flexibility buyers are looking for. Life at Hayne's Station offers more than just a beautiful home. Residents enjoy resort-style amenities including two community pools--a resort-style pool and Junior Olympic pool--along with a community pavilion, sidewalks, green spaces, and a welcoming neighborhood atmosphere. Conveniently located just minutes from Fort Gordon, I-20, I-520, shopping, dining, schools, and medical facilities, you'll enjoy the perfect balance of modern day living and everyday convenience. 625-HS-7009-00
Pending
$479,915
921 Maitland Street, Augusta, GA 30909
4beds
2,935sqft
Single Family Residence
Built in 2027
0.37 Acres Lot
$480,200 Zestimate®
$164/sqft
$31/mo HOA
What's special
- 13 days
- 2
- 0
Zillow last checked:
Listing updated:
Listed by:
Elana Bell 706-863-1775,
Berkshire Hathaway HomeServices Beazley Realtors,
Rachel Harper White 706-399-9223,
Berkshire Hathaway HomeServices Beazley Realtors
Source: Hive MLS,MLS#: 100594249 Originating MLS: REALTORS® of Greater Augusta
Originating MLS: REALTORS® of Greater AugustaFacts & features
Interior
Bedrooms & bathrooms
- Bedrooms: 4
- Bathrooms: 3
- Full bathrooms: 2
- 1/2 bathrooms: 1
Rooms
- Room types: Great Room, Dining Room, Breakfast Room, Master Bedroom, Other, Bedroom 2, Bedroom 3, Bedroom 4
Primary bedroom
- Description: If exact measurements are important, please verify the provided information.
- Level: Main
- Dimensions: 15.08 x 18.08
Bedroom 2
- Description: If exact measurements are important, please verify the provided information.
- Level: Main
- Dimensions: 12.33 x 11.58
Bedroom 3
- Description: If exact measurements are important, please verify the provided information.
- Level: Main
- Dimensions: 11.83 x 15.08
Bedroom 4
- Description: If exact measurements are important, please verify the provided information.
- Level: Main
- Dimensions: 12.83 x 11.75
Breakfast room
- Description: If exact measurements are important, please verify the provided information.
- Level: Main
- Dimensions: 16.58 x 11.08
Dining room
- Description: If exact measurements are important, please verify the provided information.
- Level: Main
- Dimensions: 12 x 14
Great room
- Description: If exact measurements are important, please verify the provided information.
- Level: Main
- Dimensions: 19.08 x 20.33
Kitchen
- Description: If exact measurements are important, please verify the provided information.
- Level: Main
- Dimensions: 16.58 x 15.58
Other
- Description: owner suite sitting room
- Level: Main
- Dimensions: 15.58 x 9.67
Heating
- Fireplace(s), Electric, Forced Air
Cooling
- Central Air, Ceiling Fan(s)
Appliances
- Included: Electric Oven, Built-In Microwave, Disposal, Dishwasher, Electric Range
- Laundry: Dryer Hookup, Washer Hookup, Laundry Room
Features
- Walk-in Closet(s), High Ceilings, Entrance Foyer, Mud Room, Kitchen Island, Ceiling Fan(s), Pantry, Walk-in Shower, Eat-in Kitchen, Smart Thermostat, Tile Counters, Walk-In Closet(s), Wired for Data
- Flooring: LVT/LVP, Carpet
- Basement: None
- Attic: Partially Floored,Pull Down Stairs
- Number of fireplaces: 2
Interior area
- Total structure area: 2,935
- Total interior livable area: 2,935 sqft
Property
Parking
- Total spaces: 2
- Parking features: Garage Faces Side, Attached, Concrete, Garage Door Opener
- Attached garage spaces: 2
Features
- Levels: One
- Patio & porch: Front Porch, Rear Porch
- Exterior features: Cluster Mailboxes
- Pool features: None
- Fencing: Back Yard,Wood,Fenced
- Has view: Yes
- View description: See Remarks
- Waterfront features: None
- Frontage type: See Remarks
Lot
- Size: 0.37 Acres
- Dimensions: 60.54 x 132.62 x 150 x 66.27 x 46.28
- Features: Sprinklers in Front, Sprinklers in Rear
Details
- Parcel number: 0640425000
- Zoning: R3
- Special conditions: Standard
Construction
Type & style
- Home type: SingleFamily
- Property subtype: Single Family Residence
Materials
- Stone, Fiber Cement, Wood Frame
- Foundation: Slab
- Roof: Architectural Shingle
Condition
- To Be Built
- New construction: Yes
- Year built: 2027
Utilities & green energy
- Sewer: Public Sewer
- Water: Public
- Utilities for property: Sewer Connected, Underground Utilities, Water Connected
Green energy
- Green verification: None
Community & HOA
Community
- Security: Smoke Detector(s)
- Subdivision: Hayne's Station
HOA
- Has HOA: Yes
- Amenities included: Pool, Sidewalks, Street Lights
- HOA fee: $372 annually
- HOA name: Hayne's Station Community Association
- HOA phone: 706-922-8048
Location
- Region: Augusta
Financial & listing details
- Price per square foot: $164/sqft
- Tax assessed value: $18,200
- Annual tax amount: $489
- Date on market: 8/6/2026
- Cumulative days on market: 13 days
- Listing agreement: Exclusive Right To Sell
- Listing terms: Cash,Conventional,FHA,VA Loan
- Road surface type: Paved
Estimated market value
$480,200
$456,000 - $504,000
$2,592/mo
Price history
| Date | Event | Price |
|---|---|---|
| 8/6/2026 | Pending sale | $479,915$164/sqft |
Source:  Hive MLS #100594249 Report a problem Hive MLS #100594249 Report a problem | ||
Public tax history
| Year | Property taxes | Tax assessment |
|---|---|---|
| 2025 | $529 +10% | $18,200 |
| 2024 | $481 | $18,200 |
| 2023 | -- | -- |
Find assessor info on the county website
Monthly payment
Est. payment
Payment breakdown
Explore the cost of this home by adjusting the details. Changes won't be saved.Climate risks
Neighborhood: Belair
Nearby schools
Schools provided by the listing agent
- Elementary: Bel Air
- Middle: Belair K
- High: Westside
Source: Hive MLS. This data may not be complete. We recommend contacting the local school district to confirm school assignments for this home.
Similar homes
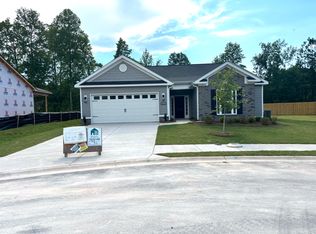
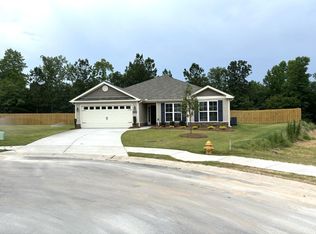
- $356,9004 bd4 ba2.2k sqft3029 Brems Drive, Augusta, GA 30909New Construction

 MLS ID #100578153, Elana Bell, Berkshire Hathaway HomeServices Beazley Realtors. Hive MLS
 - $359,9004 bd3 ba2.2k sqft3032 Brems Drive, Augusta, GA 30909New Construction
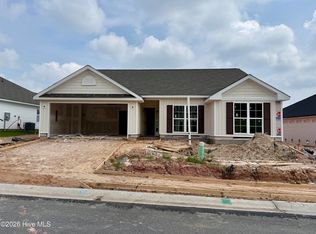 MLS ID #100592864, Rachel Harper White, Berkshire Hathaway HomeServices Beazley Realtors. Hive MLS
 - $420,0004 bd3 ba2.7k sqft4869 Wrightsboro Rd, Grovetown, GA 30813For Sale By Owner

- $342,9004 bd2 ba2k sqft3096 Brems Drive, Augusta, GA 30909New Construction
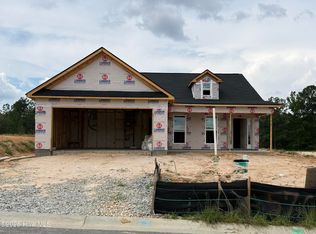 MLS ID #100592869, Rachel Harper White, Berkshire Hathaway HomeServices Beazley Realtors. Hive MLS
 - $341,0404 bd3 ba3k sqft1163 Brookstone Way, Augusta, GA 30909Active
 MLS ID #10846051, Christopher J Lawrence, Lawrence Realty Group Georgia. GAMLS
 - $315,9003 bd2 ba1.7k sqft3028 Brems Drive, Augusta, GA 30909New ConstructionMLS ID #100592863, Rachel Harper White, Berkshire Hathaway HomeServices Beazley Realtors. Hive MLS
- $315,9003 bd2 ba1.7k sqft3036 Brems Drive, Augusta, GA 30909New ConstructionMLS ID #100578158, Elana Bell, Berkshire Hathaway HomeServices Beazley Realtors. Hive MLS
- $315,9003 bd2 ba1.7k sqft3073 Brems Drive, Augusta, GA 30909New ConstructionMLS ID #100585638, Elana Bell, Berkshire Hathaway HomeServices Beazley Realtors. Hive MLS
- $309,9003 bd2 ba1.6k sqft3045 Brems Drive, Augusta, GA 30909New ConstructionMLS ID #100592846, Elana Bell, Berkshire Hathaway HomeServices Beazley Realtors. Hive MLS
- $294,9004 bd3 ba2.1k sqft2006 Meridian Way, Augusta, GA 30909For SaleMLS ID #100599747, Frederick Dennis Smith, Blanchard & Calhoun - WA. Hive MLS
- $317,9003 bd2 ba1.8k sqft3077 Brems Drive, Augusta, GA 30909New ConstructionMLS ID #100592857, Elana Bell, Berkshire Hathaway HomeServices Beazley Realtors. Hive MLS
- $314,0004 bd3 ba2.5k sqft1323 York Drive, Grovetown, GA 30813For SaleMLS ID #100603529, Glenn P Cannon, Augusta Realty Company. Hive MLS
- $259,0004 bd2 ba1.6k sqft321 Frick Lane, Grovetown, GA 30813For SaleMLS ID #100609150, Dakota Lyons, Lyons Property Group, LLC. Hive MLS
- $439,9005 bd3 ba3k sqft5410 Everlook Cir, Evans, GA 30809Active Under ContractMLS ID #10829305, Christopher Nesbitt, Virtual Properties Realty.com. GAMLS
- $430,0005 bd3 ba2.1k sqft3523 Deerfield Road, Dearing, GA 30808For SaleMLS ID #100603751, Christine Keller, Century 21 Jeff Keller Realty. Hive MLS
- $305,0003 bd2 ba1.4k sqft304 Kings Chapel Road, Augusta, GA 30907For SaleMLS ID #100609163, Lenore Andrews, EXP Realty, LLC. Hive MLS
- $509,9004 bd5 ba3.3k sqft467 Granard Street, Grovetown, GA 30813New ConstructionMLS ID #100575861, Tillery Park South, Meybohm - New Home Div.. Hive MLS
- $439,9004 bd3 ba2.3k sqft342 Amersham Way, Evans, GA 30809New ConstructionMLS ID #100604494, Scott Madaus, Meybohm Real Estate - Evans. Hive MLS
