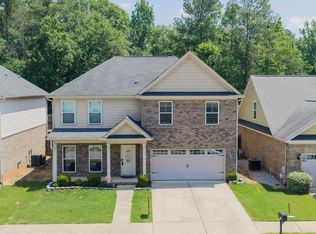
Welcome home to this spacious 5-bedroom, 3-full-bathroom home in Evans, GA, ideally located with convenient access to I-20, Downtown Evans, restaurants, shopping, entertainment, and more! The recently painted interior offers a fresh, inviting feel throughout. The home features a dedicated office, perfect for working from home or creating a quiet study space, as well as a dining room conveniently located just off the kitchen, making everyday meals and entertaining a breeze. Enjoy added privacy with no homes directly facing the residence and a quiet circular street with limited through traffic. Residents can enjoy a variety of community amenities, including pools, pickleball courts, tennis courts, walking trails, a clubhouse, and sidewalks. With generous living space, a functional layout, fresh interior paint, and an ideal location, this move-in ready home is ready to welcome you! Schedule your showing today and come see everything this Evans home has to offer!
Active under contract
$439,900
5410 Everlook Cir, Evans, GA 30809
5beds
3,012sqft
Single Family Residence
Built in 2014
6,534 Square Feet Lot
$-- Zestimate®
$146/sqft
$-- HOA
What's special
Generous living spaceFunctional layout
- 48 days
- 241
- 10
Zillow last checked:
Listing updated:
Listed by:
Christopher Nesbitt 478-484-9625,
Virtual Properties Realty.com
Source: GAMLS,MLS#: 10829305
Facts & features
Interior
Bedrooms & bathrooms
- Bedrooms: 5
- Bathrooms: 3
- Full bathrooms: 3
- Main level bathrooms: 1
- Main level bedrooms: 1
Rooms
- Room types: Family Room, Laundry, Office
Heating
- Heat Pump
Cooling
- Central Air
Appliances
- Included: Dishwasher, Disposal, Double Oven, Electric Water Heater, Ice Maker, Microwave, Refrigerator, Stainless Steel Appliance(s)
- Laundry: Upper Level
Features
- Double Vanity, Tile Bath, Entrance Foyer, Walk-In Closet(s)
- Flooring: Tile, Vinyl
- Basement: None
- Attic: Pull Down Stairs
- Number of fireplaces: 3
Interior area
- Total structure area: 3,012
- Total interior livable area: 3,012 sqft
- Finished area above ground: 3,012
- Finished area below ground: 0
Property
Parking
- Parking features: Attached, Garage
- Has attached garage: Yes
Features
- Levels: Two
- Stories: 2
Lot
- Size: 6,534 Square Feet
- Features: City Lot
Details
- Parcel number: 067 1553
Construction
Type & style
- Home type: SingleFamily
- Architectural style: A-Frame
- Property subtype: Single Family Residence
Materials
- Brick, Other
- Roof: Composition
Condition
- Resale
- New construction: No
- Year built: 2014
Utilities & green energy
- Sewer: Public Sewer
- Water: Public
- Utilities for property: Cable Available, Electricity Available, High Speed Internet, Natural Gas Available, Sewer Connected, Underground Utilities, Water Available
Community & HOA
Community
- Features: Clubhouse, Playground, Pool, Sidewalks, Street Lights, Tennis Court(s)
- Subdivision: Crawford Creek
HOA
- Has HOA: Yes
- Services included: Facilities Fee, Maintenance Grounds, Swimming, Tennis
Location
- Region: Evans
Financial & listing details
- Price per square foot: $146/sqft
- Tax assessed value: $405,309
- Annual tax amount: $3,864
- Date on market: 8/20/2026
- Cumulative days on market: 48 days
- Listing agreement: Exclusive Right To Sell
- Electric utility on property: Yes
Estimated market value
Not available
Estimated sales range
Not available
$2,733/mo
Price history
| Date | Event | Price |
|---|---|---|
| 9/22/2026 | Contingent | $439,900$146/sqft |
Source:  Hive MLS #100595859 Report a problem Hive MLS #100595859 Report a problem | ||
| 8/14/2026 | Listed for sale | $439,900+60%$146/sqft |
Source: Hive MLS #100595859 Report a problem | ||
| 11/26/2018 | Listing removed | $1,875$1/sqft |
Source: Better Homes & Gardens Real Estate Executive Partners Report a problem | ||
| 11/11/2018 | Price change | $1,875+4.2%$1/sqft |
Source: Better Homes & Gardens Real Estate Executive Partners Report a problem | ||
| 10/23/2018 | Price change | $1,799-5.3%$1/sqft |
Source: MEYBOHM REAL ESTATE-WHEELER RD #432541 Report a problem | ||
| 9/20/2018 | Price change | $1,900+1.3%$1/sqft |
Source: MEYBOHM REAL ESTATE-WHEELER RD #432541 Report a problem | ||
| 8/8/2018 | Price change | $1,875-3.8%$1/sqft |
Source: Better Homes & Gardens Real Estate Executive Partners Report a problem | ||
| 7/27/2018 | Listed for rent | $1,950$1/sqft |
Source: Better Homes & Gardens Real Estate Executive Partners Report a problem | ||
| 7/28/2017 | Listing removed | $1,950$1/sqft |
Source: Better Homes & Gardens Real Estate Executive Partners Report a problem | ||
| 7/11/2017 | Listed for rent | $1,950$1/sqft |
Source: Better Homes & Gardens Real Estate Executive Partners Report a problem | ||
| 5/6/2016 | Sold | $274,900$91/sqft |
Source: Hive MLS #98070517 Report a problem | ||
| 4/2/2016 | Listed for sale | $274,900+10%$91/sqft |
Source: RE/MAX PARTNERS #398164 Report a problem | ||
| 6/9/2014 | Sold | $249,900$83/sqft |
Source: Hive MLS #98084697 Report a problem | ||
| 1/25/2014 | Price change | $249,900+0.4%$83/sqft |
Source: Better Homes and Gardens Real Estate Executive Partners #369114 Report a problem | ||
| 1/22/2014 | Price change | $248,900+1.6%$83/sqft |
Source: Better Homes and Gardens Real Estate Executive Partners #369114 Report a problem | ||
| 1/7/2014 | Listed for sale | $244,900-52.7%$81/sqft |
Source: Better Homes and Gardens Real Estate Executive Partners #369114 Report a problem | ||
| 8/28/2013 | Sold | $518,000$172/sqft |
Source: Public Record Report a problem | ||
Public tax history
| Year | Property taxes | Tax assessment |
|---|---|---|
| 2025 | $3,864 -5.6% | $405,309 -1.1% |
| 2024 | $4,093 +4.8% | $409,789 +6.7% |
| 2023 | $3,907 +13% | $383,897 +15.3% |
| 2022 | $3,457 +6.2% | $332,843 +11.1% |
| 2021 | $3,256 +0.2% | $299,625 +155.8% |
| 2020 | $3,250 +6.6% | $117,147 +7% |
| 2019 | $3,049 +6.2% | $109,514 +6.2% |
| 2018 | $2,871 -2.2% | $103,116 -1.9% |
| 2017 | $2,936 | $105,108 -0.4% |
| 2016 | $2,936 +3.3% | $105,570 +6.2% |
| 2015 | $2,844 | $99,384 |
Find assessor info on the county website
Monthly payment
Est. payment
Payment breakdown
Explore the cost of this home by adjusting the details. Changes won't be saved.Climate risks
Neighborhood: 30809
Nearby schools
Schools provided by the listing agent
- Elementary: Evans
- Middle: Evans
- High: Evans
Source: GAMLS. This data may not be complete. We recommend contacting the local school district to confirm school assignments for this home.
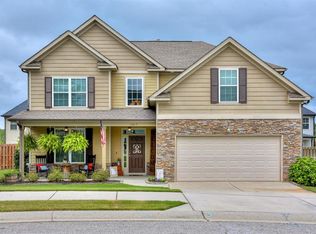
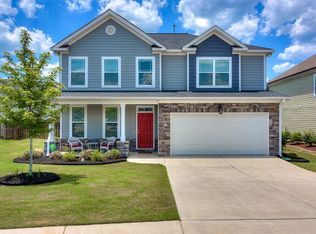
Similar homes
- $424,9004 bd3 ba2.5k sqft108 Blazing Creek Court, Evans, GA 30809For Sale
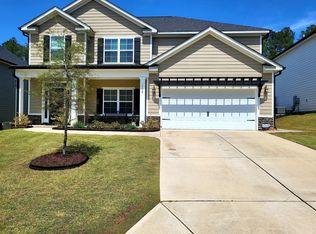
 MLS ID #100603111, Kayla Anthony, Re/max True Advantage. Hive MLS
 - $402,4004 bd3 ba2.6k sqft551 Bunchgrass Street, Evans, GA 30809For Sale
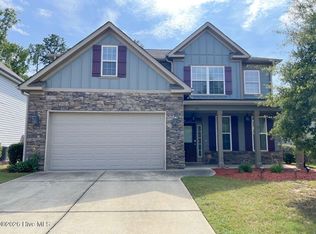 MLS ID #100602789, Robert L Key, Key Realty Partners, Llc. Hive MLS
 - $449,0005 bd3 ba2.8k sqft1029 Barrett Drive, Evans, GA 30809For Sale
 MLS ID #100580430, Bharat Datta, Berkshire Hathaway HomeServices Beazley Realtors. Hive MLS
 - $374,0004 bd3 ba2.3k sqft563 Bunchgrass Street, Evans, GA 30809For Sale
 MLS ID #100593024, Louis Vincent Klein, Blanchard & Calhoun - Evans. Hive MLS
 - $487,5005 bd4 ba3.4k sqft640 Burgamy Pass, Grovetown, GA 30813For SaleMLS ID #98257225, Karen Boyd, Meybohm Real Estate - Evans. Hive MLS
- $408,0004 bd3 ba2.4k sqft2322 Malone Way, Evans, GA 30809For SaleMLS ID #100603495, Tonya Armstrong, Meybohm Real Estate - Wheeler. Hive MLS
- $389,0004 bd3 ba2.4k sqft2312 Malone Way, Evans, GA 30809For SaleMLS ID #100592069, Christopher Samuels, David Buck Real Estate. Hive MLS
- $454,9005 bd3 ba3k sqft4147 Knollcrest Circle N, Martinez, GA 30907For SaleMLS ID #100589659, Terri Frerichs, Better Homes & Gardens Executive Partners. Hive MLS
- $630,0005 bd3 ba4.1k sqft1016 Winding Trail, Evans, GA 30809For SaleMLS ID #100592393, Beth Carney, Meybohm Real Estate - Evans. Hive MLS
- $430,0005 bd3 ba2.1k sqft3523 Deerfield Road, Dearing, GA 30808For SaleMLS ID #100603751, Christine Keller, Century 21 Jeff Keller Realty. Hive MLS
- $339,9005 bd3 ba2.4k sqft1119 Hunters Cove, Evans, GA 30809For SaleMLS ID #100584476, Robert L Key, Key Realty Partners, Llc. Hive MLS
- $535,0004 bd3 ba2.7k sqft311 N Sandhills Lane, Evans, GA 30809For SaleMLS ID #100588126, Tonya Armstrong, Meybohm Real Estate - Wheeler. Hive MLS
- $375,0003 bd2 ba2.1k sqft4446 Galway Drive, Evans, GA 30809For SaleMLS ID #100602765, Jennifer Viger, Market House Realty, LLC. Hive MLS
- $459,9005 bd3 ba2.6k sqft327 Drayton Way, Harlem, GA 30814For SaleMLS ID #100602200, Letitia Dechant, JT REALTY. Hive MLS
- $390,0005 bd3 ba3.2k sqft3310 Hemlock Falls, Grovetown, GA 30813For SaleMLS ID #100588166, Erica Harris, Keller Williams Realty Augusta Partners. Hive MLS
- $411,9004 bd3 ba3.5k sqft5005 Charlie Drive, Augusta, GA 30909For SaleMLS ID #100599011, Steven Koleno, Beycome Brokerage Realty. Hive MLS
- $360,0004 bd3 ba2.4k sqft3010 Kilknockie Drive, Grovetown, GA 30813For SaleMLS ID #100600961, Kamran Dalaki, Kamran Realty, LLC. Hive MLS
