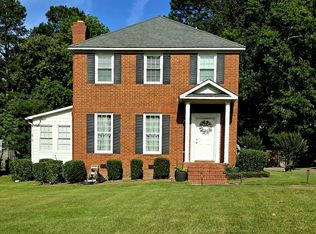
Welcome home to this beautifully updated 5-bedroom, 2.5-bathroom home nestled on a spacious 0.37-acre lot in the desirable Springlakes neighborhood of Columbia County. Convenient to Fort Gordon, I-20, shopping, hospitals, restaurants and more! Offering 3,019 square feet of thoughtfully designed living space, this home combines timeless elegance with modern updates. The main level showcases beautiful hardwood floors throughout, a formal living room and dining room, and a warm, inviting great room with custom built-in shelving and a gas log fireplace. The eat-in kitchen is equipped with new stainless steel appliances, including a refrigerator, gas range, microwave, and built-in oven, along with Corian countertops and a charming bay window overlooking the backyard. A welcoming dual-staircase floor plan leads to all bedrooms located on the upper level, along with two full bathrooms. The spacious primary suite features a large walk-in closet and a private bath complete with dual vanities, a soaking tub, and a separate shower. Additional highlights include a bright sunroom with tile flooring, a convenient laundry room on the main level with utility sink and direct access to the backyard, fresh interior paint, a side-entry two-car garage with extra space for a workshop and all new ceiling fans throughout the home. Major updates provide peace of mind, including a new roof (2024), a new hybrid HVAC system (2024), and a recently rebuilt rear deck perfect for relaxing or entertaining outdoors. With generous living spaces and an exceptional location in one of Columbia County's sought-after neighborhoods, this move-in-ready home offers the perfect blend of comfort, style, and functionality. Call today for a personal viewing!
For sale
$470,000
4147 Knollcrest Circle N, Martinez, GA 30907
4beds
3,019sqft
:
Get pre-qualified$2,995/mo
Single Family Residence
Built in 1988
0.37 Acres Lot
$460,100 Zestimate®
$156/sqft
$46/mo HOA
What's special
Gas log fireplaceSpacious primary suiteCustom built-in shelvingWelcoming dual-staircase floor planBeautiful hardwood floors throughoutWarm inviting great roomGenerous living spaces
- 11 days |
- 475 |
- 20 |
Zillow last checked:
Listing updated:
Listed by:
Terri Frerichs 706-833-8034,
Better Homes & Gardens Executive Partners,
Rochelle Marie Earnest 706-294-1780,
Better Homes & Gardens Executive Partners
Source: Hive MLS,MLS#: 100589659 Originating MLS: REALTORS® of Greater Augusta
Originating MLS: REALTORS® of Greater AugustaFacts & features
Interior
Bedrooms & bathrooms
- Bedrooms: 4
- Bathrooms: 3
- Full bathrooms: 2
- 1/2 bathrooms: 1
Rooms
- Room types: Great Room, Breakfast Room, Dining Room, Living Room, Master Bedroom, Bedroom 2, Bedroom 3, Bedroom 4, Bonus Room, Laundry, Sunroom
Primary bedroom
- Level: Upper
- Dimensions: 16 x 15
Bedroom 2
- Level: Upper
- Dimensions: 11 x 11
Bedroom 3
- Level: Upper
- Dimensions: 11 x 11
Bedroom 4
- Level: Upper
- Dimensions: 11 x 13
Bonus room
- Level: Upper
- Dimensions: 20 x 20
Breakfast room
- Description: View of rear yard
- Level: Main
- Dimensions: 10 x 6
Dining room
- Level: Main
- Dimensions: 15 x 11
Great room
- Description: With fireplace
- Level: Main
- Dimensions: 21 x 15
Kitchen
- Description: Updated appliances
- Level: Main
- Dimensions: 15 x 11
Laundry
- Level: Main
- Dimensions: 12 x 6
Living room
- Description: Could be office
- Level: Main
- Dimensions: 16 x 12
Sunroom
- Description: Unheated
- Level: Main
- Dimensions: 14 x 11
Heating
- Heat Pump, Fireplace(s), Electric, Forced Air, Natural Gas
Cooling
- Central Air, Ceiling Fan(s), Heat Pump
Appliances
- Included: Vented Exhaust Fan, Gas Cooktop, Built-In Electric Oven, See Remarks, Refrigerator, Disposal, Dishwasher, Cooktop
- Laundry: Dryer Hookup, Washer Hookup, Laundry Room
Features
- Walk-in Closet(s), Entrance Foyer, Whirlpool, Kitchen Island, Ceiling Fan(s), Pantry, Walk-in Shower, Blinds/Shades, Built-in Features, Eat-in Kitchen, Walk-In Closet(s)
- Flooring: Carpet, Ceramic Tile, Hardwood
- Doors: Thermal Doors
- Windows: Thermal Windows
- Basement: None,Crawl Space
- Attic: Partially Floored,Pull Down Stairs,Walk-In
Interior area
- Total structure area: 3,019
- Total interior livable area: 3,019 sqft
Property
Parking
- Total spaces: 2
- Parking features: Workshop in Garage, Garage Faces Side, Attached, Concrete, Garage Door Opener, Garage
- Attached garage spaces: 2
Features
- Levels: Two
- Patio & porch: Deck, Glass Enclosed, Rear Porch
- Exterior features: Thermal Doors
- Fencing: Back Yard,Wood,Fenced
- Has view: Yes
- View description: See Remarks
- Frontage type: See Remarks
Lot
- Size: 0.37 Acres
- Dimensions: 101 x 275 x 110 x 137
- Features: See Remarks, Landscaped
Details
- Parcel number: 078h524
- Zoning: R-2
- Special conditions: Standard
Construction
Type & style
- Home type: SingleFamily
- Property subtype: Single Family Residence
Materials
- Brick, Vinyl Siding, Wood Frame
- Foundation: Crawl Space
- Roof: Composition
Condition
- New construction: No
- Year built: 1988
Utilities & green energy
- Sewer: Public Sewer
- Water: Public
- Utilities for property: Cable Available, Natural Gas Connected, Sewer Connected, Water Connected
Community & HOA
Community
- Security: Smoke Detector(s)
- Subdivision: Springlakes
HOA
- Has HOA: Yes
- Amenities included: Boat Slip, Clubhouse, Pool, Park, Picnic Area, Playground, Street Lights, Tennis Court(s), Trail(s), Water
- HOA fee: $550 annually
- HOA name: Association Link
- HOA phone: 706-922-0903
Location
- Region: Martinez
Financial & listing details
- Price per square foot: $156/sqft
- Tax assessed value: $453,735
- Annual tax amount: $4,386
- Date on market: 7/17/2026
- Cumulative days on market: 11 days
- Listing agreement: Exclusive Right To Sell
- Listing terms: Cash,Conventional,FHA,VA Loan,See Remarks
Estimated market value
$460,100
$437,000 - $483,000
$2,588/mo
Price history
| Date | Event | Price |
|---|---|---|
| 7/17/2026 | Listed for sale | $470,000+72.5%$156/sqft |
Source:  Hive MLS #100589659 Report a problem Hive MLS #100589659 Report a problem | ||
| 6/30/2020 | Sold | $272,500-5.7%$90/sqft |
Source: Hive MLS #98006563 Report a problem | ||
| 5/24/2020 | Pending sale | $289,000$96/sqft |
Source: FRANKE REAL PROPERTIES, LLC #454780 Report a problem | ||
| 5/2/2020 | Listed for sale | $289,000+10.8%$96/sqft |
Source: FRANKE REAL PROPERTIES, LLC #454780 Report a problem | ||
| 9/21/2005 | Sold | $260,900$86/sqft |
Source: Public Record Report a problem | ||
Public tax history
| Year | Property taxes | Tax assessment |
|---|---|---|
| 2025 | $4,386 -2.3% | $453,735 +2.3% |
| 2024 | $4,489 +11.3% | $443,438 +13.5% |
| 2023 | $4,035 +13.1% | $390,617 +15.6% |
| 2022 | $3,569 +18.1% | $337,798 +24% |
| 2021 | $3,022 +1.6% | $272,500 +149.8% |
| 2020 | $2,973 -0.3% | $109,102 +0% |
| 2019 | $2,983 +5.4% | $109,062 +5.3% |
| 2018 | $2,829 -4.4% | $103,547 -4% |
| 2017 | $2,959 -2% | $107,816 -0.2% |
| 2016 | $3,019 +3.5% | $108,031 +0.8% |
| 2015 | $2,917 -3.8% | $107,194 -3.2% |
| 2014 | $3,032 +25.7% | $110,748 +18.8% |
| 2012 | $2,411 -17.3% | $93,230 -15.3% |
| 2011 | $2,917 +0.9% | $110,086 0% |
| 2010 | $2,892 -0.9% | $110,100 |
| 2009 | $2,919 +5.6% | $110,100 -1.6% |
| 2008 | $2,763 +5.2% | $111,938 +4.6% |
| 2007 | $2,627 +6.5% | $106,969 +5.1% |
| 2006 | $2,467 +20.9% | $101,814 +18.6% |
| 2005 | $2,041 +4.2% | $85,875 +3.7% |
| 2004 | $1,959 +11.7% | $82,794 +4.2% |
| 2003 | $1,754 +1.1% | $79,476 +0.9% |
| 2002 | $1,735 -1.8% | $78,774 +0.8% |
| 2001 | $1,766 -2% | $78,154 +0.9% |
| 2000 | $1,802 | $77,430 |
Find assessor info on the county website
Monthly payment
Est. payment
Payment breakdown
Explore the cost of this home by adjusting the details. Changes won't be saved.Climate risks
Neighborhood: 30907
Nearby schools
GreatSchools rating
- 8/10Martinez Elementary SchoolGrades: PK-5Distance: 1 mi
- 7/10Evans Middle SchoolGrades: 6-8Distance: 3.2 mi
- 6/10Evans High SchoolGrades: 9-12Distance: 2.4 mi
Schools provided by the listing agent
- Elementary: Martinez
- Middle: Evans
- High: Evans
Source: Hive MLS. This data may not be complete. We recommend contacting the local school district to confirm school assignments for this home.
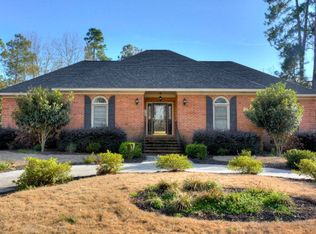
- $481,7004 bd3 ba2.8k sqft4149 Knollcrest Cir N, Martinez, GA 30907Off Market
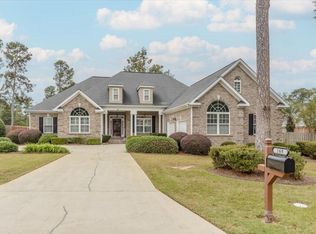
- $585,1004 bd3 ba3.2k sqft4145 Knollcrest Cir N, Martinez, GA 30907Off Market
- $470,0005 bd4 ba2.9k sqft168 Cofield Rd, Martinez, GA 30907Sold
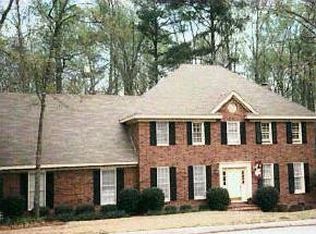
- $498,8004 bd4 ba3.5k sqft4148 Knollcrest Cir N, Martinez, SC --Off Market
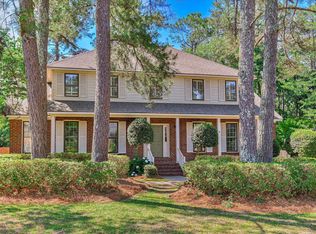
- $484,9004 bd3 ba2.9k sqft4143 Knollcrest Cir N, Martinez, GA 30907Off Market
- $425,8004 bd3 ba2.9k sqft4143 Knollcrest Circle N, Evans, GA 30907Off Market
- $603,5004 bd3 ba3.1k sqft166 Cofield Rd, Martinez, GA 30907Off Market
- $533,8004 bd2 ba3.2k sqft4146 Knollcrest Cir N, Martinez, GA 30907Off Market
A local agent can set up tours, give advice and negotiate with sellers.
A local lender can help you make sure your offer is ready when you are.
Similar homes
- $450,0004 bd3 ba2.8k sqft4230 Quail Springs Cir, Martinez, GA 30907For Sale
 MLS ID #223571, No Place Like Home G Team, Keller Williams Realty Augusta Partners. Aiken MLS
 - $519,9004 bd3 ba3.3k sqft186 Kestwick Drive W, Martinez, GA 30907For Sale

 MLS ID #98250740, Bharat Datta, Berkshire Hathaway HomeServices Beazley Realtors. Hive MLS
 - $400,0004 bd3 ba2.7k sqft157 Stone Mill Drive, Martinez, GA 30907For Sale
 MLS ID #100588770, David Alan Greene, David Greene Realty, Llc. Hive MLS
 - $430,0004 bd4 ba2.7k sqft4218 Quail Springs Circle, Augusta, GA 30907For Sale
 MLS ID #98257217, Atul Sinha, Southeastern Residential, LLC. Hive MLS
 - $429,9005 bd4 ba3.4k sqft4198 Knollcrest Circle N, Martinez, GA 30907For SaleMLS ID #100577808, Ann Marie McManus, Meybohm Real Estate - Wheeler. Hive MLS
- $410,0004 bd3 ba2.8k sqft219 Old Mill Road, Martinez, GA 30907For SaleMLS ID #100585232, Carsha Holley, Pearl Street Realty, LLC. Hive MLS
- $398,5004 bd3 ba2.8k sqft4665 Millhaven Road, Martinez, GA 30907For SaleMLS ID #100588479, John C Beard, Douglas Lane Real Estate Group. Hive MLS
- $390,0004 bd3 ba2.8k sqft4170 Quail Springs Circle, Martinez, GA 30907For SaleMLS ID #100581227, Staci Story Coleman, Bragg & Associates Real Estate. Hive MLS
- $375,0004 bd3 ba2.4k sqft4653 Millhaven Road, Martinez, GA 30907For SaleMLS ID #100588271, Gerilyn Delaurentys, Meybohm Real Estate - Evans. Hive MLS
- $380,0003 bd3 ba2.3k sqft4641 Millhaven Road, Martinez, GA 30907For SaleMLS ID #100582059, Joan Steinberg, Blanchard & Calhoun - WA. Hive MLS
- $370,0004 bd3 ba2.7k sqft138 Lenox Parkway, Augusta, GA 30907For SaleMLS ID #98256114, Daniel Demers, Sell Your Home Services. Hive MLS
- $354,0004 bd3 ba2.8k sqft123 Lakeview Ct, Martinez, GA 30907Active
 MLS ID #10683901, Micheal McGee, Fox Hollow Realty. GAMLS
 - $374,9005 bd3 ba2.6k sqft4613 Millhaven Road, Martinez, GA 30907For SaleMLS ID #100584142, Andrew J Williamson, Meybohm Real Estate - Evans. Hive MLS
- $269,0003 bd2 ba1.5k sqft4328 Roswell Drive, Martinez, GA 30907For SaleMLS ID #100591273, Joseph Lewis, Keller Williams Realty Augusta Partners. Hive MLS
- $359,9004 bd3 ba2.4k sqft259 Ashbrook Drive, Martinez, GA 30907For SaleMLS ID #100576238, Josh Keck, Keller Williams Realty Augusta Partners. Hive MLS
- $399,9904 bd3 ba2.7k sqft4045 Dowling Drive, Martinez, GA 30907For SaleMLS ID #98204173, Robert Lee Gore, Bridges Realty. Hive MLS
- $365,0006 bd4 ba2.6k sqft4454 Whisperwood Drive, Martinez, GA 30907For SaleMLS ID #100586026, Jeremy Johnston, Southern Homes and Rentals LLC. Hive MLS
- $285,0004 bd2 ba1.7k sqft4107 Melrose Drive, Martinez, GA 30809For SaleMLS ID #100586369, Isila Enid Lopez, Method Real Estate Group. Hive MLS
- $400,0004 bd2 ba2.4k sqft5144 Parnell Way, Martinez, GA 30907For SaleMLS ID #100581198, Christopher Hughes, On The Course Realty, Llc. Hive MLS
- $439,0005 bd3 ba2.7k sqft507 Gary Glen Drive, Martinez, GA 30907For SaleMLS ID #100579778, Bharat Datta, Berkshire Hathaway HomeServices Beazley Realtors. Hive MLS
