Welcome to a Rare Opportunity in the Highly Desirable Spring Lake Subdivision!
Nestled gracefully on a spacious corner lot of nearly half an acre, this beautifully maintained one-owner residence reflects timeless elegance, exceptional care, and pride of ownership throughout. Lovingly cared for over the years, this remarkable home is ready to welcome its next chapter.
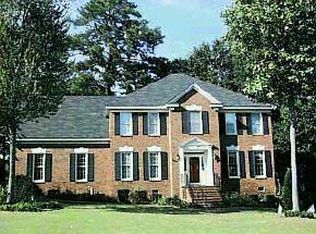
From the moment you arrive, the home's classic brick elevation, charming curb appeal, and side-entry two-car garage create a warm and impressive first impression. Thoughtfully built with lasting quality and meticulous upkeep, this home perfectly blends comfort, functionality, and everyday living.
Step inside to a bright and inviting floor plan showcasing beautiful hardwood flooring throughout--absolutely NO carpet, offering both sophistication and low-maintenance living. The main level features a formal dining room and a versatile flex space ideal for a home office, study, fitness room, or play area.
Designed for both relaxing and entertaining, the heart of the home features a spacious family room with a cozy fireplace and custom wood shelving, flowing seamlessly into the bright kitchen and breakfast area to create an open and welcoming atmosphere.
Enjoy seamless indoor-outdoor living as you step onto the oversized private deck with built-in seating--the perfect setting for morning coffee, weekend entertaining, or peaceful evenings overlooking the beautifully sized yard.
Upstairs, you'll find four generously sized bedrooms, including a spacious primary suite, along with a large bonus room above the garage ideal for a media room, guest retreat, home office, or playroom. The thoughtfully designed dual staircases add both convenience and character to the home's layout.
The oversized garage offers abundant space for larger vehicles, additional storage, hobbies, or a workshop setup.
Filled with decades of treasured memories, this elegant and impeccably maintained home offers a rare opportunity in one of Spring Lake's most sought-after communities.
Homes like this rarely become available--schedule your private tour today and experience the warmth, space, and charm this exceptional property has to offer!
For sale
Price cut: $5K (6/6)
$519,900
186 Kestwick Drive W, Martinez, GA 30907
4beds
3,395sqft
:
Get pre-qualified$3,306/mo
Single Family Residence
Built in 1991
0.45 Acres Lot
$511,800 Zestimate®
$153/sqft
$44/mo HOA
What's special
Beautifully sized yardBeautiful hardwood flooring throughoutCharming curb appealSide-entry two-car garageClassic brick elevationFormal dining room
- 136 days |
- 402 |
- 7 |
Likely to sell faster than
Zillow last checked:
Listing updated:
Listed by:
Bharat Datta 706-863-1775,
Berkshire Hathaway HomeServices Beazley Realtors
Source: Hive MLS,MLS#: 98250740 Originating MLS: REALTORS® of Greater Augusta
Originating MLS: REALTORS® of Greater AugustaFacts & features
Interior
Bedrooms & bathrooms
- Bedrooms: 4
- Bathrooms: 3
- Full bathrooms: 2
- 1/2 bathrooms: 1
Rooms
- Room types: Master Bedroom, Living Room, Dining Room, Bedroom 2, Bedroom 3, Bedroom 4
Primary bedroom
- Level: Upper
- Dimensions: 22 x 15
Bedroom 2
- Level: Upper
- Dimensions: 13 x 12
Bedroom 3
- Level: Upper
- Dimensions: 13 x 12
Bedroom 4
- Level: Upper
- Dimensions: 14 x 15
Dining room
- Level: Main
- Dimensions: 18 x 15
Living room
- Level: Main
- Dimensions: 22 x 15
Heating
- Fireplace(s), Natural Gas
Cooling
- Central Air, Ceiling Fan(s)
Appliances
- Included: Built-In Microwave, Built-In Electric Oven, Refrigerator, Range, Dishwasher
- Laundry: Dryer Hookup, Washer Hookup
Features
- Walk-in Closet(s), Kitchen Island, Pantry, Blinds/Shades, Eat-in Kitchen, Walk-In Closet(s)
- Flooring: Carpet, Vinyl, Hardwood
- Doors: Storm Door(s)
- Basement: None
- Attic: Pull Down Stairs
Interior area
- Total structure area: 3,395
- Total interior livable area: 3,395 sqft
Video & virtual tour
Property
Parking
- Total spaces: 6
- Parking features: Attached, Parking Pad
- Attached garage spaces: 6
Features
- Levels: Two
- Patio & porch: Deck, Porch
- Exterior features: Storm Doors
- Fencing: Fenced
- Has view: Yes
- View description: See Remarks
- Frontage type: See Remarks
Lot
- Size: 0.45 Acres
- Dimensions: I165*125*165*113
- Features: Landscaped, Sprinklers in Front, Sprinklers in Rear
Details
- Parcel number: 078h589
- Zoning: R-2
- Special conditions: Standard
Construction
Type & style
- Home type: SingleFamily
- Property subtype: Single Family Residence
Materials
- See Remarks, Brick
- Foundation: Crawl Space
- Roof: Composition
Condition
- New construction: No
- Year built: 1991
Utilities & green energy
- Sewer: Public Sewer
- Water: Public
- Utilities for property: Natural Gas Connected, Sewer Available, Water Connected
Community & HOA
Community
- Security: Smoke Detector(s)
- Subdivision: Springlakes
HOA
- Has HOA: Yes
- Amenities included: Clubhouse, Sidewalks
- HOA fee: $525 annually
- HOA name: Springlakes HOA
- HOA phone: 706-922-0903
Location
- Region: Martinez
Financial & listing details
- Price per square foot: $153/sqft
- Tax assessed value: $492,183
- Annual tax amount: $1,542
- Date on market: 3/14/2026
- Cumulative days on market: 136 days
- Listing agreement: Exclusive Right To Sell
- Listing terms: Cash,Conventional,FHA
Estimated market value
$511,800
$486,000 - $537,000
$2,599/mo
Price history
| Date | Event | Price |
|---|---|---|
| 6/6/2026 | Price change | $519,900-1%$153/sqft |
Source:  Hive MLS #98250740 Report a problem Hive MLS #98250740 Report a problem | ||
| 5/11/2026 | Listed for sale | $524,900$155/sqft |
Source: Hive MLS #98250740 Report a problem | ||
| 5/11/2026 | Listing removed | $524,900$155/sqft |
Source: Hive MLS #553295 Report a problem | ||
| 3/14/2026 | Listed for sale | $524,900+1641%$155/sqft |
Source: Hive MLS #553295 Report a problem | ||
| 3/7/1991 | Sold | $30,150$9/sqft |
Source: Agent Provided Report a problem | ||
Public tax history
| Year | Property taxes | Tax assessment |
|---|---|---|
| 2025 | $1,542 -1.4% | $492,183 +2% |
| 2024 | $1,564 +20.3% | $482,413 +14.1% |
| 2023 | $1,301 -1.1% | $422,877 +14.7% |
| 2022 | $1,315 -0.6% | $368,666 +4.5% |
| 2021 | $1,323 +17.5% | $352,785 +191.4% |
| 2020 | $1,127 -1.9% | $121,069 -0.8% |
| 2019 | $1,148 +5.5% | $122,078 +5.4% |
| 2018 | $1,088 -3.9% | $115,854 -2.9% |
| 2017 | $1,133 -5% | $119,331 -0.5% |
| 2016 | $1,193 -63.2% | $119,984 -0.3% |
| 2015 | $3,239 -4.7% | $120,304 -3.1% |
| 2014 | $3,399 +24.5% | $124,191 +17.9% |
| 2012 | $2,731 -12.5% | $105,312 -10.4% |
| 2011 | $3,119 +0.9% | $117,581 |
| 2010 | $3,092 -0.9% | $117,581 |
| 2009 | $3,121 +7.1% | $117,581 |
| 2008 | $2,915 +3.9% | $117,581 +3.5% |
| 2007 | $2,806 +8.4% | $113,597 +6.8% |
| 2006 | $2,589 +7.3% | $106,394 +6.6% |
| 2005 | $2,414 +4.3% | $99,776 +3.9% |
| 2004 | $2,314 +11.2% | $96,023 +3.8% |
| 2003 | $2,082 +1.1% | $92,532 +0.9% |
| 2002 | $2,059 -1.3% | $91,666 +0.9% |
| 2001 | $2,086 -1.5% | $90,879 +1% |
| 2000 | $2,117 | $89,978 |
Find assessor info on the county website
Monthly payment
Est. payment
Payment breakdown
Explore the cost of this home by adjusting the details. Changes won't be saved.Climate risks
Neighborhood: 30907
Nearby schools
GreatSchools rating
- 8/10Martinez Elementary SchoolGrades: PK-5Distance: 1.3 mi
- 7/10Evans Middle SchoolGrades: 6-8Distance: 3.1 mi
- 6/10Evans High SchoolGrades: 9-12Distance: 2.3 mi
Schools provided by the listing agent
- Elementary: Martinez
- Middle: Evans
- High: Evans
Source: Hive MLS. This data may not be complete. We recommend contacting the local school district to confirm school assignments for this home.
- $476,2003 bd2 ba2.9k sqft232 Kestwick Dr W, Martinez, GA 30907Off Market
- $526,6004 bd4 ba3.1k sqft188 Kestwick Dr W, Martinez, GA 30907Off Market
- $408,2005 bd4 ba3.3k sqft185 Kestwick Dr W, Martinez, SC --Off Market
- $350,4004 bd3 ba2.6k sqft183 Kestwick Dr E, Martinez, SC --Off Market

- $446,4004 bd2 ba2.7k sqft230 Kestwick Dr W, Martinez, GA 30907Off Market
- $484,4004 bd2 ba3.1k sqft187 Kestwick Dr W, Martinez, GA 30907Off Market
- $554,8004 bd4 ba3.2k sqft255 Kestwick Dr W, Martinez, GA 30907Off Market
- $---- bd-- ba-- sqft255 Kestwick Dr W, Augusta, GA 30907Off Market
A local agent can set up tours, give advice and negotiate with sellers.
A local lender can help you make sure your offer is ready when you are.
Similar homes
- $450,0004 bd3 ba2.8k sqft4230 Quail Springs Cir, Martinez, GA 30907For Sale
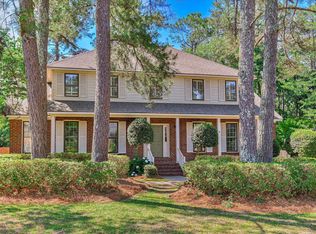 MLS ID #223571, No Place Like Home G Team, Keller Williams Realty Augusta Partners. Aiken MLS
 - $429,9005 bd4 ba3.4k sqft4198 Knollcrest Circle N, Martinez, GA 30907For Sale
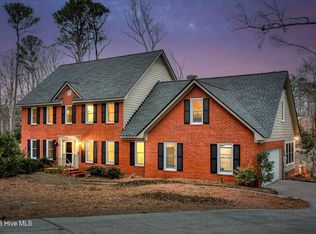
 MLS ID #100577808, Ann Marie McManus, Meybohm Real Estate - Wheeler. Hive MLS
 - $475,0006 bd4 ba3.4k sqft3710 El Cordero Ranch Springs Road, Martinez, GA 30907For Sale
 MLS ID #98256120, April McBride, David Greene Realty, Llc. Hive MLS
 - $525,0005 bd4 ba3.3k sqft779 Sweet Bay Ct, Evans, GA 30809For Sale
 MLS ID #224280, Shannon D Rollings, Shannon Rollings Real Estate. Aiken MLS
 - $519,9005 bd4 ba3.8k sqft853 Sparkleberry Road, Evans, GA 30809For SaleMLS ID #100575716, Naresh P Punjabi, Connect Realty, LLC. Hive MLS
- $435,0004 bd4 ba2.7k sqft451 Creek Ridge, Martinez, GA 30907For SaleMLS ID #98252671, Jamie R Long, Keller Williams Realty Augusta Partners. Hive MLS
- $629,9005 bd4 ba3.4k sqft3728 Wexford Drive, Martinez, GA 30907For SaleMLS ID #100586681, Donatella M Armstrong Key, Blanchard & Calhoun - Evans. Hive MLS
- $374,9005 bd3 ba2.6k sqft4613 Millhaven Road, Martinez, GA 30907For SaleMLS ID #100584142, Andrew J Williamson, Meybohm Real Estate - Evans. Hive MLS
- $505,9005 bd4 ba3.1k sqft4486 Sweet Gum Court, Evans, GA 30809For SaleMLS ID #100582914, Susan Keller Jackson, Century 21 Jeff Keller Realty. Hive MLS
- $430,0005 bd3 ba2.6k sqft352 Heath Way, Martinez, GA 30907For SaleMLS ID #100590608, Gayla Moore, Meybohm Real Estate - Wheeler. Hive MLS
- $425,0004 bd3 ba2.7k sqft1034 Hampstead Place, Martinez, GA 30907For SaleMLS ID #100582759, Betty Surrency, Meybohm Real Estate - Evans. Hive MLS
- $389,9004 bd4 ba2.6k sqft449 Parliament Road, Martinez, GA 30907For SaleMLS ID #98256726, Christopher Sorrells, Re/max True Advantage. Hive MLS
- $519,9995 bd4 ba4.2k sqft510 Farmington Circle, Evans, GA 30809For SaleMLS ID #98202824, KOREY SCHICK, Keller Williams Realty Augusta Partners. Hive MLS
- $439,0004 bd3 ba2.8k sqft648 Fieldstone Way, Evans, GA 30809For SaleMLS ID #100584232, Steven Koleno, Beycome Brokerage Realty. Hive MLS
- $445,0004 bd3 ba3k sqft531 Regent Road, Augusta, GA 30909For SaleMLS ID #98256188, Amy Glover Scherer, Southeastern Residential, LLC. Hive MLS
- $485,0004 bd3 ba2.9k sqft110 Hunting Tower Drive, Grovetown, GA 30813For SaleMLS ID #100589953, Belinda Thompson, Real Broker - SC. Hive MLS
- $500,0004 bd3 ba2.7k sqft1011 Winding Trail, Evans, GA 30809For SaleMLS ID #100587614, Sherri Melton, Keller Williams Realty Augusta Partners. Hive MLS
- $517,0004 bd3 ba3.1k sqft5130 Windmill Place, Evans, GA 30809For SaleMLS ID #98254313, Norman Jarrett Townsend, Re/max True Advantage. Hive MLS
- $540,0005 bd4 ba3.2k sqft2535 Ravenna Lane, Evans, GA 30809For SaleMLS ID #100577547, Sherri Melton, Keller Williams Realty Augusta Partners. Hive MLS
- $400,0004 bd3 ba2.3k sqft3707 Pavilion Dr, Martinez, GA 30907Active
 MLS ID #10756358, Phi V Nguyen, Ascend Realty Group. GAMLS
