15k price improvement!! Come check out this Fabulous, well kept, All brick 5 bedrooms 4 full bathroom home! This amazing home is well equipped with 2 Primary bedrooms! One upstairs and one downstairs! A rocking chair front porch. Beautiful hardwood floors throughout all the living space, Kitchen, and Bedrooms. NO CARPET! Large high ceiling living room with a beautiful brick Fireplace. Kitchen has a pantry, beautiful granite counter top with a Island for plenty of space. A amazing wet bar on the way to a Spacious formal dining room. Large primary bedroom downstairs with access to the amazing sunroom on the back of the home with a Jacuzzi! Large primary bathroom with plenty of closet space Lots of Granite, a walk in shower, a Jet tub, large double vanity with makeup area in the center. Walk in to the 2 car garage to a well placed mud room for shoes and jacket, down the hall is a large laundry room with plenty of cabinets and a utility sink, the second bedroom and bathroom. A large office space. Upstairs to the right has the second spacious primary suite with large bathroom with walk-in shower and garden tub. 2 more spacious bedrooms connected with a Jack and Jill bathroom. There is a large deck on the back of the home with stairs leading to the unfinished basement. Your will not want to miss this home. Schedule your showings today!
For sale
$519,999
510 Farmington Circle, Evans, GA 30809
5beds
4,234sqft
:
Get pre-qualified$3,291/mo
Single Family Residence
Built in 2005
0.3 Acres Lot
$510,600 Zestimate®
$123/sqft
$29/mo HOA
What's special
Beautiful brick fireplaceAll brickLarge office spaceRocking chair front porchSpacious formal dining roomWalk in showerLots of granite
- 317 days |
- 185 |
- 11 |
Zillow last checked:
Listing updated:
Listed by:
KOREY SCHICK 706-399-7981,
Keller Williams Realty Augusta Partners
Source: Hive MLS,MLS#: 98202824 Originating MLS: REALTORS® of Greater Augusta
Originating MLS: REALTORS® of Greater AugustaFacts & features
Interior
Bedrooms & bathrooms
- Bedrooms: 5
- Bathrooms: 4
- Full bathrooms: 4
Rooms
- Room types: Media Room, Living Room, Dining Room, Sunroom, Master Bedroom, Bedroom 2, Bedroom 3, Bedroom 4, Bedroom 5, Laundry, Office, Bathroom 1, Bathroom 2, Bathroom 3, Basement
Primary bedroom
- Level: Main
- Dimensions: 13.5 x 17.5
Bedroom 2
- Level: Main
- Dimensions: 10.5 x 11.5
Bedroom 3
- Level: Upper
- Dimensions: 13 x 13.5
Bedroom 4
- Level: Upper
- Dimensions: 12.5 x 13
Bedroom 5
- Level: Upper
- Dimensions: 13.5 x 18.5
Bathroom 1
- Level: Main
- Dimensions: 9 x 16
Bathroom 2
- Level: Main
- Dimensions: 7.5 x 4.5
Bathroom 3
- Level: Upper
- Dimensions: 11.5 x 5.5
Bathroom 4
- Level: Upper
- Dimensions: 19.5 x 9
Dining room
- Level: Main
- Dimensions: 11.5 x 13
Kitchen
- Level: Main
- Dimensions: 13 x 14.5
Laundry
- Level: Main
- Dimensions: 10 x 6
Living room
- Level: Main
- Dimensions: 16 x 18
Media room
- Level: Main
- Dimensions: 1 x 1
Media room
- Level: Main
- Dimensions: 1 x 1
Office
- Level: Main
- Dimensions: 14 x 14
Sunroom
- Level: Main
- Dimensions: 16.5 x 21.5
Heating
- Fireplace(s), Electric
Cooling
- Central Air, Ceiling Fan(s), Multi Units
Appliances
- Included: Vented Exhaust Fan, Built-In Microwave, Built-In Electric Oven, Refrigerator, Range, Dishwasher
- Laundry: Dryer Hookup, Washer Hookup
Features
- Walk-in Closet(s), Entrance Foyer, Kitchen Island, Pantry, Blinds/Shades, Built-in Features, Eat-in Kitchen, Walk-In Closet(s)
- Flooring: Ceramic Tile, Hardwood
- Doors: Thermal Doors
- Windows: Thermal Windows
- Basement: None
- Attic: Pull Down Stairs
Interior area
- Total structure area: 4,234
- Total interior livable area: 4,234 sqft
Property
Parking
- Total spaces: 2
- Parking features: Attached, Concrete, Garage Door Opener, Garage, Parking Pad
- Attached garage spaces: 2
Features
- Levels: Two
- Patio & porch: Covered, Deck, Porch, See Remarks, Front Porch, Rear Porch
- Exterior features: Garden, Thermal Doors, See Remarks
- Fencing: Privacy,Fenced
- Has view: Yes
- View description: See Remarks
- Frontage type: See Remarks
Lot
- Size: 0.3 Acres
- Dimensions: 13112
- Features: Wooded, Landscaped
Details
- Parcel number: 067c310
- Zoning: R-2
- Special conditions: Standard
Construction
Type & style
- Home type: SingleFamily
- Property subtype: Single Family Residence
Materials
- Block, Concrete, Brick
- Foundation: Crawl Space
- Roof: Composition
Condition
- New construction: No
- Year built: 2005
Utilities & green energy
- Sewer: Public Sewer
- Water: Public
- Utilities for property: Cable Available
Community & HOA
Community
- Subdivision: Farmington
HOA
- Has HOA: Yes
- Amenities included: Pool, Playground, Sidewalks, Street Lights, Tennis Court(s)
- HOA fee: $350 annually
- HOA name: Farmington Estates POA
- HOA phone: 706-210-0494
Location
- Region: Evans
Financial & listing details
- Price per square foot: $123/sqft
- Tax assessed value: $555,254
- Annual tax amount: $5,354
- Date on market: 9/11/2025
- Cumulative days on market: 318 days
- Listing agreement: Exclusive Right To Sell
- Listing terms: Cash,Conventional,FHA,VA Loan
Estimated market value
$510,600
$485,000 - $536,000
$3,384/mo
Price history
| Date | Event | Price |
|---|---|---|
| 4/1/2026 | Price change | $519,999-1%$123/sqft |
Source:  Hive MLS #546993 Report a problem Hive MLS #546993 Report a problem | ||
| 3/20/2026 | Price change | $524,999-2.8%$124/sqft |
Source: Hive MLS #546993 Report a problem | ||
| 10/20/2025 | Price change | $539,9000%$128/sqft |
Source: Hive MLS #546993 Report a problem | ||
| 9/11/2025 | Listed for sale | $539,999+93.9%$128/sqft |
Source:  REALTORS® of Greater Augusta #546993 Report a problem REALTORS® of Greater Augusta #546993 Report a problem | ||
| 7/18/2014 | Sold | $278,440-24.3%$66/sqft |
Source: Public Record Report a problem | ||
| 5/14/2007 | Sold | $368,000+1126.7%$87/sqft |
Source: Hive MLS #98016858 Report a problem | ||
| 9/16/2004 | Sold | $30,000$7/sqft |
Source: Public Record Report a problem | ||
Public tax history
| Year | Property taxes | Tax assessment |
|---|---|---|
| 2025 | $5,354 +2.4% | $555,254 +7.3% |
| 2024 | $5,228 +113.8% | $517,371 -6.5% |
| 2023 | $2,446 +12.4% | $553,403 +20.8% |
| 2022 | $2,177 +31.9% | $458,172 +15% |
| 2021 | $1,650 -60.7% | $398,533 +163.2% |
| 2020 | $4,202 +131.4% | $151,441 +0.4% |
| 2019 | $1,816 +15.7% | $150,888 +9.8% |
| 2018 | $1,570 -6.3% | $137,467 +0.1% |
| 2017 | $1,676 -3.5% | $137,295 +2.4% |
| 2016 | $1,736 +3% | $134,077 +11.3% |
| 2015 | $1,685 -45.7% | $120,460 +8.2% |
| 2014 | $3,104 -1.7% | $111,376 -6.8% |
| 2012 | $3,157 +58.3% | $119,457 -3.6% |
| 2011 | $1,994 -5.2% | $123,924 -3.7% |
| 2010 | $2,104 -44.6% | $128,729 -8.6% |
| 2009 | $3,798 -1% | $140,780 -1% |
| 2008 | $3,837 +3.2% | $142,241 +3.2% |
| 2007 | $3,717 +15.9% | $137,784 +15.1% |
| 2006 | $3,208 +949.7% | $119,658 +949.6% |
| 2005 | $306 +11.1% | $11,400 +11.1% |
| 2004 | $275 +6.7% | $10,260 |
| 2003 | $258 +2.9% | $10,260 +2.9% |
| 2002 | $251 -2.2% | $9,972 -2.2% |
| 2001 | $256 | $10,200 |
Find assessor info on the county website
Monthly payment
Est. payment
Payment breakdown
Explore the cost of this home by adjusting the details. Changes won't be saved.Climate risks
Neighborhood: 30809
Nearby schools
GreatSchools rating
- 8/10Evans Elementary SchoolGrades: PK-5Distance: 1.7 mi
- 7/10Evans Middle SchoolGrades: 6-8Distance: 1.1 mi
- 6/10Evans High SchoolGrades: 9-12Distance: 1.5 mi
Schools provided by the listing agent
- Elementary: Evans
- Middle: Evans
- High: Evans
Source: Hive MLS. This data may not be complete. We recommend contacting the local school district to confirm school assignments for this home.
- $486,6004 bd3 ba3.3k sqft508 Farmington Cir, Evans, GA 30809Off Market
- $454,9004 bd3 ba3k sqft512 Farmington Cir, Evans, GA 30809Off Market
- $501,2004 bd3 ba3k sqft201 Mineral Ct, Evans, GA 30809Off Market
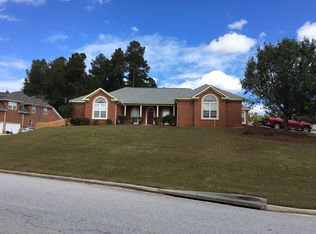
- $440,8004 bd3 ba2.8k sqft506 Farmington Cir, Evans, GA 30809Off Market
- $419,0004 bd4 ba2.9k sqft514 Farmington Cir, Evans, GA 30809For Sale
- $467,2004 bd3 ba2.6k sqft504 Farmington Cir, Evans, GA 30809Off Market
- $460,6005 bd3 ba2.8k sqft507 Farmington Cir, Evans, GA 30809Off Market
- $420,0004 bd4 ba2.9k sqft202 Mineral Ct, Evans, GA 30809For Sale
A local agent can set up tours, give advice and negotiate with sellers.
A local lender can help you make sure your offer is ready when you are.
Similar homes
- $519,9005 bd4 ba3.8k sqft853 Sparkleberry Road, Evans, GA 30809For Sale
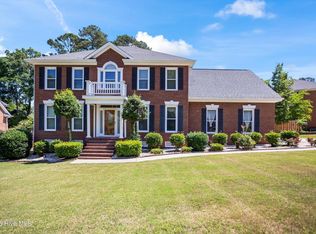
 MLS ID #100575716, Naresh P Punjabi, Connect Realty, LLC. Hive MLS
 - $419,9005 bd3 ba3k sqft207 Mineral Court, Evans, GA 30809For Sale
 MLS ID #100588365, Jennifer Henderson, Douglas Lane Real Estate Group. Hive MLS
 - $519,0005 bd4 ba3.4k sqft2203 Heart Pine Trail, Evans, GA 30809For Sale
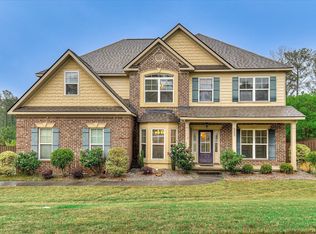 MLS ID #98256964, Susan Beman, Real Estate Simplified, LLC. Hive MLS
 - $505,9005 bd4 ba3.1k sqft4486 Sweet Gum Court, Evans, GA 30809For Sale
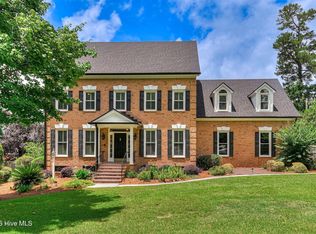 MLS ID #100582914, Susan Keller Jackson, Century 21 Jeff Keller Realty. Hive MLS
 - $469,9005 bd4 ba3.2k sqft7210 Hoffman Drive, Evans, GA 30809For SaleMLS ID #98253077, Jaime Putnam, Meybohm Real Estate - Evans. Hive MLS
- $419,0004 bd4 ba2.9k sqft514 Farmington Circle, Evans, GA 30809For SaleMLS ID #98256852, Tammy McAlpin, Southeastern Residential, LLC. Hive MLS
- $549,0005 bd4 ba3.7k sqft973 Windmill Parkway, Evans, GA 30809For SaleMLS ID #98251687, Gerilyn Delaurentys, Meybohm Real Estate - Evans. Hive MLS
- $539,0005 bd3 ba3k sqft5145 Windmill Place, Evans, GA 30809For SaleMLS ID #100586579, Trulock Group, Blanchard & Calhoun - Evans. Hive MLS
- $550,0005 bd3 ba2.9k sqft2516 Laurel Drive, Evans, GA 30809For SaleMLS ID #98256471, Lisa Christie, Summer House Realty. Hive MLS
- $509,9996 bd5 ba4.8k sqft1085 Conn Drive, Evans, GA 30809For SaleMLS ID #100587998, KOREY SCHICK, Keller Williams Realty Augusta Partners. Hive MLS
- $499,9994 bd4 ba2.8k sqft902 Burlington Drive, Evans, GA 30809For SaleMLS ID #100588151, Kayla Anthony, Re/max True Advantage. Hive MLS
- $489,9004 bd3 ba3k sqft5104 Windmill Place, Evans, GA 30809For SaleMLS ID #100586551, Diane Smith, Blanchard & Calhoun - WA. Hive MLS
- $500,0005 bd4 ba2.9k sqft829 Woodberry Drive, Evans, GA 30809For SaleMLS ID #98202196, Christopher Hughes, On The Course Realty, Llc. Hive MLS
- $449,0004 bd4 ba3.2k sqft947 Windmill Lane, Evans, GA 30809For SaleMLS ID #100583257, Sarah B Lightner, Keller Williams Realty Augusta Partners. Hive MLS
- $524,9004 bd4 ba3.1k sqft303 N Sandhills Lane, Evans, GA 30809For SaleMLS ID #100579408, Matt Kelly, WRKHORSE REAL ESTATE. Hive MLS
- $569,9006 bd4 ba4.4k sqft4215 Windslow Drive, Evans, GA 30809For SaleMLS ID #100582428, Jennifer Viger, Market House Realty, LLC. Hive MLS
- $539,9004 bd4 ba2.9k sqft423 Armstrong Way, Evans, GA 30809For SaleMLS ID #100584094, Donnie Reese, RE/MAX Reinvented. Hive MLS
- $499,9006 bd4 ba3k sqft2008 Rivershyre Drive, Evans, GA 30809For SaleMLS ID #98254288, Michael Raymond Lops, River Realty. Hive MLS
- $479,9005 bd3 ba2.5k sqft442 Kirkwood Drive, Evans, GA 30809For SaleMLS ID #100586890, Ehrin Fairey, EXP Realty, LLC. Hive MLS
- $449,0004 bd4 ba2.8k sqft1764 Davenport Drive, Evans, GA 30809For SaleMLS ID #98256327, Farrah Barber, Meybohm Real Estate - Evans. Hive MLS
