Considering all Offer! 50k Reduced price!! Come check out this Amazing well-kept home in Beautiful Sumter Landing! Priced well below appraised value!! Great for Masters Rental that should rent at least 15k for the week!! As you step into this beautiful two-story with fully finished Basement, 6-bedroom 5 Full bathroom home, from the rocking chair covered front porch, the entrance foyer will lead you into a spacious living room with fireplace and real Hardwood floors, perfect for entertaining and gathering with family and friends. Just to the left of the Foyer is a formal dining room area. Kitchen is well equipped with stainless steel Refrigerator, Dishwasher, and Microwave. Also, an Induction Cooktop built into the Beautiful Quartz counter tops, great for gourmet Cooking! With plenty of cabinet space and pantry. Upstairs has 4 bedrooms and 3 full bathrooms including the primary. Head downstairs to enjoy a large game room, a second living area to entertain more guests, the 6th bedroom and 5th full bathroom, Amazing Theatre ready for the whole family to snuggle up and watch movies! Step out onto the Custom Stone Back Patio custom-built Fireplace below the Screened in back porch and Wooden Deck. Ready for the Family Cook Outs! Outside of the home has been painted. Plenty of storage throughout the home! Schedule your showings today!
For sale
Price cut: $20K (9/24)
$469,999
1085 Conn Drive, Evans, GA 30809
6beds
4,858sqft
Single Family Residence
Built in 2007
0.47 Acres Lot
$468,100 Zestimate®
$97/sqft
$46/mo HOA
What's special
Wooden deckReal hardwood floorsBrand new roofFormal dining room areaCustom stone back patioLarge game room
- 91 days
- 2,229
- 97
Zillow last checked:
Listing updated:
Listed by:
KOREY SCHICK 706-399-7981,
Keller Williams Realty Augusta Partners
Source: Hive MLS,MLS#: 100587998 Originating MLS: REALTORS® of Greater Augusta
Originating MLS: REALTORS® of Greater AugustaFacts & features
Interior
Bedrooms & bathrooms
- Bedrooms: 6
- Bathrooms: 5
- Full bathrooms: 5
Rooms
- Room types: Bedroom 2, Bedroom 3, Master Bedroom, Bedroom 4, Bedroom 5, Bathroom 1, Bathroom 2, Bathroom 3, Basement, Bathroom 5, Breakfast Room, Dining Room, Family Room, Living Room, Bedroom 6, Bonus Room, Media Room
Primary bedroom
- Level: Second
- Dimensions: 20 x 16
Bedroom 2
- Level: First
- Dimensions: 14 x 12
Bedroom 3
- Level: Second
- Dimensions: 12 x 12
Bedroom 4
- Level: Second
- Dimensions: 17 x 15
Bedroom 5
- Level: Second
- Dimensions: 12 x 12
Bedroom 6
- Level: Basement
- Dimensions: 14 x 12
Bathroom 1
- Level: Second
- Dimensions: 12 x 12
Bathroom 2
- Level: First
- Dimensions: 8 x 6
Bathroom 3
- Level: Second
- Dimensions: 8 x 10
Bathroom 4
- Level: Second
- Dimensions: 8 x 10
Bathroom 5
- Level: Basement
- Dimensions: 12 x 10
Bonus room
- Level: Basement
- Dimensions: 14 x 36
Breakfast room
- Level: First
- Dimensions: 12 x 10
Dining room
- Level: First
- Dimensions: 10 x 12
Family room
- Level: Basement
- Dimensions: 17.5 x 31
Kitchen
- Level: First
- Dimensions: 12 x 12
Living room
- Level: First
- Dimensions: 20 x 17
Media room
- Level: Basement
- Dimensions: 30 x 30
Heating
- Gas Pack, Fireplace(s), Heat Pump, Natural Gas
Cooling
- Central Air, Ceiling Fan(s), Multi Units
Appliances
- Included: Electric Oven, Built-In Microwave, Built-In Electric Oven, Refrigerator, Dishwasher, Electric Range
- Laundry: Dryer Hookup, Washer Hookup
Features
- Walk-in Closet(s), High Ceilings, Ceiling Fan(s), Pantry, Walk-in Shower, Blinds/Shades, Built-in Features, Eat-in Kitchen, Walk-In Closet(s)
- Flooring: LVT/LVP, Carpet, Ceramic Tile, Hardwood
- Basement: Partial
- Attic: Pull Down Stairs
- Number of fireplaces: 1
Interior area
- Total structure area: 4,858
- Total interior livable area: 4,858 sqft
Property
Parking
- Total spaces: 2
- Parking features: Garage Faces Front, Attached, Garage Door Opener, Lighted, Garage
- Attached garage spaces: 2
Accessibility
- Accessibility features: None
Features
- Levels: Three Or More
- Patio & porch: Open, Covered, Deck, Patio, Porch, Screened, See Remarks, Front Porch, Rear Porch
- Exterior features: See Remarks
- Pool features: None
- Fencing: None
- View description: None
- Waterfront features: None
- Frontage type: See Remarks
Lot
- Size: 0.47 Acres
- Dimensions: 122 x 190 x 141 x 212
- Features: Landscaped
Details
- Parcel number: 077i827
- Zoning: RCO3
- Special conditions: Standard
Construction
Type & style
- Home type: SingleFamily
- Property subtype: Single Family Residence
Materials
- Block, Concrete, Wood Siding, Wood Frame
- Foundation: Block, Slab, Concrete Perimeter
- Roof: Shingle
Condition
- New construction: No
- Year built: 2007
Utilities & green energy
- Sewer: Public Sewer, County Sewer
- Water: Public, County Water
- Utilities for property: Cable Available, Natural Gas Available, Natural Gas Connected, Sewer Available, Water Available, Water Connected
Green energy
- Green verification: None
Community & HOA
Community
- Subdivision: Sumter Landing
HOA
- Has HOA: Yes
- Amenities included: Pool, Maintenance Common Areas
- HOA fee: $550 annually
- HOA name: Association Link/ Sumter Landing Community
- HOA phone: 706-922-0903
Location
- Region: Evans
Financial & listing details
- Price per square foot: $97/sqft
- Tax assessed value: $549,048
- Annual tax amount: $5,294
- Date on market: 7/10/2026
- Cumulative days on market: 91 days
- Listing agreement: Exclusive Right To Sell
- Listing terms: Cash,Conventional,FHA,VA Loan
Estimated market value
$468,100
$445,000 - $492,000
$3,663/mo
Price history
| Date | Event | Price |
|---|---|---|
| 9/24/2026 | Price change | $469,999-4.1%$97/sqft |
Source:  Hive MLS #100587998 Report a problem Hive MLS #100587998 Report a problem | ||
| 9/10/2026 | Price change | $489,999-2%$101/sqft |
Source: Hive MLS #100587998 Report a problem | ||
| 8/26/2026 | Price change | $499,999-2%$103/sqft |
Source: Hive MLS #100587998 Report a problem | ||
| 7/22/2026 | Price change | $509,999-1.9%$105/sqft |
Source: Hive MLS #100587998 Report a problem | ||
| 7/10/2026 | Listed for sale | $519,999+11.3%$107/sqft |
Source: Hive MLS #100587998 Report a problem | ||
| 6/2/2026 | Listing removed | $467,000$96/sqft |
Source: Hive MLS #98201387 Report a problem | ||
| 5/11/2026 | Listed for sale | $467,000$96/sqft |
Source: Hive MLS #98201387 Report a problem | ||
| 5/11/2026 | Listing removed | $467,000$96/sqft |
Source: Hive MLS #545180 Report a problem | ||
| 4/23/2026 | Price change | $467,000-1.5%$96/sqft |
Source: Hive MLS #545180 Report a problem | ||
| 2/24/2026 | Price change | $474,000-1%$98/sqft |
Source: Hive MLS #545180 Report a problem | ||
| 1/26/2026 | Price change | $479,000-1.6%$99/sqft |
Source: Hive MLS #545180 Report a problem | ||
| 1/3/2026 | Price change | $487,000-2.4%$100/sqft |
Source: Hive MLS #545180 Report a problem | ||
| 11/9/2025 | Price change | $499,000-3.1%$103/sqft |
Source: Hive MLS #545180 Report a problem | ||
| 10/20/2025 | Price change | $515,000-2.8%$106/sqft |
Source: Hive MLS #545180 Report a problem | ||
| 9/19/2025 | Price change | $530,000-1.8%$109/sqft |
Source:  REALTORS® of Greater Augusta #545180 Report a problem REALTORS® of Greater Augusta #545180 Report a problem | ||
| 8/20/2025 | Price change | $539,900-1.8%$111/sqft |
Source: REALTORS® of Greater Augusta #545180 Report a problem | ||
| 7/31/2025 | Listed for sale | $549,900-2.7%$113/sqft |
Source: REALTORS® of Greater Augusta #545180 Report a problem | ||
| 6/30/2025 | Listing removed | $564,900$116/sqft |
Source: REALTORS® of Greater Augusta #536255 Report a problem | ||
| 5/23/2025 | Price change | $564,900-1.8%$116/sqft |
Source: REALTORS® of Greater Augusta #536255 Report a problem | ||
| 4/20/2025 | Price change | $575,000-2.4%$118/sqft |
Source: REALTORS® of Greater Augusta #536255 Report a problem | ||
| 3/12/2025 | Price change | $589,000-1.7%$121/sqft |
Source: REALTORS® of Greater Augusta #536255 Report a problem | ||
| 1/30/2025 | Price change | $599,000-2.6%$123/sqft |
Source: REALTORS® of Greater Augusta #536255 Report a problem | ||
| 12/7/2024 | Listed for sale | $615,000+12.8%$127/sqft |
Source: REALTORS® of Greater Augusta #536255 Report a problem | ||
| 8/29/2024 | Listing removed | -- |
Source: REALTORS® of Greater Augusta #532312 Report a problem | ||
| 8/10/2024 | Listed for sale | $545,000+51.6%$112/sqft |
Source: REALTORS® of Greater Augusta #532312 Report a problem | ||
| 7/27/2007 | Sold | $359,500+178.7%$74/sqft |
Source: Hive MLS #98019318 Report a problem | ||
| 8/19/2005 | Sold | $129,000$27/sqft |
Source: Public Record Report a problem | ||
Public tax history
| Year | Property taxes | Tax assessment |
|---|---|---|
| 2025 | $5,295 -1.9% | $549,048 +2.7% |
| 2024 | $5,399 +2.7% | $534,458 +4.7% |
| 2023 | $5,254 +8.1% | $510,425 +10.5% |
| 2022 | $4,859 +13.7% | $461,965 +19.1% |
| 2021 | $4,275 +5.9% | $387,788 +166.5% |
| 2020 | $4,038 +3.3% | $145,517 +3.7% |
| 2019 | $3,908 +7.8% | $140,383 +7.8% |
| 2018 | $3,624 -1.4% | $130,182 -1% |
| 2017 | $3,674 -1.6% | $131,519 -0.2% |
| 2016 | $3,734 +3.5% | $131,758 +1.9% |
| 2015 | $3,609 -1.9% | $129,355 -2.4% |
| 2014 | $3,680 +21.8% | $132,485 +15.9% |
| 2012 | $3,022 -11.3% | $114,347 -9.5% |
| 2011 | $3,408 -5.1% | $126,318 -6% |
| 2010 | $3,590 -4.1% | $134,312 -3.2% |
| 2009 | $3,741 -3.5% | $138,688 -3.5% |
| 2008 | $3,877 +9.9% | $143,726 +9.9% |
| 2007 | $3,529 +665.3% | $130,815 +660.6% |
| 2006 | $461 | $17,200 |
Find assessor info on the county website
Monthly payment
Est. payment
Payment breakdown
Explore the cost of this home by adjusting the details. Changes won't be saved.Climate risks
Neighborhood: 30809
Nearby schools
Schools provided by the listing agent
- Elementary: River Ridge
- Middle: Riverside
- High: Greenbrier
Source: Hive MLS. This data may not be complete. We recommend contacting the local school district to confirm school assignments for this home.

Similar homes
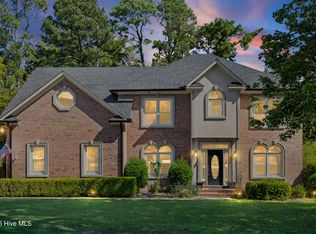
- $475,0005 bd4 ba2.9k sqft829 Woodberry Drive, Evans, GA 30809For Sale
 MLS ID #100607623, Rita Grimes, EXP Realty, LLC. Hive MLS
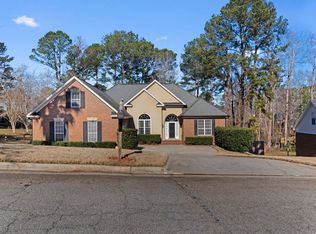
 - $485,0005 bd5 ba2.8k sqft1217 Oakton Trail, Evans, GA 30809For Sale
 MLS ID #98252776, Stephanie Menard, NextHome Resolute. Hive MLS
 - $479,9005 bd3 ba2.5k sqft442 Kirkwood Drive, Evans, GA 30809For Sale
 MLS ID #100586890, Ehrin Fairey, EXP Realty, LLC. Hive MLS
 - $469,0004 bd3 ba3k sqft843 Park Chase Drive, Evans, GA 30809For Sale
 MLS ID #100591534, Ashley Wilson, Meybohm Real Estate - Evans. Hive MLS
 - $449,0004 bd4 ba2.8k sqft902 Burlington Drive, Evans, GA 30809For SaleMLS ID #100588151, Kayla Anthony, Re/max True Advantage. Hive MLS
- $469,0004 bd3 ba3k sqft5104 Windmill Place, Evans, GA 30809For SaleMLS ID #100586551, Diane Smith, Blanchard & Calhoun - WA. Hive MLS
- $465,0004 bd3 ba3k sqft201 Bainbridge Drive, Evans, GA 30809For SaleMLS ID #100596568, Southern Homes Group, Southern Homes Group Real Estate. Hive MLS
- $519,0004 bd3 ba2.9k sqft1014 Sluice Gate Drive, Evans, GA 30809For SaleMLS ID #100573644, Naresh P Punjabi, Connect Realty, LLC. Hive MLS
- $464,9005 bd4 ba3k sqft5740 Whispering Pines Way, Evans, GA 30809For SaleMLS ID #100594973, Jennifer Gomoll, Meybohm Real Estate - Evans. Hive MLS
- $499,9995 bd4 ba4.2k sqft510 Farmington Circle, Evans, GA 30809For SaleMLS ID #98202824, KOREY SCHICK, Keller Williams Realty Augusta Partners. Hive MLS
- $445,0004 bd4 ba3.2k sqft947 Windmill Lane, Evans, GA 30809For SaleMLS ID #100583257, Sarah B Lightner, Keller Williams Realty Augusta Partners. Hive MLS
- $469,9005 bd4 ba3.1k sqft1606 Davenport Drive, Evans, GA 30809For SaleMLS ID #100583034, Tonda Marie Wysong, Better Homes & Gardens Executive Partners. Hive MLS
- $410,0004 bd3 ba2.6k sqft405 Richmond Street, Evans, GA 30809For SaleMLS ID #100595598, Debra Franco, Better Homes & Gardens Executive Partners. Hive MLS
- $565,0005 bd4 ba3.2k sqft311 Burnhill Avenue, Evans, GA 30809For SaleMLS ID #100607757, Kimberly Susan Lahodny, Riverwatch Group. Hive MLS
- $399,9004 bd4 ba3k sqft1007 Dorset Lane, Evans, GA 30809For SaleMLS ID #98256785, Delresa Lynn Rollerson, EXP Realty, LLC. Hive MLS
- $539,9005 bd5 ba4.6k sqft343 Bella Rose Drive, Evans, GA 30809For SaleMLS ID #100599880, Christopher Hughes, On The Course Realty, Llc. Hive MLS
- $414,0004 bd3 ba2.6k sqft5105 Windmill Place, Evans, GA 30809For SaleMLS ID #100596243, Tonya Pruett, Century 21 Magnolia. Hive MLS
- $449,0005 bd4 ba3k sqft5613 Sunbury Loop, Evans, GA 30809For SaleMLS ID #100604361, Ehrin Fairey, EXP Realty, LLC. Hive MLS
- $425,0005 bd4 ba3.1k sqft4625 Southwind Road, Evans, GA 30809For SaleMLS ID #100593352, Christopher Hughes, On The Course Realty, Llc. Hive MLS
