
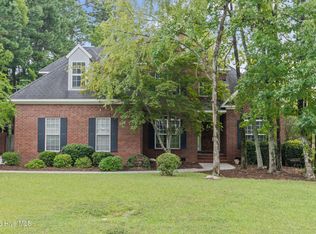
Back on market and repairs have been completed!! Looking for a BASEMENT? Look no further than 1217 Oakton Trail in Evans. Nestled in Rivershyre, this home has been meticulously maintained and upgraded by the original owner since it was built by Bill Beazley in 1998. When you pull into the driveway, you find a manicured lawn and plenty of solar lights with a two-car garage.
The main entrance opens to a foyer and open concept living; you will immediately see the original hardwood floors throughout the living space and look up to the 12-foot ceilings. A formal dining room with chandelier is to the left and in front you'll see the warm living room with glass panes giving you an expansive view of the sunroom and large deck. The gas fireplace is flanked by a built-in bookcase; the mounted flat screen and built-in BOSE surround sound system will stay with the home. Feel free to test it out on your visit.
Make your way to the kitchen with white and cream granite countertops, soft close cabinets, and upgraded appliances. You'll find it light and spacious, and filled with natural light pouring in from the windows overlooking the backyard. The main floor contains four of the five bedrooms, with the primary suite separate from everything else to feel like an everyday escape. The primary ensuite has been refreshed with new mirrors and fixtures. You'll find a separate powder room, walk-in shower, and tub with plenty of additional storage space and two closets! You'll also find a half bath for guests with unique wallpaper, separate laundry room with its own closet, and stairs to the 5th bedroom on that side of the home. That 5th bedroom has door access to attic storage, its own closet, full bathroom, and its own HVAC unit. Back on the main floor, on the right side of the home from the entrance, you'll find bedrooms 2, 3 and 4, large closets for each room, and a full bathroom for them to share.
Find your way to the glass sunroom with a ceiling fan and its own heating and cooling unit for maximum comfort. You'll locate a glass storm door that leads to the freshly painted back deck. On this deck, you can overlook the entire backyard under a retractable, remote-controlled awning (with lights). This backyard is surrounded by an 8-foot privacy fence, able to be locked from the inside and outside, and topped with solar lights spaced around the perimeter. You'll find multiple beds of plants and a Wi-Fi controlled sprinkler system to keep them thriving. The driveway running through the backyard can park up to 12 vehicles, completely hidden and has a separate boat pad and RV pad--with the electrical hookups for your RV too. There is a working firepit waiting for your next gathering and plenty of storage under the deck. You'll find a roll up door that locks to protect your yard equipment, your golf cart, or both.
On to the basement, you've been waiting for--only accessible from the exterior, you'll walk through the glass and insulated doors into the entertainment space you've been dreaming about. There is warm, welcoming wall paneling throughout this space. These 900+ square feet have been added to the HVAC unit, so the temperature is maintained with the main level of the home. It has indoor/ outdoor carpet, lighting made for a pool table, a ceiling fan and humidifier. You'll find an additional half bathroom and a living space with a large screen TV that also remains. Behind the entertainment space, you'll find plenty of storage space, able to be closed off and hidden from view.
This home includes many additional features, including brand new downspouts and water control system, new gutter system, and a Vivant alarm system with outdoor cameras, motion detectors, smart locks, and remote access. The Rivershyre HOA includes a pool, tennis courts, playground, and a clubhouse too. You'll find this neighborhood located off Hardy McManus Road, convenient to Evans and I20. Reach out to view this gorgeous property today... and make it YOU
For sale
Price cut: $5K (8/28)
$485,000
1217 Oakton Trail, Evans, GA 30809
5beds
2,818sqft
Single Family Residence
Built in 1998
0.44 Acres Lot
$482,700 Zestimate®
$172/sqft
$45/mo HOA
What's special
- 251 days
- 250
- 13
Zillow last checked:
Listing updated:
Listed by:
Stephanie Menard 706-201-2988,
NextHome Resolute,
Wilber M Lane 803-480-7192,
NextHome Resolute
Source: Hive MLS,MLS#: 98252776 Originating MLS: REALTORS® of Greater Augusta
Originating MLS: REALTORS® of Greater AugustaFacts & features
Interior
Bedrooms & bathrooms
- Bedrooms: 5
- Bathrooms: 5
- Full bathrooms: 3
- 1/2 bathrooms: 2
Rooms
- Room types: Living Room, Dining Room, Breakfast Room, Sunroom, Master Bedroom, Bathroom 1, Bedroom 2, Bedroom 3, Bathroom 2, Bedroom 4, Basement, Laundry, Other, Bedroom 5, Bathroom 3, Bathroom 5
Primary bedroom
- Level: Main
- Dimensions: 15 x 17
Bedroom 2
- Level: Main
- Dimensions: 13 x 15
Bedroom 3
- Level: Main
- Dimensions: 13 x 13.5
Bedroom 4
- Level: Main
- Dimensions: 13 x 15
Bedroom 5
- Level: Upper
- Dimensions: 17 x 13.5
Bathroom 1
- Level: Main
- Dimensions: 11 x 10
Bathroom 2
- Level: Main
- Dimensions: 12 x 8
Bathroom 3
- Level: Upper
- Dimensions: 5 x 9
Bathroom 4
- Description: Half Bath
- Level: Main
- Dimensions: 6 x 3
Bathroom 5
- Description: Half
- Level: Basement
- Dimensions: 6.5 x 6
Breakfast room
- Level: Main
- Dimensions: 15 x 11
Dining room
- Level: Main
- Dimensions: 12 x 12
Kitchen
- Level: Main
- Dimensions: 15 x 12.5
Laundry
- Level: Main
- Dimensions: 6 x 8
Living room
- Level: Main
- Dimensions: 16 x 20
Other
- Description: Garage
- Level: Main
- Dimensions: 22 x 24
Sunroom
- Level: Main
- Dimensions: 14 x 10
Heating
- Fireplace(s), Electric
Cooling
- Central Air, Multi Units
Appliances
- Included: Built-In Microwave, Washer, Refrigerator, Range, Dryer, Disposal, Dishwasher, Cooktop
- Laundry: Dryer Hookup, Washer Hookup
Features
- Walk-in Closet(s), Entrance Foyer, Kitchen Island, Blinds/Shades, Built-in Features, Eat-in Kitchen, Walk-In Closet(s)
- Flooring: Carpet, Ceramic Tile, Hardwood
- Doors: Thermal Doors
- Windows: Storm Window(s)
- Basement: Exterior Entry,Finished,Full,Walk-Out Access
- Attic: Floored,Storage
- Number of fireplaces: 1
Interior area
- Total structure area: 2,818
- Total interior livable area: 2,818 sqft
Video & virtual tour
Property
Parking
- Total spaces: 2
- Parking features: Attached, Concrete, Garage Door Opener, See Remarks, Garage, Parking Pad
- Attached garage spaces: 2
Accessibility
- Accessibility features: None
Features
- Levels: Three Or More
- Patio & porch: Covered, Deck, Porch, See Remarks, Glass Enclosed, Rear Porch
- Exterior features: Garden, Thermal Doors, See Remarks
- Fencing: Privacy,Fenced
- Has view: Yes
- View description: See Remarks
- Frontage type: See Remarks
Lot
- Size: 0.44 Acres
- Dimensions: 99 x 166
- Features: See Remarks, Landscaped, Sprinklers in Front, Sprinklers in Rear
Details
- Additional structures: Outbuilding
- Parcel number: 071d230
- Zoning: Residental
- Special conditions: Standard
Construction
Type & style
- Home type: SingleFamily
- Property subtype: Single Family Residence
Materials
- Brick, Wood Frame
- Foundation: Crawl Space
- Roof: Composition
Condition
- New construction: No
- Year built: 1998
Utilities & green energy
- Sewer: Public Sewer
- Water: Public
- Utilities for property: Cable Available
Community & HOA
Community
- Security: Security System, Smoke Detector(s), Security System Owned
- Subdivision: Rivershyre
HOA
- Has HOA: Yes
- Amenities included: Clubhouse, Pool, Playground, Street Lights, Tennis Court(s)
- HOA fee: $540 annually
- HOA name: Rivershyre Community Association
Location
- Region: Evans
Financial & listing details
- Price per square foot: $172/sqft
- Tax assessed value: $476,717
- Annual tax amount: $1,701
- Date on market: 8/3/2026
- Cumulative days on market: 252 days
- Listing agreement: Exclusive Agency
- Listing terms: Cash,Conventional,FHA,VA Loan
- Road surface type: Paved
Estimated market value
$482,700
$459,000 - $507,000
$3,085/mo
Price history
| Date | Event | Price |
|---|---|---|
| 8/28/2026 | Price change | $485,000-1%$172/sqft |
Source:  Hive MLS #98252776 Report a problem Hive MLS #98252776 Report a problem | ||
| 5/29/2026 | Listed for sale | $490,000-4.9%$174/sqft |
Source: Hive MLS #98252776 Report a problem | ||
| 5/19/2026 | Contingent | $515,000$183/sqft |
Source: Hive MLS #98252776 Report a problem | ||
| 3/19/2026 | Price change | $515,000-1.9%$183/sqft |
Source: Hive MLS #551831 Report a problem | ||
| 2/6/2026 | Listed for sale | $525,000+170.8%$186/sqft |
Source: Hive MLS #551831 Report a problem | ||
| 8/21/1998 | Sold | $193,900$69/sqft |
Source: Hive MLS #98137768 Report a problem | ||
Public tax history
| Year | Property taxes | Tax assessment |
|---|---|---|
| 2025 | $1,702 -62.9% | $476,717 +4.2% |
| 2024 | $4,581 +12.7% | $457,548 +3.4% |
| 2023 | $4,067 -0.3% | $442,610 +12.9% |
| 2022 | $4,080 +14.9% | $391,912 +20.1% |
| 2021 | $3,552 +4.5% | $326,186 +162.1% |
| 2020 | $3,400 -0.2% | $124,462 +0.2% |
| 2019 | $3,406 +8.3% | $124,269 +8.1% |
| 2018 | $3,146 +2.7% | $114,905 +3% |
| 2017 | $3,063 -1.9% | $111,552 -3.4% |
| 2016 | $3,123 +0.2% | $115,445 +6% |
| 2015 | $3,116 +9.2% | $108,864 +4.5% |
| 2014 | $2,853 +4.9% | $104,213 -0.7% |
| 2012 | $2,721 -3.9% | $104,935 -1.8% |
| 2011 | $2,830 -4.3% | $106,871 -5.1% |
| 2010 | $2,958 -5.3% | $112,592 -4.3% |
| 2009 | $3,124 +7% | $117,707 |
| 2008 | $2,918 +10.3% | $117,707 +9.3% |
| 2007 | $2,646 +12% | $107,662 +10% |
| 2006 | $2,362 +1.3% | $97,912 +1.2% |
| 2005 | $2,332 +16.2% | $96,719 +14.4% |
| 2004 | $2,007 +17% | $84,558 +8.5% |
| 2003 | $1,716 +1.3% | $77,969 +1.1% |
| 2002 | $1,694 -0.2% | $77,157 +2.3% |
| 2001 | $1,697 +0.1% | $75,433 +3.1% |
| 2000 | $1,695 | $73,197 |
Find assessor info on the county website
Monthly payment
Est. payment
Payment breakdown
Explore the cost of this home by adjusting the details. Changes won't be saved.Climate risks
Neighborhood: 30809
Nearby schools
Schools provided by the listing agent
- Elementary: Riverside
- Middle: Riverside
- High: Greenbrier
Source: Hive MLS. This data may not be complete. We recommend contacting the local school district to confirm school assignments for this home.
Similar homes
- $459,9005 bd4 ba2.9k sqft1096 Rivershyre Drive, Evans, GA 30809For Sale

 MLS ID #100608494, Scott Madaus, Meybohm Real Estate - Evans. Hive MLS
 - $439,9005 bd4 ba2.9k sqft224 Bainbridge Drive, Evans, GA 30809For Sale
 MLS ID #100596498, Manuel Castillo, Simply Real Estate and Rentals, LLC. Hive MLS
 - $450,0005 bd4 ba3k sqft981 Shadwell Drive, Evans, GA 30809For Sale
 MLS ID #100608272, Noah McBride, Century 21 Magnolia. Hive MLS
 - $465,0004 bd3 ba3k sqft201 Bainbridge Drive, Evans, GA 30809For Sale
 MLS ID #100596568, Southern Homes Group, Southern Homes Group Real Estate. Hive MLS
 - $499,9005 bd4 ba3.3k sqft4441 Pierwood Way, Evans, GA 30809For SaleMLS ID #98257089, Caleb Willing, Better Homes & Gardens Executive Partners. Hive MLS
- $499,9004 bd3 ba3.1k sqft5130 Windmill Place, Evans, GA 30809For SaleMLS ID #100610530, Jaysa Biggar, ZACH TAYLOR REAL ESTATE. Hive MLS
- $477,5005 bd4 ba3.6k sqft1612 Jamestown Avenue, Evans, GA 30809For SaleMLS ID #100580170, Melissa Kay Nemer, Keller Williams Realty Augusta Partners. Hive MLS
- $479,9005 bd3 ba2.5k sqft442 Kirkwood Drive, Evans, GA 30809For SaleMLS ID #100586890, Ehrin Fairey, EXP Realty, LLC. Hive MLS
- $415,0004 bd3 ba2.8k sqft4998 Sussex Dr, Evans, GA 30809Active
 MLS ID #10869737, Jasmin Bradley, The Bradley Real Estate Group. GAMLS
 - $467,9004 bd3 ba3.3k sqft5107 Windmill Place, Evans, GA 30809For SaleMLS ID #100604846, Greg Oldham, Meybohm Real Estate - Evans. Hive MLS
- $509,9005 bd4 ba3.8k sqft853 Sparkleberry Road, Evans, GA 30809For SaleMLS ID #100610032, Naresh P Punjabi, Connect Realty, LLC. Hive MLS
- $450,0004 bd3 ba3k sqft5104 Windmill Place, Evans, GA 30809For SaleMLS ID #100586551, Diane Smith, Blanchard & Calhoun - WA. Hive MLS
- $445,0004 bd4 ba3.2k sqft947 Windmill Lane, Evans, GA 30809For SaleMLS ID #100583257, Sarah B Lightner, Keller Williams Realty Augusta Partners. Hive MLS
- $469,0004 bd3 ba3k sqft843 Park Chase Drive, Evans, GA 30809For SaleMLS ID #100591534, Ashley Wilson, Meybohm Real Estate - Evans. Hive MLS
- $439,9004 bd3 ba3k sqft830 Park Chase Drive, Evans, GA 30809For SaleMLS ID #100595730, Kathleen Brown, Century 21 Results Realty Services. Hive MLS
- $539,9004 bd3 ba3.5k sqft602 Branett Way, Evans, GA 30809For SaleMLS ID #100593605, Philip Jones, Re/max True Advantage. Hive MLS
- $529,9004 bd4 ba2.9k sqft423 Armstrong Way, Evans, GA 30809For SaleMLS ID #100584094, Donnie Reese, RE/MAX Reinvented. Hive MLS
- $410,0004 bd3 ba2.6k sqft405 Richmond Street, Evans, GA 30809For SaleMLS ID #100595598, Debra Franco, Better Homes & Gardens Executive Partners. Hive MLS
- $384,5004 bd3 ba2.9k sqft1124 Brighton Drive, Evans, GA 30809For SaleMLS ID #100607566, Matt Kelly, WRKHORSE REAL ESTATE. Hive MLS
- $424,9004 bd3 ba2.3k sqft715 Spooner Drive, Evans, GA 30809For SaleMLS ID #98253720, Candace Riddle, Southeastern Residential, LLC. Hive MLS
