Spacious 5-Bedroom Brick Home in an Established Neighborhood!
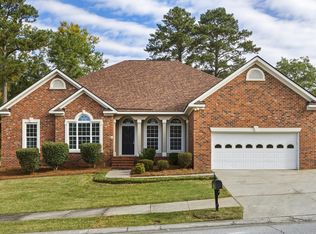
Welcome home to this beautifully designed 5-bedroom, 3.5-bathroom all-brick residence offering the perfect blend of space, comfort, and functionality. Featuring an open floor plan, this home is ideal for both everyday living and entertaining.
The heart of the home is the large eat-in kitchen, complete with granite countertops, abundant cabinetry, and plenty of room for family gatherings. Just off the kitchen, the open living areas create a seamless flow throughout the main living space.
This home includes a formal dining room for special occasions and a dedicated office perfect for working from home, studying, or pursuing hobbies.
The spacious primary suite and additional bedrooms provide plenty of room for family and guests, while the 3.5 bathrooms offer convenience for everyone. Storage is no issue with the large walk-in attic, providing excellent space for seasonal items and more.
Outside, enjoy the benefits of a community swimming pool and scenic pond, creating a wonderful setting for recreation and relaxation.
For sale
Price cut: $17.5K (9/5)
$477,500
1612 Jamestown Avenue, Evans, GA 30809
5beds
3,652sqft
Single Family Residence
Built in 2006
0.29 Acres Lot
$474,900 Zestimate®
$131/sqft
$41/mo HOA
What's special
- 137 days
- 243
- 21
Zillow last checked:
Listing updated:
Listed by:
Melissa Kay Nemer 941-525-3517,
Keller Williams Realty Augusta Partners
Source: Hive MLS,MLS#: 100580170 Originating MLS: REALTORS® of Greater Augusta
Originating MLS: REALTORS® of Greater AugustaFacts & features
Interior
Bedrooms & bathrooms
- Bedrooms: 5
- Bathrooms: 4
- Full bathrooms: 3
- 1/2 bathrooms: 1
Rooms
- Room types: Breakfast Room, Great Room, Dining Room, Bedroom 5, Bedroom 4, Bedroom 3, Bedroom 2, Master Bedroom, Living Room
Primary bedroom
- Level: Main
- Dimensions: 15 x 15
Bedroom 2
- Level: Upper
- Dimensions: 15 x 13
Bedroom 3
- Level: Upper
- Dimensions: 14 x 13
Bedroom 4
- Level: Upper
- Dimensions: 13 x 12
Bedroom 5
- Level: Upper
- Dimensions: 23 x 17
Breakfast room
- Level: Main
- Dimensions: 13 x 10
Dining room
- Level: Main
- Dimensions: 14 x 17
Great room
- Level: Main
- Dimensions: 23 x 17
Kitchen
- Level: Main
- Dimensions: 16 x 20
Living room
- Level: Main
- Dimensions: 15 x 12
Heating
- Fireplace(s), Electric, Forced Air, Heat Pump, Natural Gas
Cooling
- Central Air, Multi Units
Appliances
- Included: Built-In Microwave, Range, Disposal, Dishwasher, Electric Range
- Laundry: Dryer Hookup, Washer Hookup
Features
- Master Downstairs, Walk-in Closet(s), Entrance Foyer, Whirlpool, Pantry, Walk-In Closet(s)
- Flooring: Carpet, Ceramic Tile, Hardwood
- Doors: Thermal Doors
- Windows: Thermal Windows
- Basement: None
- Attic: Floored,Walk-In
- Number of fireplaces: 1
Interior area
- Total structure area: 3,652
- Total interior livable area: 3,652 sqft
Property
Parking
- Total spaces: 2
- Parking features: Attached, Concrete, Garage Door Opener, Garage
- Attached garage spaces: 2
Accessibility
- Accessibility features: None
Features
- Levels: Two
- Patio & porch: Patio, Front Porch
- Exterior features: Thermal Doors
- Pool features: None
- Fencing: None
- View description: None
- Waterfront features: None
- Frontage type: See Remarks
Lot
- Size: 0.29 Acres
- Dimensions: 103 x 160 x 37 x 37 x 148
- Features: Landscaped, Sprinklers in Front, Sprinklers in Rear
Details
- Parcel number: 065a810
- Zoning: R2
Construction
Type & style
- Home type: SingleFamily
- Property subtype: Single Family Residence
Materials
- Brick, Stucco, Wood Frame
- Foundation: Slab
- Roof: Composition
Condition
- New construction: No
- Year built: 2006
Utilities & green energy
- Sewer: Public Sewer
- Water: Public
- Utilities for property: Cable Available
Community & HOA
Community
- Security: Smoke Detector(s)
- Subdivision: Highgrove @ Williamsburg
HOA
- Has HOA: Yes
- Amenities included: Clubhouse, Pool, Sidewalks, Street Lights, Trail(s)
- HOA fee: $495 annually
- HOA name: association link
- HOA phone: 706-922-0903
Location
- Region: Evans
Financial & listing details
- Price per square foot: $131/sqft
- Tax assessed value: $178,067
- Annual tax amount: $4,304
- Date on market: 6/9/2026
- Cumulative days on market: 137 days
- Listing agreement: Exclusive Right To Sell
- Listing terms: Cash,Conventional,FHA,VA Loan
Estimated market value
$474,900
$451,000 - $499,000
$2,759/mo
Price history
| Date | Event | Price |
|---|---|---|
| 9/5/2026 | Price change | $477,500-3.5%$131/sqft |
Source:  Hive MLS #100580170 Report a problem Hive MLS #100580170 Report a problem | ||
| 6/30/2026 | Price change | $495,000-3.9%$136/sqft |
Source: Hive MLS #100580170 Report a problem | ||
| 6/9/2026 | Listed for sale | $515,000+54.3%$141/sqft |
Source: Hive MLS #100580170 Report a problem | ||
| 5/30/2007 | Sold | $333,850$91/sqft |
Source: Hive MLS #98153736 Report a problem | ||
Public tax history
| Year | Property taxes | Tax assessment |
|---|---|---|
| 2025 | $4,304 -4.9% | $445,168 -0.5% |
| 2024 | $4,527 +5.6% | $447,225 +7.7% |
| 2023 | $4,287 +14.4% | $415,369 +17% |
| 2022 | $3,749 -0.9% | $355,122 +3.7% |
| 2021 | $3,783 +10.7% | $342,510 +178.1% |
| 2020 | $3,417 +3.1% | $123,139 +3.5% |
| 2019 | $3,314 +1.2% | $119,027 +1.2% |
| 2018 | $3,274 +7.2% | $117,612 +7.6% |
| 2017 | $3,053 -1.9% | $109,287 +1% |
| 2016 | $3,113 +4.7% | $108,178 +6.6% |
| 2015 | $2,974 +6.4% | $101,497 +1.4% |
| 2014 | $2,796 | $100,112 -10.4% |
| 2012 | -- | $111,704 -4.9% |
| 2011 | $3,168 -0.8% | $117,428 -1.7% |
| 2010 | $3,192 -4% | $119,426 -3.1% |
| 2009 | $3,324 -14.2% | $123,215 -14.2% |
| 2008 | $3,873 -1.2% | $143,570 -1.2% |
| 2007 | $3,920 +791.5% | $145,299 +786% |
| 2006 | $440 | $16,400 |
Find assessor info on the county website
Monthly payment
Est. payment
Payment breakdown
Explore the cost of this home by adjusting the details. Changes won't be saved.Climate risks
Neighborhood: 30809
Nearby schools
Schools provided by the listing agent
- Elementary: Riverside
- Middle: Riverside
- High: Greenbrier
Source: Hive MLS. This data may not be complete. We recommend contacting the local school district to confirm school assignments for this home.
Similar homes
- $459,9005 bd4 ba2.9k sqft1096 Rivershyre Drive, Evans, GA 30809For Sale

 MLS ID #100608494, Scott Madaus, Meybohm Real Estate - Evans. Hive MLS
 - $439,9005 bd4 ba2.9k sqft224 Bainbridge Drive, Evans, GA 30809For Sale
 MLS ID #100596498, Manuel Castillo, Simply Real Estate and Rentals, LLC. Hive MLS
 - $399,9004 bd4 ba3k sqft1007 Dorset Lane, Evans, GA 30809For Sale
 MLS ID #98256785, Delresa Lynn Rollerson, EXP Realty, LLC. Hive MLS
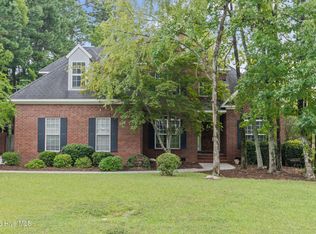
 - $450,0005 bd4 ba3k sqft981 Shadwell Drive, Evans, GA 30809For Sale
 MLS ID #100608272, Noah McBride, Century 21 Magnolia. Hive MLS
 - $467,9004 bd3 ba3.3k sqft5107 Windmill Place, Evans, GA 30809For SaleMLS ID #100604846, Greg Oldham, Meybohm Real Estate - Evans. Hive MLS
- $410,0004 bd3 ba2.6k sqft405 Richmond Street, Evans, GA 30809For SaleMLS ID #100595598, Debra Franco, Better Homes & Gardens Executive Partners. Hive MLS
- $485,0005 bd5 ba2.8k sqft1217 Oakton Trail, Evans, GA 30809For SaleMLS ID #98252776, Stephanie Menard, NextHome Resolute. Hive MLS
- $499,9005 bd4 ba3.3k sqft4441 Pierwood Way, Evans, GA 30809For SaleMLS ID #98257089, Caleb Willing, Better Homes & Gardens Executive Partners. Hive MLS
- $384,5004 bd3 ba2.9k sqft1124 Brighton Drive, Evans, GA 30809For SaleMLS ID #100607566, Matt Kelly, WRKHORSE REAL ESTATE. Hive MLS
- $445,0004 bd4 ba3.2k sqft947 Windmill Lane, Evans, GA 30809For SaleMLS ID #100583257, Sarah B Lightner, Keller Williams Realty Augusta Partners. Hive MLS
- $485,0005 bd4 ba2.9k sqft4872 Tanner Oaks Drive, Evans, GA 30809For SaleMLS ID #100583826, Joshua Scelsi, EXP Realty, LLC. Hive MLS
- $509,9005 bd4 ba3.8k sqft853 Sparkleberry Road, Evans, GA 30809For SaleMLS ID #100610032, Naresh P Punjabi, Connect Realty, LLC. Hive MLS
- $415,0004 bd3 ba2.8k sqft4998 Sussex Dr, Evans, GA 30809Active
 MLS ID #10869737, Jasmin Bradley, The Bradley Real Estate Group. GAMLS
 - $469,9005 bd4 ba3.1k sqft1606 Davenport Drive, Evans, GA 30809For SaleMLS ID #100583034, Tonda Marie Wysong, Better Homes & Gardens Executive Partners. Hive MLS
- $464,9005 bd4 ba3k sqft5740 Whispering Pines Way, Evans, GA 30809For SaleMLS ID #100594973, Jennifer Gomoll, Meybohm Real Estate - Evans. Hive MLS
- $565,0005 bd4 ba3.2k sqft311 Burnhill Avenue, Evans, GA 30809For SaleMLS ID #100607757, Kimberly Susan Lahodny, Riverwatch Group. Hive MLS
- $584,9004 bd4 ba3.6k sqft724 Avrett Circle, Evans, GA 30809For SaleMLS ID #100608363, RACHEL FURTICK, Demure Real Estate. Hive MLS
- $529,9004 bd4 ba2.9k sqft423 Armstrong Way, Evans, GA 30809For SaleMLS ID #100584094, Donnie Reese, RE/MAX Reinvented. Hive MLS
- $500,0003 bd3 ba2.5k sqft5092 Bryant Cove Road, Evans, GA 30809For SaleMLS ID #100592878, David Alan Greene, David Greene Realty, Llc. Hive MLS
