Welcome to this incredible home in the highly sought-after Knob Hill subdivision, zoned for Greenbrier middle and high schools, this property is ready for you to call ''home'' this Winter! The stately front elevation makes the home stand out among its piers on Avrett Circle - the columns are a great anchor for the 3600+ sq ft of house! Upon entering the front door, a true entrance foyer greets you, with a formal dining room to the left, and a flexible space to the right. Imagine it as an office, working from home in the spacious, well-lit area, possibly with a set of french doors added to the encased opening! Continuing into the home from the foyer, you pass the guests' bathroom and traditional coat closet as you move towards the living room. The Living room feels very grand with the floor to ceiling windows, custom built- in book shelves, gas fireplace, and open view to the kitchen. The half-wall there defines each space without making either room feel closed-off from the other! We love that! In the kitchen, you will find a large center island with enough bar top space for 6 stools, stainless steel appliances, freshly painted cabinets, a true pantry, and an eat-in dining space. This home has no lack of area for entertaining! Just off of the kitchen is the door that leads out to the large back patio and pool area. The over half-an-acre lot is predominately represented in the backyard. Completely fenced-in, this lot is beautifully landscaped, and also contains a storage building to meet your needs. The pool's liner is only 1 year old, and its equipment is serviced weekly. Moving back inside, the downstairs holds 2 more rooms, the laundry room, and a second flexible space just on the opposite side of the fireplace wall. Imagine a secondary living space for a children's play area, or even a book library if you're into that sort of thing! Heading up the stairs, the main landing space is set up as a media room, with a large screen on one wall, the projector, and a sound system included! All 4 bedrooms are upstairs. The large primary suite comes complete with a tray ceiling, a large ensuite with more counter space that you could ever need, a garden tub, separate shower, water closet, and walk-in closet. Another one of the bedrooms has its own ensuite, and the last 2 bedrooms share a hall bathroom. The home has received fresh paint throughout! And best of all, both HVAC units for this home are BRAND NEW - installed September 2026! Talk about a massive upgrade for this home's future family!! This home also has a 2 car garage. And if having your own backyard sanctuary wasn't enough, don't forget that Knob Hill has its own clubhouse, pool, and playground! Don't let a home this large, in a neighborhood this good, at this price-point pass you by! Set up a private tour today!!
For sale
$584,900
724 Avrett Circle, Evans, GA 30809
4beds
3,664sqft
Single Family Residence
Built in 2002
0.52 Acres Lot
$-- Zestimate®
$160/sqft
$45/mo HOA
What's special
Gas fireplaceStorage buildingStately front elevationFloor to ceiling windowsStainless steel appliancesEat-in dining spaceTrue pantry
- 1 day
- 41
- 10
Zillow last checked:
Listing updated:
Listed by:
RACHEL FURTICK 803-738-5848,
Demure Real Estate
Source: Hive MLS,MLS#: 100608363 Originating MLS: REALTORS® of Greater Augusta
Originating MLS: REALTORS® of Greater AugustaFacts & features
Interior
Bedrooms & bathrooms
- Bedrooms: 4
- Bathrooms: 4
- Full bathrooms: 3
- 1/2 bathrooms: 1
Rooms
- Room types: Living Room, Bonus Room, Dining Room, Breakfast Room, Laundry, Office, Master Bedroom, Bathroom 1, Bedroom 2, Bedroom 3, Basement, Media Room
Primary bedroom
- Description: If room measurements are important, please verify!
- Level: Upper
- Dimensions: 22 x 15
Bedroom 2
- Description: If room measurements are important, please verify!
- Level: Upper
- Dimensions: 14 x 13
Bedroom 3
- Description: If room measurements are important, please verify!
- Level: Upper
- Dimensions: 14 x 13
Bathroom 4
- Description: If room measurements are important, please verify!
- Level: Upper
- Dimensions: 16 x 12
Bonus room
- Description: Off the living room - If room measurements are important, please verify!
- Level: Main
- Dimensions: 17 x 10
Breakfast room
- Description: If room measurements are important, please verify!
- Level: Main
- Dimensions: 16 x 11
Dining room
- Description: If room measurements are important, please verify!
- Level: Main
- Dimensions: 16 x 13
Kitchen
- Description: If room measurements are important, please verify!
- Level: Main
- Dimensions: 16 x 15
Laundry
- Description: If room measurements are important, please verify!
- Level: Main
- Dimensions: 8 x 7
Living room
- Description: If room measurements are important, please verify!
- Level: Main
- Dimensions: 21 x 14
Office
- Description: If room measurements are important, please verify!
- Level: Main
- Dimensions: 16 x 13
Heating
- Fireplace(s), Electric, Heat Pump, Natural Gas
Cooling
- Central Air
Appliances
- Included: Vented Exhaust Fan, Electric Cooktop, Built-In Microwave, Built-In Electric Oven, Washer, Refrigerator, Dryer, Disposal, Dishwasher
- Laundry: Laundry Room
Features
- Walk-in Closet(s), Entrance Foyer, Solid Surface, Kitchen Island, Ceiling Fan(s), Pantry, Blinds/Shades, Built-in Features, Eat-in Kitchen, Walk-In Closet(s), WiFi Thermostat
- Flooring: LVT/LVP, Vinyl, Carpet, Tile
- Basement: None
- Attic: Pull Down Stairs
- Has fireplace: Yes
Interior area
- Total structure area: 3,664
- Total interior livable area: 3,664 sqft
Property
Parking
- Total spaces: 2
- Parking features: Garage Door Opener, Garage
- Attached garage spaces: 2
Features
- Levels: Bi-Level
- Patio & porch: Porch, Rear Porch
- Exterior features: Irrigation System, Garden
- Has private pool: Yes
- Pool features: In Ground, Private, Vinyl
- Fencing: Privacy,Wood,Fenced
- View description: None
- Frontage type: See Remarks
Lot
- Size: 0.52 Acres
- Dimensions: 158 x 180
- Features: Landscaped, Sprinklers in Front, Sprinklers in Rear
Details
- Additional structures: Shed(s)
- Parcel number: 066 197
- Zoning: R-2
- Special conditions: Standard
Construction
Type & style
- Home type: SingleFamily
- Property subtype: Single Family Residence
Materials
- Brick, Stucco, Wood Frame
- Foundation: Slab
- Roof: Architectural Shingle
Condition
- New construction: No
- Year built: 2002
Utilities & green energy
- Sewer: Public Sewer
- Water: Public
- Utilities for property: Natural Gas Available, Sewer Connected, Water Connected
Community & HOA
Community
- Security: Smoke Detector(s)
- Subdivision: Knob Hill
HOA
- Has HOA: Yes
- Amenities included: Clubhouse, Pool, Playground
- HOA fee: $540 annually
- HOA name: Knob Hill POA
Location
- Region: Evans
Financial & listing details
- Price per square foot: $160/sqft
- Tax assessed value: $208,944
- Annual tax amount: $4,714
- Date on market: 10/5/2026
- Cumulative days on market: 2 days
- Listing agreement: Exclusive Right To Sell
- Listing terms: Cash,Conventional,FHA,VA Loan
Estimated market value
Not available
Estimated sales range
Not available
Not available
Price history
| Date | Event | Price |
|---|---|---|
| 10/5/2026 | Listed for sale | $584,900-8.6%$160/sqft |
Source:  Hive MLS #100608363 Report a problem Hive MLS #100608363 Report a problem | ||
| 8/22/2025 | Listing removed | $3,600$1/sqft |
Source: Zillow Rentals Report a problem | ||
| 8/6/2025 | Price change | $3,600+4.3%$1/sqft |
Source: Zillow Rentals Report a problem | ||
| 8/6/2025 | Listing removed | $639,900$175/sqft |
Source:  REALTORS® of Greater Augusta #542773 Report a problem REALTORS® of Greater Augusta #542773 Report a problem | ||
| 8/5/2025 | Price change | $3,450-4.2%$1/sqft |
Source: Zillow Rentals Report a problem | ||
| 7/22/2025 | Listed for rent | $3,600+12.5%$1/sqft |
Source: Zillow Rentals Report a problem | ||
| 6/25/2025 | Price change | $639,900-1.5%$175/sqft |
Source: REALTORS® of Greater Augusta #542773 Report a problem | ||
| 6/5/2025 | Listed for sale | $649,900+26.2%$177/sqft |
Source: REALTORS® of Greater Augusta #542773 Report a problem | ||
| 8/22/2023 | Listing removed | -- |
Source: REALTORS® of Greater Augusta #519213 Report a problem | ||
| 8/16/2023 | Price change | $3,200-1.5%$1/sqft |
Source: REALTORS® of Greater Augusta #519213 Report a problem | ||
| 8/5/2023 | Listed for rent | $3,250+4.8%$1/sqft |
Source: Zillow Rentals Report a problem | ||
| 6/25/2022 | Listing removed | -- |
Source: Zillow Rental Network_1 Report a problem | ||
| 6/22/2022 | Listed for rent | $3,100$1/sqft |
Source: Zillow Rental Manager Report a problem | ||
| 3/31/2022 | Sold | $515,000+3%$141/sqft |
Source: Public Record Report a problem | ||
| 2/28/2022 | Pending sale | $499,900$136/sqft |
Source: Owner Report a problem | ||
| 2/26/2022 | Listed for sale | $499,900+69.5%$136/sqft |
Source: Owner Report a problem | ||
| 5/6/2016 | Sold | $294,900-1.7%$80/sqft |
Source: Hive MLS #98000238 Report a problem | ||
| 2/26/2016 | Price change | $299,999-1.6%$82/sqft |
Source: MEYBOHM REALTORS-WHEELER RD #389517 Report a problem | ||
| 2/10/2016 | Price change | $304,900-1.6%$83/sqft |
Source: MEYBOHM REALTORS-WHEELER RD #389517 Report a problem | ||
| 12/10/2015 | Price change | $309,999-2.2%$85/sqft |
Source: MEYBOHM REALTORS-WHEELER RD #389517 Report a problem | ||
| 11/4/2015 | Price change | $316,900-0.9%$86/sqft |
Source: MEYBOHM REALTORS-WHEELER RD #389517 Report a problem | ||
| 7/23/2015 | Listed for sale | $319,900+9.6%$87/sqft |
Source: MEYBOHM REALTORS-WHEELER RD #389517 Report a problem | ||
| 5/13/2011 | Sold | $292,000-2.6%$80/sqft |
Source: Hive MLS #98099070 Report a problem | ||
| 1/19/2011 | Listed for sale | $299,900+11.1%$82/sqft |
Source: Systems Engineering, Inc. #333569 Report a problem | ||
| 4/8/2003 | Sold | $269,900$74/sqft |
Source: Public Record Report a problem | ||
Public tax history
| Year | Property taxes | Tax assessment |
|---|---|---|
| 2025 | $4,990 -4.5% | $517,024 +0% |
| 2024 | $5,224 +4.8% | $517,016 +6.8% |
| 2023 | $4,987 +7% | $484,152 +9.3% |
| 2022 | $4,660 +9.5% | $442,854 +14.8% |
| 2021 | $4,254 +13.2% | $385,915 +185% |
| 2020 | $3,758 +4.7% | $135,421 +5.1% |
| 2019 | $3,588 +0% | $128,882 +0% |
| 2018 | $3,587 +9.2% | $128,858 +9.6% |
| 2017 | $3,285 -1.8% | $117,571 -7% |
| 2016 | $3,345 -3.5% | $126,452 +7.7% |
| 2015 | $3,466 +11.3% | $117,457 +5.1% |
| 2014 | $3,114 +16.1% | $111,745 +10.1% |
| 2012 | $2,683 -14% | $101,520 -12.2% |
| 2011 | $3,119 +0.9% | $115,632 |
| 2010 | $3,090 -8.1% | $115,632 -7.3% |
| 2009 | $3,363 0% | $124,696 |
| 2008 | $3,364 +0.7% | $124,696 +0.7% |
| 2007 | $3,339 +10% | $123,790 +9.3% |
| 2006 | $3,037 +5.7% | $113,266 +5.7% |
| 2005 | $2,872 +1.4% | $107,128 +1.4% |
| 2004 | $2,833 +3.8% | $105,682 -2.7% |
| 2003 | $2,729 +734.1% | $108,586 +734.1% |
| 2002 | $327 | $13,018 |
| 2001 | $327 | $13,018 |
Find assessor info on the county website
Monthly payment
Est. payment
Payment breakdown
Explore the cost of this home by adjusting the details. Changes won't be saved.Climate risks
Neighborhood: 30809
Nearby schools
Schools provided by the listing agent
- Elementary: Parkway
- Middle: Greenbrier
- High: Greenbrier
Source: Hive MLS. This data may not be complete. We recommend contacting the local school district to confirm school assignments for this home.
Similar homes
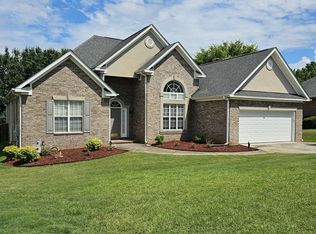
- $529,9004 bd4 ba2.9k sqft423 Armstrong Way, Evans, GA 30809For Sale

 MLS ID #100584094, Donnie Reese, RE/MAX Reinvented. Hive MLS
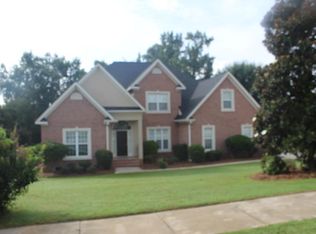
 - $550,0007 bd5 ba4.2k sqft4838 Tanner Oaks Drive, Evans, GA 30809For Sale
 MLS ID #100583840, Leslie Houston, Southeastern Residential, LLC. Hive MLS
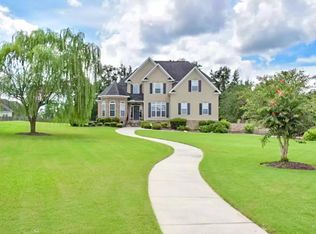
 - $439,9006 bd4 ba2.7k sqft657 Cornerstone Pl, Evans, GA 30809For Sale
 MLS ID #223173, Vilma Colon-Oliver, Meybohm Real Estate - Augusta. Aiken MLS
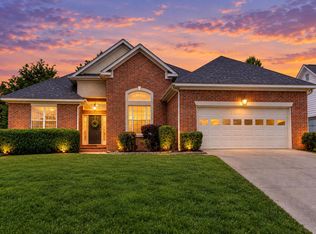
 - $379,9004 bd3 ba2.5k sqft616 Cornerstone Place, Evans, GA 30809For Sale
 MLS ID #100581689, Melissa Kay Nemer, Keller Williams Realty Augusta Partners. Hive MLS
 - $649,9006 bd5 ba4.2k sqft320 Kirkwood Drive, Evans, GA 30809For SaleMLS ID #100593685, Sallie Shuford, Bragg & Associates Real Estate. Hive MLS
- $477,5005 bd4 ba3.6k sqft1612 Jamestown Avenue, Evans, GA 30809For SaleMLS ID #100580170, Melissa Kay Nemer, Keller Williams Realty Augusta Partners. Hive MLS
- $535,0005 bd4 ba3.8k sqft3542 Hilltop Trail, Evans, GA 30809For SaleMLS ID #100597661, Bethany Williamson, Better Homes & Gardens Executive Partners. Hive MLS
- $485,0005 bd4 ba2.9k sqft4872 Tanner Oaks Drive, Evans, GA 30809For SaleMLS ID #100583826, Joshua Scelsi, EXP Realty, LLC. Hive MLS
- $429,9004 bd3 ba2.3k sqft715 Spooner Drive, Evans, GA 30809For SaleMLS ID #98253720, Candace Riddle, Southeastern Residential, LLC. Hive MLS
- $465,0004 bd3 ba3k sqft201 Bainbridge Drive, Evans, GA 30809For SaleMLS ID #100596568, Southern Homes Group, Southern Homes Group Real Estate. Hive MLS
- $439,9005 bd4 ba2.9k sqft224 Bainbridge Drive, Evans, GA 30809For SaleMLS ID #100596498, Manuel Castillo, Simply Real Estate and Rentals, LLC. Hive MLS
- $589,9006 bd5 ba3.5k sqft4478 Baywood Trail, Evans, GA 30809New ConstructionMLS ID #98253090, WHISPERING PINES TEAM, Meybohm - New Home Div.. Hive MLS
- $619,9005 bd5 ba3.3k sqft9060 Winterton Street, Evans, GA 30809For SaleMLS ID #98254113, Lee Harison Shapiro, Meybohm Real Estate - Evans. Hive MLS
- $479,9005 bd3 ba2.5k sqft442 Kirkwood Drive, Evans, GA 30809For SaleMLS ID #100586890, Ehrin Fairey, EXP Realty, LLC. Hive MLS
- $519,0004 bd3 ba2.9k sqft1014 Sluice Gate Drive, Evans, GA 30809For SaleMLS ID #100573644, Naresh P Punjabi, Connect Realty, LLC. Hive MLS
- $485,0005 bd5 ba2.8k sqft1217 Oakton Trail, Evans, GA 30809For SaleMLS ID #98252776, Stephanie Menard, NextHome Resolute. Hive MLS
- $315,0005 bd4 ba2.1k sqft647 Ventana Dr, Evans, GA 30809Active
 MLS ID #10821535, Ray Corujo, Summer House Realty. GAMLS
 - $369,9004 bd3 ba2.4k sqft4568 Oxford Drive, Evans, GA 30809For SaleMLS ID #100604355, Donnie Reese, RE/MAX Reinvented. Hive MLS
- $449,9004 bd3 ba3k sqft3538 Hilltop Trail, Evans, GA 30809For SaleMLS ID #98252506, Angela Sorapuru-Lopez, Re/max True Advantage. Hive MLS
- $425,0004 bd3 ba2.3k sqft607 McKinnes Br, Evans, GA 30809ActiveMLS ID #10842858, Sandy M Jones Butler, Gold Oak Real Estate. GAMLS
