Welcome to this spacious 5-bedroom home in the highly desirable Crawford Creek community of Evans, Georgia. Ideally located near Fort Gordon, shopping, recreation, and highly regarded Columbia County schools, this residence is perfectly suited for growing families and multigenerational living. This home offers generous living spaces, with flex rooms and recreation rooms, thoughtful details, custom built in wall units, and a true backyard retreat.
The main level welcomes you with an office framed by elegant glass French doors, a formal dining room, and a convenient guest suite. Hardwood floors flow through the living areas, complemented by arched walkways and coffered ceilings. At the heart of the home, a large family room with a gas-log fireplace opens seamlessly to the kitchen and covered back porch. The kitchen is a chef's delight, featuring an island with bar seating, granite counters, KitchenAid double ovens, built in microwave, a 5-burner gas range, KitchenAid dishwasher, walk-in pantry, and a built-in desk.
Upstairs, the owner's suite impresses with vaulted ceilings, a private sitting area, and its own cozy fireplace. The spa-like primary bath includes a walk-in tile shower, soaking tub, granite vanity, linen closet, and generous walk-in closet. Also on this level you'll find a third bedroom with a private ensuite bath, two additional bedrooms that share a hall bath, and a conveniently located laundry room.
The walkout basement expands the living options with two versatile recreation rooms--ideal for a media room, home gym, or extra storage--plus three additional bedrooms/flex rooms and full bath. Enjoy easy access to the backyard from both the main-level porch and the basement.
Outside, a large backyard with a new fire pit and seating area creates the perfect space for entertaining or relaxing. Residents of Crawford Creek enjoy walking trails, street lights, a resort-style pool and lap pool, a clubhouse with covered pavilion, playgrounds, and pickleball courts--everything needed for an active, community-oriented lifestyle.
For sale
Price cut: $5.1K (9/25)
$549,900
416 Arden Way, Evans, GA 30809
5beds
4,830sqft
Single Family Residence
Built in 2013
9,365 Square Feet Lot
$545,500 Zestimate®
$114/sqft
$67/mo HOA
What's special
Hardwood floorsTrue backyard retreatWalk-in pantryArched walkwaysGenerous walk-in closetLinen closetGranite counters
- 63 days
- 466
- 30
Zillow last checked:
Listing updated:
Listed by:
Beth Carney 706-564-1997,
Meybohm Real Estate - Evans
Source: Hive MLS,MLS#: 100589046 Originating MLS: REALTORS® of Greater Augusta
Originating MLS: REALTORS® of Greater AugustaFacts & features
Interior
Bedrooms & bathrooms
- Bedrooms: 5
- Bathrooms: 5
- Full bathrooms: 5
Rooms
- Room types: Master Bedroom, Bedroom 2, Media Room, Family Room, Bedroom 3, Dining Room, Office, Other, Bedroom 4, Bedroom 5
Primary bedroom
- Level: Upper
- Dimensions: 15 x 35
Bedroom 2
- Level: Main
- Dimensions: 11 x 11
Bedroom 3
- Level: Upper
- Dimensions: 12 x 12
Bedroom 4
- Level: Upper
- Dimensions: 12 x 10
Bedroom 5
- Level: Basement
- Dimensions: 10 x 14
Dining room
- Level: Main
- Dimensions: 11 x 19
Family room
- Level: Main
- Dimensions: 15 x 17
Kitchen
- Level: Main
- Dimensions: 17 x 18
Media room
- Level: Ground
- Dimensions: 10 x 14
Office
- Level: Main
- Dimensions: 10 x 15
Other
- Description: Master Living Room
- Level: Upper
- Dimensions: 17 x 14
Heating
- Electric, Forced Air, Heat Pump
Cooling
- Central Air, Ceiling Fan(s)
Appliances
- Included: Gas Cooktop, Range, Ice Maker, Double Oven, Dishwasher
Features
- Walk-in Closet(s), Entrance Foyer, Kitchen Island, Ceiling Fan(s), Pantry, Walk-in Shower, Built-in Features, Eat-in Kitchen, Gas Log, Walk-In Closet(s), See Remarks
- Flooring: Carpet, Hardwood
- Basement: Finished,Walk-Out Access,See Remarks
- Attic: Partially Floored,Pull Down Stairs
- Number of fireplaces: 2
- Fireplace features: Gas Log
Interior area
- Total structure area: 4,830
- Total interior livable area: 4,830 sqft
Video & virtual tour
Property
Parking
- Total spaces: 2
- Parking features: Concrete, Garage, Parking Pad
- Attached garage spaces: 2
Features
- Levels: Three Or More
- Patio & porch: Covered, Patio, Front Porch, Rear Porch
- Exterior features: See Remarks
- Fencing: None
- View description: None
- Frontage type: See Remarks
Lot
- Size: 9,365 Square Feet
- Dimensions: 43 x 17 x 167 x 62 x 1 x 50
- Features: Landscaped, Sprinklers in Front, Sprinklers in Rear
Details
- Parcel number: 067 1315
- Zoning: PUD
- Special conditions: Standard
Construction
Type & style
- Home type: SingleFamily
- Property subtype: Single Family Residence
Materials
- See Remarks, Brick, Stone, Fiber Cement
- Foundation: Slab
- Roof: Composition
Condition
- New construction: No
- Year built: 2013
Utilities & green energy
- Sewer: Public Sewer
- Water: Public
- Utilities for property: Cable Available, Natural Gas Available, Water Available, See Remarks
Community & HOA
Community
- Subdivision: Crawford Creek
HOA
- Has HOA: Yes
- Amenities included: Basketball Court, Pool, Park, Pickleball, Picnic Area, Street Lights, Trail(s), See Remarks
- HOA fee: $800 annually
- HOA name: Crawford Creek
Location
- Region: Evans
Financial & listing details
- Price per square foot: $114/sqft
- Tax assessed value: $225,282
- Annual tax amount: $5,429
- Date on market: 7/30/2026
- Cumulative days on market: 63 days
- Listing agreement: Exclusive Right To Sell
- Listing terms: Cash,Conventional,FHA,VA Loan
- Road surface type: Paved
Estimated market value
$545,500
$518,000 - $573,000
$3,224/mo
Price history
| Date | Event | Price |
|---|---|---|
| 9/25/2026 | Price change | $549,900-0.9%$114/sqft |
Source:  Hive MLS #100589046 Report a problem Hive MLS #100589046 Report a problem | ||
| 9/11/2026 | Price change | $555,000-1.8%$115/sqft |
Source: Hive MLS #100589046 Report a problem | ||
| 7/30/2026 | Listed for sale | $565,000+8.7%$117/sqft |
Source: Hive MLS #100589046 Report a problem | ||
| 9/11/2023 | Sold | $520,000$108/sqft |
Source: Hive MLS #98177128 Report a problem | ||
| 8/10/2023 | Contingent | $520,000$108/sqft |
Source:  REALTORS® of Greater Augusta #518451 Report a problem REALTORS® of Greater Augusta #518451 Report a problem | ||
| 7/26/2023 | Listed for sale | $520,000-0.6%$108/sqft |
Source: REALTORS® of Greater Augusta #518451 Report a problem | ||
| 7/24/2023 | Listing removed | -- |
Source: REALTORS® of Greater Augusta #516872 Report a problem | ||
| 6/16/2023 | Listed for sale | $523,300$108/sqft |
Source: REALTORS® of Greater Augusta #516872 Report a problem | ||
| 6/12/2023 | Listing removed | -- |
Source: REALTORS® of Greater Augusta #514850 Report a problem | ||
| 5/3/2023 | Contingent | $523,300$108/sqft |
Source: REALTORS® of Greater Augusta #514850 Report a problem | ||
| 4/27/2023 | Listed for sale | $523,300+39.5%$108/sqft |
Source: REALTORS® of Greater Augusta #514850 Report a problem | ||
| 6/29/2018 | Sold | $375,000$78/sqft |
Source: Hive MLS #98028888 Report a problem | ||
| 5/9/2018 | Price change | $375,000-2.1%$78/sqft |
Source: Berkshire Hathaway Home Services Beazley Realtors #425831 Report a problem | ||
| 4/26/2018 | Price change | $382,900-1.8%$79/sqft |
Source: BERKSHIRE HATHAWAY HOMESERVICES BEAZLEY REALTORS #425831 Report a problem | ||
| 4/18/2018 | Listed for sale | $389,900+21.8%$81/sqft |
Source: BERKSHIRE HATHAWAY HOMESERVICES BEAZLEY REALTORS #425831 Report a problem | ||
| 8/8/2013 | Sold | $320,000$66/sqft |
Source: Public Record Report a problem | ||
Public tax history
| Year | Property taxes | Tax assessment |
|---|---|---|
| 2025 | $5,430 +3.8% | $563,206 +8.8% |
| 2024 | $5,233 +19.8% | $517,889 +9.7% |
| 2023 | $4,369 -8.9% | $472,271 +2.5% |
| 2022 | $4,797 +14.8% | $460,904 +21.6% |
| 2021 | $4,179 +1.6% | $379,013 +155.6% |
| 2020 | $4,115 -1.2% | $148,308 -0.8% |
| 2019 | $4,164 +7.9% | $149,577 +7.9% |
| 2018 | $3,859 -0.6% | $138,611 -0.3% |
| 2017 | $3,884 -1.5% | $139,018 -1.9% |
| 2016 | $3,944 +1.7% | $141,693 +1.5% |
| 2015 | $3,877 +10.3% | $139,626 +10.5% |
| 2014 | $3,514 | $126,387 |
Find assessor info on the county website
Monthly payment
Est. payment
Payment breakdown
Explore the cost of this home by adjusting the details. Changes won't be saved.Climate risks
Neighborhood: 30809
Nearby schools
Schools provided by the listing agent
- Elementary: Evans
- Middle: Evans
- High: Evans
Source: Hive MLS. This data may not be complete. We recommend contacting the local school district to confirm school assignments for this home.

Similar homes
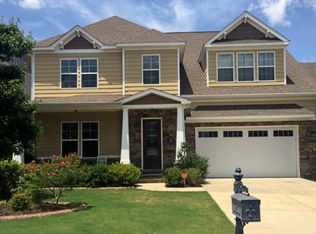
- $539,9005 bd5 ba4.6k sqft343 Bella Rose Drive, Evans, GA 30809For Sale
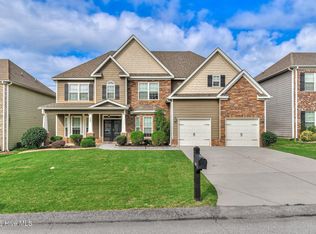
 MLS ID #100599880, Christopher Hughes, On The Course Realty, Llc. Hive MLS
 - $469,9005 bd4 ba3.1k sqft1606 Davenport Drive, Evans, GA 30809For Sale
 MLS ID #100583034, Tonda Marie Wysong, Better Homes & Gardens Executive Partners. Hive MLS
 - $564,9004 bd3 ba3.5k sqft602 Branett Way, Evans, GA 30809For Sale
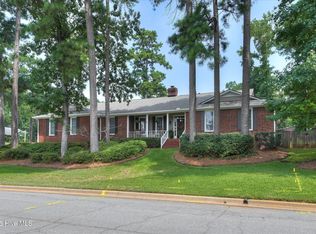 MLS ID #100593605, Philip Jones, Re/max True Advantage. Hive MLS
 - $569,9006 bd4 ba4.4k sqft4215 Windslow Drive, Evans, GA 30809For Sale
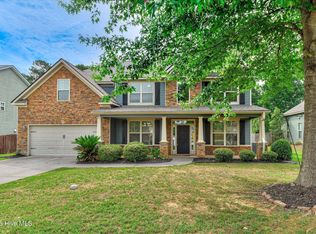 MLS ID #100582428, Jennifer Viger, Market House Realty, LLC. Hive MLS
 - $450,0005 bd4 ba3.1k sqft1748 Davenport Drive, Evans, GA 30809For SaleMLS ID #100604090, Leslie Houston, Southeastern Residential, LLC. Hive MLS
- $483,9995 bd3 ba2.8k sqft629 Bunchgrass Street, Evans, GA 30809For SaleMLS ID #98257373, Charlie J Price, Best Price Realtors. Hive MLS
- $630,0005 bd3 ba4.1k sqft1016 Winding Trail, Evans, GA 30809For SaleMLS ID #100592393, Beth Carney, Meybohm Real Estate - Evans. Hive MLS
- $640,0004 bd4 ba4.9k sqft687 Spooner Drive, Evans, GA 30809For SaleMLS ID #100602792, Norman Jarrett Townsend, Re/max True Advantage. Hive MLS
- $559,9005 bd4 ba3.6k sqft430 Bronco Pass, Evans, GA 30809For SaleMLS ID #100586754, Cathy L Austin, EXP Realty, LLC. Hive MLS
- $525,0005 bd5 ba3.5k sqft4023 Stowe Drive, Grovetown, GA 30813For SaleMLS ID #100604068, Lauren Hodge, The Realty Studio. Hive MLS
- $512,0004 bd3 ba3.1k sqft5130 Windmill Place, Evans, GA 30809For SaleMLS ID #98254313, Norman Jarrett Townsend, Re/max True Advantage. Hive MLS
- $425,0005 bd4 ba3.1k sqft4625 Southwind Road, Evans, GA 30809For SaleMLS ID #100593352, Christopher Hughes, On The Course Realty, Llc. Hive MLS
- $499,9005 bd4 ba3.3k sqft4441 Pierwood Way, Evans, GA 30809For SaleMLS ID #98257089, Caleb Willing, Better Homes & Gardens Executive Partners. Hive MLS
- $640,0005 bd4 ba3.5k sqft4312 Sabal Drive, Evans, GA 30809For SaleMLS ID #100583879, Farrah Barber, Meybohm Real Estate - Evans. Hive MLS
- $464,9005 bd4 ba3k sqft5740 Whispering Pines Way, Evans, GA 30809For SaleMLS ID #100594973, Jennifer Gomoll, Meybohm Real Estate - Evans. Hive MLS
- $649,9006 bd5 ba4.2k sqft320 Kirkwood Drive, Evans, GA 30809For SaleMLS ID #100593685, Sallie Shuford, Bragg & Associates Real Estate. Hive MLS
- $630,0005 bd4 ba4.2k sqft414 Buxton Lane, Evans, GA 30809For SaleMLS ID #100596767, Amy Glover Scherer, Southeastern Residential, LLC. Hive MLS
- $499,9004 bd3 ba2.8k sqft830 Lost Grove Trail, Evans, GA 30809For SaleMLS ID #98256454, P-r Group, Blanchard & Calhoun - Evans. Hive MLS
- $519,0004 bd3 ba2.9k sqft1014 Sluice Gate Drive, Evans, GA 30809For SaleMLS ID #100573644, Naresh P Punjabi, Connect Realty, LLC. Hive MLS
- $438,0004 bd4 ba2.8k sqft1764 Davenport Drive, Evans, GA 30809For SaleMLS ID #98256327, Farrah Barber, Meybohm Real Estate - Evans. Hive MLS
