Stunning Brick Beauty in Windmill Plantation - Evans, GA
Welcome to this exceptional 5-bedroom, 3-full-bath brick home nestled on a private fenced half-acre corner lot in the highly desirable Windmill Plantation neighborhood of Evans, Georgia--home to top-rated Columbia County schools. From the moment you step into the expansive foyer with its decorative tile flooring, you'll feel the warmth and thoughtful design of this residence.
Arched entryways gracefully lead to a formal dining room and formal living room, while rich hardwood floors flow through the main living areas. Abundant natural light pours in through expansive windows, highlighting every detail. The large family room is a true gathering space, featuring a gas fireplace with stone surround, gorgeous built-in shelving, and surround sound--perfect for relaxing or entertaining.
Just beyond, the updated kitchen shines with new marble countertops, a double oven, and a built-in microwave and range. It opens seamlessly to a newly enclosed sunroom with new mini-split unit and expanded patio, creating an effortless indoor-outdoor lifestyle. A convenient main-floor guest suite with its own full bathroom offers ideal privacy for visitors.
Upstairs, the expansive primary suite feels like a private retreat, complete with an additional living area and fireplace, a spa-inspired bath with separate shower, soaker tub, and double sinks, plus a large walk-in closet. A huge entertainment/media room with surround sound and walls of windows provides the perfect spot for movie nights or game days. Three additional bedrooms, a laundry room, and ample storage complete the upper level.
Outside, enjoy the privacy of your newly fenced half-acre corner lot with an extended patio area and expanded parking pads for added convenience. The double garage--freshly painted and equipped with a utility sink--offers practical everyday function.
Beyond your doorstep, Windmill Plantation delivers resort-style living with a community pool and clubhouse, pickleball, basketball and tennis courts, baseball fields, fishing ponds with docks, a playground, and scenic walking paths. This home beautifully balances elegant formal spaces, modern updates, and outdoor living in one of Evans' most sought-after neighborhoods. Schedule your private showing today and experience the lifestyle this remarkable Windmill Plantation property has to offer.
For sale
$630,000
1016 Winding Trail, Evans, GA 30809
5beds
4,193sqft
Single Family Residence
Built in 2010
0.55 Acres Lot
$616,000 Zestimate®
$150/sqft
$58/mo HOA
What's special
- 69 days
- 455
- 22
Zillow last checked:
Listing updated:
Listed by:
Beth Carney 706-564-1997,
Meybohm Real Estate - Evans
Source: Hive MLS,MLS#: 100592393 Originating MLS: REALTORS® of Greater Augusta
Originating MLS: REALTORS® of Greater AugustaFacts & features
Interior
Bedrooms & bathrooms
- Bedrooms: 5
- Bathrooms: 3
- Full bathrooms: 3
Rooms
- Room types: Dining Room, Living Room, Family Room, Bedroom 1, Master Bedroom, Bedroom 2, Bedroom 3, Bedroom 4, Media Room
Primary bedroom
- Level: Upper
- Dimensions: 21 x 37
Bedroom 1
- Level: Main
- Dimensions: 12 x 18
Bedroom 2
- Level: Upper
- Dimensions: 12 x 16
Bedroom 3
- Level: Upper
- Dimensions: 15 x 13
Bedroom 4
- Level: Upper
- Dimensions: 14 x 16
Dining room
- Level: Main
- Dimensions: 12 x 17
Family room
- Level: Main
- Dimensions: 22 x 20
Kitchen
- Level: Main
- Dimensions: 20 x 23
Living room
- Level: Main
- Dimensions: 14 x 15
Media room
- Level: Upper
- Dimensions: 20 x 21
Heating
- Fireplace(s), Electric, Forced Air
Cooling
- Central Air, Ceiling Fan(s), Multi Units
Appliances
- Included: Electric Cooktop, Built-In Microwave, See Remarks, Refrigerator, Double Oven, Disposal, Dishwasher, Cooktop, Electric Range
- Laundry: Dryer Hookup, Washer Hookup
Features
- Sound System, Walk-in Closet(s), Vaulted Ceiling(s), Bookcases, Ceiling Fan(s), Pantry, Walk-in Shower, Blinds/Shades, Built-in Features, Eat-in Kitchen, Surround Sound, Walk-In Closet(s), See Remarks
- Flooring: Carpet, See Remarks, Hardwood
- Attic: Partially Floored,Pull Down Stairs,Storage
- Number of fireplaces: 2
Interior area
- Total structure area: 4,193
- Total interior livable area: 4,193 sqft
Video & virtual tour
Property
Parking
- Total spaces: 2
- Parking features: Garage Faces Side, Additional Parking, Concrete, Garage Door Opener, Parking Pad
- Attached garage spaces: 2
Features
- Levels: Two
- Patio & porch: Patio, See Remarks, Front Porch
- Exterior features: See Remarks
- Pool features: See Remarks
- Fencing: Back Yard,Wood
- Has view: Yes
- View description: See Remarks
- Frontage type: See Remarks
Lot
- Size: 0.55 Acres
- Dimensions: 0.55
- Features: See Remarks, Corner Lot, Landscaped, Sprinklers in Front, Sprinklers in Rear
Details
- Additional structures: See Remarks
- Parcel number: 059a406
- Zoning: PUD
- Special conditions: Standard
Construction
Type & style
- Home type: SingleFamily
- Property subtype: Single Family Residence
Materials
- See Remarks, Brick
- Foundation: Slab
- Roof: Architectural Shingle,Composition
Condition
- New construction: No
- Year built: 2010
Utilities & green energy
- Sewer: Public Sewer
- Water: Public
- Utilities for property: Cable Available, Natural Gas Available, Sewer Connected, Water Connected, See Remarks
Community & HOA
Community
- Security: Security System, Smoke Detector(s)
- Subdivision: Windmill Plantation
HOA
- Has HOA: Yes
- Amenities included: Basketball Court, Clubhouse, Pool, Pickleball, Picnic Area, Playground, Sidewalks, Street Lights, Tennis Court(s)
- HOA fee: $700 annually
- HOA name: AMP HOA Management
- HOA phone: 706-250-0477
Location
- Region: Evans
Financial & listing details
- Price per square foot: $150/sqft
- Tax assessed value: $228,159
- Annual tax amount: $1,780
- Date on market: 7/31/2026
- Cumulative days on market: 69 days
- Listing agreement: Exclusive Right To Sell
- Listing terms: Cash,Conventional,FHA,VA Loan
Estimated market value
$616,000
$585,000 - $647,000
$2,948/mo
Price history
| Date | Event | Price |
|---|---|---|
| 7/31/2026 | Listed for sale | $630,000+92.9%$150/sqft |
Source:  Hive MLS #100592393 Report a problem Hive MLS #100592393 Report a problem | ||
| 6/29/2010 | Sold | $326,600$78/sqft |
Source: Hive MLS #98160827 Report a problem | ||
Public tax history
| Year | Property taxes | Tax assessment |
|---|---|---|
| 2025 | $1,780 +2.9% | $570,399 +6.6% |
| 2024 | $1,731 -0.6% | $535,277 -3.8% |
| 2023 | $1,742 +8.2% | $556,676 +22.6% |
| 2022 | $1,610 +6.9% | $454,124 +12.6% |
| 2021 | $1,506 +7.5% | $403,189 +168.6% |
| 2020 | $1,401 -1.7% | $150,122 -0.7% |
| 2019 | $1,426 -0.9% | $151,216 -0.9% |
| 2018 | $1,439 +4.8% | $152,624 +5.8% |
| 2017 | $1,373 -4.2% | $144,227 +1.5% |
| 2016 | $1,433 +12.8% | $142,120 -1.1% |
| 2015 | $1,271 +3.2% | $143,736 +6% |
| 2014 | $1,232 -24.3% | $135,658 +8.2% |
| 2012 | $1,626 -53.9% | $125,342 -4.1% |
| 2011 | $3,524 | $130,640 |
Find assessor info on the county website
Monthly payment
Est. payment
Payment breakdown
Explore the cost of this home by adjusting the details. Changes won't be saved.Climate risks
Neighborhood: 30809
Nearby schools
Schools provided by the listing agent
- Elementary: Greenbrier
- Middle: Greenbrier
- High: Greenbrier
Source: Hive MLS. This data may not be complete. We recommend contacting the local school district to confirm school assignments for this home.


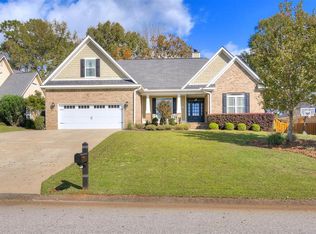
Similar homes
- $649,9006 bd5 ba4.2k sqft320 Kirkwood Drive, Evans, GA 30809For Sale

 MLS ID #100593685, Sallie Shuford, Bragg & Associates Real Estate. Hive MLS
 - $630,0005 bd4 ba4.2k sqft414 Buxton Lane, Evans, GA 30809For Sale
 MLS ID #100596767, Amy Glover Scherer, Southeastern Residential, LLC. Hive MLS
 - $625,0005 bd4 ba3.5k sqft4312 Sabal Drive, Evans, GA 30809For Sale
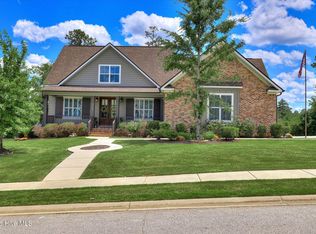 MLS ID #100583879, Farrah Barber, Meybohm Real Estate - Evans. Hive MLS
 - $605,0006 bd5 ba5.2k sqft552 Oconee Circle, Evans, GA 30809For Sale
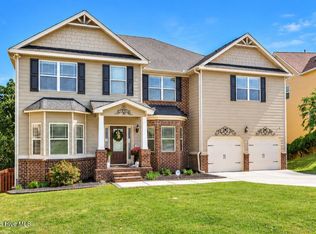 MLS ID #100607978, Alison Gilmore Forbes, Meybohm Real Estate - Wheeler. Hive MLS
 - $467,9004 bd3 ba3.3k sqft5107 Windmill Place, Evans, GA 30809For SaleMLS ID #100604846, Greg Oldham, Meybohm Real Estate - Evans. Hive MLS
- $539,9005 bd5 ba4.6k sqft343 Bella Rose Drive, Evans, GA 30809For SaleMLS ID #100599880, Christopher Hughes, On The Course Realty, Llc. Hive MLS
- $569,9006 bd4 ba4.4k sqft4215 Windslow Drive, Evans, GA 30809For SaleMLS ID #100582428, Jennifer Viger, Market House Realty, LLC. Hive MLS
- $549,9005 bd5 ba4.8k sqft416 Arden Way, Evans, GA 30809For SaleMLS ID #100589046, Beth Carney, Meybohm Real Estate - Evans. Hive MLS
- $529,9004 bd4 ba2.9k sqft423 Armstrong Way, Evans, GA 30809For SaleMLS ID #100584094, Donnie Reese, RE/MAX Reinvented. Hive MLS
- $749,9006 bd5 ba4.2k sqft996 Woody Hill Circle, Evans, GA 30809For SaleMLS ID #98254163, Jennifer Gomoll, Meybohm Real Estate - Evans. Hive MLS
- $519,9005 bd4 ba3.8k sqft853 Sparkleberry Road, Evans, GA 30809For SaleMLS ID #100575716, Naresh P Punjabi, Connect Realty, LLC. Hive MLS
- $464,9005 bd4 ba3k sqft5740 Whispering Pines Way, Evans, GA 30809For SaleMLS ID #100594973, Jennifer Gomoll, Meybohm Real Estate - Evans. Hive MLS
- $499,9005 bd4 ba3.3k sqft4441 Pierwood Way, Evans, GA 30809For SaleMLS ID #98257089, Caleb Willing, Better Homes & Gardens Executive Partners. Hive MLS
- $485,0005 bd4 ba2.9k sqft4872 Tanner Oaks Drive, Evans, GA 30809For SaleMLS ID #100583826, Joshua Scelsi, EXP Realty, LLC. Hive MLS
- $384,5004 bd3 ba2.9k sqft1124 Brighton Drive, Evans, GA 30809For SaleMLS ID #100607566, Matt Kelly, WRKHORSE REAL ESTATE. Hive MLS
- $439,9005 bd4 ba2.9k sqft224 Bainbridge Drive, Evans, GA 30809For SaleMLS ID #100596498, Manuel Castillo, Simply Real Estate and Rentals, LLC. Hive MLS
- $675,0005 bd4 ba3.2k sqft4014 Highfield Drive, Grovetown, GA 30813For SaleMLS ID #100607679, Teresa Michelle Moxley-Kitchens, Berkshire Hathaway HomeServices Beazley Realtors. Hive MLS
- $519,0004 bd3 ba2.9k sqft1014 Sluice Gate Drive, Evans, GA 30809For SaleMLS ID #100573644, Naresh P Punjabi, Connect Realty, LLC. Hive MLS
- $599,0005 bd5 ba3.6k sqft419 Jade Drive, Martinez, GA 30907For SaleMLS ID #100598871, Greg Oldham, Meybohm Real Estate - Evans. Hive MLS
- $924,9006 bd7 ba5k sqft805 Upington Lane, Evans, GA 30809For SaleMLS ID #100590953, Farrah Barber, Meybohm Real Estate - Evans. Hive MLS
