On a cul-de-sac in Riverwood Plantation, 804 Upington Lane pairs open gathering spaces with a primary suite that feels like a retreat of its own. At the center of the home, an oversized granite island overlooks the great room, keeping conversation flowing from meal prep to the first course. Oak hardwoods carry through the main living spaces, while a tile backsplash and stainless steel appliances round out the kitchen. Enjoy casual meals in the breakfast area, host dinner in the separate dining room or take the evening outside to the covered back porch
With approximately 3,167 square feet, five bedrooms and three full baths, the layout offers flexibility on both levels. A main-floor bedroom beside a full bath works equally well for overnight guests or a dedicated office. Upstairs, the primary suite features a separate sitting room with space to unwind and a bath with a frameless glass-enclosed tile shower. Three additional bedrooms and a full bath complete the upper level. A courtyard-entry two-car garage adds to the home's curb appeal on its 0.33-acre lot
Beyond the cul-de-sac, Riverwood Plantation offers nature trails for a morning walk, a fishing lake for a quiet afternoon and a barn pavilion for neighborhood gatherings. A community pool, clubhouse and playground add to the recreation options. Greenbrier Elementary, Middle and High schools are nearby, and the shops and restaurants of the Publix-anchored Riverwood Town Center are right at the neighborhood entrance
For sale
$540,000
804 Upington Lane, Evans, GA 30809
5beds
3,168sqft
Single Family Residence
Built in 2017
0.32 Acres Lot
$-- Zestimate®
$170/sqft
$75/mo HOA
What's special
Courtyard-entry two-car garageStainless steel appliancesSeparate dining roomOversized granite islandBreakfast areaTile backsplashCul-de-sac in riverwood plantation
- 4 days
- 313
- 13
Likely to sell faster than
Zillow last checked:
Listing updated:
Listed by:
Peterray Furno 706-564-8060,
Meybohm Real Estate - Evans
Source: Hive MLS,MLS#: 100617480 Originating MLS: REALTORS® of Greater Augusta
Facts & features
Interior
Bedrooms & bathrooms
- Bedrooms: 5
- Bathrooms: 3
- Full bathrooms: 3
Rooms
- Room types: Master Bedroom, Bedroom 1, Bedroom 2, Bedroom 4, Living Room, Dining Room, Breakfast Room, Laundry
Primary bedroom
- Level: Second
Bedroom 1
- Level: Second
Bedroom 2
- Level: Second
Bedroom 4
- Level: Second
Bedroom 4
- Level: First
Heating
- Electric, Forced Air
Cooling
- Central Air
Appliances
- Included: Electric Oven, See Remarks, Refrigerator, Dishwasher, Gas Range
Features
- Tray Ceiling(s), Blinds/Shades, Smart Thermostat
- Flooring: Carpet, Hardwood
- Has fireplace: Yes
Interior area
- Total structure area: 3,168
- Total interior livable area: 3,168 sqft
Property
Parking
- Total spaces: 2
- Parking features: Concrete, Garage
- Attached garage spaces: 2
Features
- Levels: Two
- Patio & porch: Covered, Rear Porch
- Fencing: Privacy,Wood,Fenced
- View description: None
- Frontage type: See Remarks
Lot
- Size: 0.32 Acres
- Dimensions: 64 x 198 x 182
- Features: Cul-De-Sac
Details
- Parcel number: 058 253
- Zoning: residential
- Special conditions: Standard
Construction
Type & style
- Home type: SingleFamily
- Property subtype: Single Family Residence
Materials
- Fiber Cement, Stone Veneer
- Foundation: Slab
- Roof: Architectural Shingle
Condition
- New construction: No
- Year built: 2017
Utilities & green energy
- Utilities for property: Sewer Connected, Water Connected
Community & HOA
Community
- Subdivision: Riverwood Plantation
HOA
- Has HOA: Yes
- Amenities included: Clubhouse, Pool, Jogging Path, Maintenance Grounds, Management, Park, Picnic Area, Playground, Sidewalks, Street Lights, Trail(s), See Remarks, Other
- HOA fee: $899 annually
- HOA name: Riverwood Plantation HOA
- HOA phone: 706-869-9800
Location
- Region: Evans
Financial & listing details
- Price per square foot: $170/sqft
- Tax assessed value: $226,628
- Annual tax amount: $5,108
- Date on market: 11/19/2026
- Cumulative days on market: 4 days
- Listing agreement: Exclusive Agency
- Listing terms: Cash,Conventional,FHA,VA Loan
- Road surface type: Paved
Estimated market value
Not available
Estimated sales range
Not available
Not available
Price history
| Date | Event | Price |
|---|---|---|
| 11/19/2026 | Listed for sale | $540,000+36.7%$170/sqft |
Source:  Hive MLS #100617480 Report a problem | ||
| 11/17/2020 | Sold | $395,000$125/sqft |
Source: Hive MLS #98044542 Report a problem | ||
| 10/14/2020 | Pending sale | $395,000$125/sqft |
Source: BEYCOME BROKERAGE REALTY #461421 Report a problem | ||
| 10/4/2020 | Listed for sale | $395,000+25.4%$125/sqft |
Source: Owner Report a problem | ||
| 3/23/2018 | Sold | $315,000-4%$99/sqft |
Source: Hive MLS #98058528 Report a problem | ||
| 2/13/2017 | Sold | $328,000$104/sqft |
Source: Public Record Report a problem | ||
Public tax history
| Year | Property taxes | Tax assessment |
|---|---|---|
| 2025 | $5,368 +6.5% | $556,765 +11.7% |
| 2024 | $5,040 +5.2% | $498,565 +7.3% |
| 2023 | $4,790 +3.4% | $464,806 +5.6% |
| 2022 | $4,631 +6.4% | $440,063 +11.4% |
| 2021 | $4,353 +1.7% | $395,000 +156.1% |
| 2020 | $4,280 +22% | $154,248 +22.4% |
| 2019 | $3,508 -4% | $126,000 -4% |
| 2018 | $3,652 +62.2% | $131,200 +62.8% |
| 2017 | $2,251 | $80,584 +292.7% |
| 2016 | $2,251 | $20,520 |
Find assessor info on the county website
Monthly payment
Est. payment
Payment breakdown
Explore the cost of this home by adjusting the details. Changes won't be saved.Climate risks
Neighborhood: 30809
Nearby schools
Schools provided by the listing agent
- Elementary: Greenbrier
- Middle: Greenbrier
- High: Greenbrier
Source: Hive MLS. This data may not be complete. We recommend contacting the local school district to confirm school assignments for this home.
Similar homes
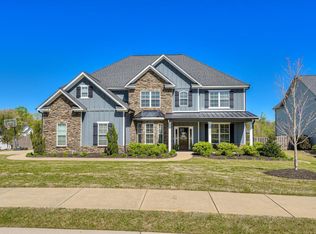
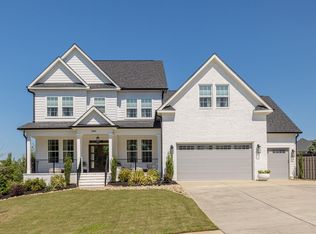
- $532,5005 bd4 ba3.2k sqft311 Burnhill Avenue, Evans, GA 30809For Sale
 MLS ID #100607757, Kimberly Susan Lahodny, Riverwatch Group. Hive MLS
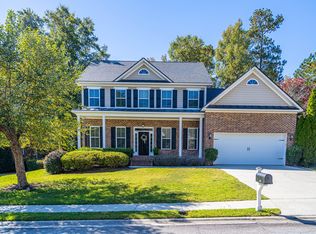
- $469,9005 bd3 ba2.5k sqft442 Kirkwood Drive, Evans, GA 30809For Sale
 MLS ID #100586890, Ehrin Fairey, EXP Realty, LLC. Hive MLS
- $529,9004 bd4 ba2.9k sqft423 Armstrong Way, Evans, GA 30809For Sale
 MLS ID #100584094, Donnie Reese, RE/MAX Reinvented. Hive MLS
- $375,0004 bd2 ba2.3k sqft667 Cornerstone Pl, Evans, GA 30809For Sale
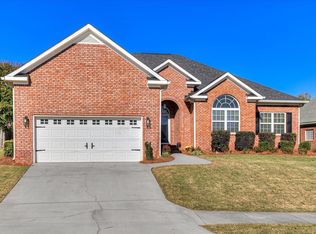 MLS ID #226604, Emily Hadden, Blanchard & Calhoun - Evans. Aiken MLS
- $494,5004 bd3 ba3.1k sqft5130 Windmill Place, Evans, GA 30809For SaleMLS ID #100610530, Jaysa Biggar, ZACH TAYLOR REAL ESTATE. Hive MLS
- $525,0005 bd5 ba4.6k sqft343 Bella Rose Drive, Evans, GA 30809For SaleMLS ID #100599880, Christopher Hughes, On The Course Realty, Llc. Hive MLS
- $630,0005 bd4 ba4.2k sqft414 Buxton Lane, Evans, GA 30809For SaleMLS ID #100596767, Amy Glover Scherer, Southeastern Residential, LLC. Hive MLS
- $595,0004 bd3 ba1.9k sqft445 Brandywine Drive, Evans, GA 30809For SaleMLS ID #100614809, Becky Critell, Douglas Lane Real Estate Group. Hive MLS
- $575,0004 bd4 ba3.4k sqft624 Cavanaugh Way, Evans, GA 30809For SaleMLS ID #100583159, Jennifer Viger, Market House Realty, LLC. Hive MLS
- $499,9004 bd4 ba3.4k sqft648 Woodstone Way, Evans, GA 30809For SaleMLS ID #100615584, Lauren Hodge, The Realty Studio. Hive MLS
- $449,9005 bd3 ba2.8k sqft803 Leslie Court, Evans, GA 30809For SaleMLS ID #100609886, The Stone Team, Meybohm Real Estate - Wheeler. Hive MLS
- $620,0005 bd3 ba4.1k sqft1016 Winding Trail, Evans, GA 30809For SaleMLS ID #100592393, Beth Carney, Meybohm Real Estate - Evans. Hive MLS
- $445,0004 bd4 ba3.2k sqft947 Windmill Lane, Evans, GA 30809For SaleMLS ID #100583257, Sarah B Lightner, Keller Williams Realty Augusta Partners. Hive MLS
- $549,5005 bd4 ba3.6k sqft430 Bronco Pass, Evans, GA 30809Active
 MLS ID #10879632, Cathy Austin, eXp Realty. GAMLS
- $459,9005 bd3 ba2.8k sqft671 Tree Top Trail, Evans, GA 30809For SaleMLS ID #100592715, Jessica Thompson, Meybohm Real Estate - Evans. Hive MLS
- $479,9004 bd3 ba3.2k sqft5637 Sunbury Loop, Evans, GA 30809For SaleMLS ID #100608289, Crystal Smith, Southeastern Residential, LLC. Hive MLS
- $625,0005 bd4 ba3.5k sqft4312 Sabal Drive, Evans, GA 30809For SaleMLS ID #100583879, Farrah Barber, Meybohm Real Estate - Evans. Hive MLS
- $434,9005 bd4 ba2.9k sqft224 Bainbridge Drive, Evans, GA 30809For SaleMLS ID #100596498, Manuel Castillo, Simply Real Estate and Rentals, LLC. Hive MLS
- $554,9005 bd5 ba3.6k sqft101 Nicoles Way, Grovetown, GA 30813For SaleMLS ID #100614726, Peter Larson, Summer House Realty. Hive MLS
- $499,9995 bd4 ba4.2k sqft510 Farmington Circle, Evans, GA 30809For SaleMLS ID #98202824, KOREY SCHICK, Keller Williams Realty Augusta Partners. Hive MLS
