Welcome to this spacious, well-maintained 5 bedroom, 4 bath home in the sought after Riverwood Plantation, a community offering a lifestyle all it's own. Enjoy the convenience of grocery shopping, restaurants, medical offices and everyday amenities right within the neighborhood, along with a community pool, clubhouse, walking paths and barn. The neighborhood is also situated in the Columbia County school district.
Inside, the open floor plan, high ceilings and hardwood floors throughout the main living areas downstairs create a spacious and inviting feel. The great room features a beautiful coffered ceiling, adding architectural detail and character. The kitchen is made for gathering, with a large center island, gas range, double ovens, plus a butler's pantry and large walk-in pantry right off the kitchen offering fantastic additional storage and organization.
The expansive upstairs primary suite provides a retreat of its own, complete with an additional sitting/living/office area and private ensuite bath. Generously sized secondary bedrooms and an abundance of storage throughout are additional standouts. A nice sized screened porch offers a comfortable spot to relax or entertain, while the oversized garage provides even more valuable storage and functionality.
With the generous room sizes, open living spaces, high ceilings and exceptional storage, this home offers space and versatility that can be hard to find.
Come experience the convenience and lifestyle that make Riverwood such a desirable place to call home.
For sale
$630,000
414 Buxton Lane, Evans, GA 30809
5beds
4,231sqft
Single Family Residence
Built in 2011
8,712 Square Feet Lot
$617,200 Zestimate®
$149/sqft
$71/mo HOA
What's special
- 55 days
- 448
- 12
Zillow last checked:
Listing updated:
Listed by:
Amy Glover Scherer 706-394-7247,
Southeastern Residential, LLC,
Joseph Scherer 706-699-9721,
Southeastern Residential, LLC
Source: Hive MLS,MLS#: 100596767 Originating MLS: REALTORS® of Greater Augusta
Originating MLS: REALTORS® of Greater AugustaFacts & features
Interior
Bedrooms & bathrooms
- Bedrooms: 5
- Bathrooms: 4
- Full bathrooms: 4
Rooms
- Room types: Other, Breakfast Room, Great Room, Dining Room, Bedroom 5, Bedroom 4, Bedroom 3, Bedroom 2, Master Bedroom, Family Room, Living Room, Laundry
Primary bedroom
- Level: Upper
- Dimensions: 31 x 19
Bedroom 2
- Level: Upper
- Dimensions: 16 x 12
Bedroom 3
- Level: Upper
- Dimensions: 14 x 14
Bedroom 4
- Level: Main
- Dimensions: 13 x 14
Bedroom 5
- Level: Upper
- Dimensions: 27 x 18
Breakfast room
- Level: Main
- Dimensions: 16 x 10
Dining room
- Level: Main
- Dimensions: 14 x 14
Family room
- Dimensions: 0 x 0
Great room
- Level: Main
- Dimensions: 18 x 19
Kitchen
- Level: Main
- Dimensions: 18 x 24
Laundry
- Level: Upper
- Dimensions: 6 x 10
Living room
- Dimensions: 0 x 0
Other
- Description: None
- Dimensions: 0 x 0
Heating
- Fireplace(s), Electric, Heat Pump
Cooling
- Central Air, Ceiling Fan(s)
Appliances
- Included: Gas Cooktop, Built-In Microwave, Double Oven, Disposal, Dishwasher, Cooktop
- Laundry: Dryer Hookup, Washer Hookup, Laundry Room
Features
- Walk-in Closet(s), Vaulted Ceiling(s), Tray Ceiling(s), Entrance Foyer, Kitchen Island, Ceiling Fan(s), Pantry, Walk-in Shower, Blinds/Shades, Eat-in Kitchen, Walk-In Closet(s)
- Flooring: Carpet, Ceramic Tile, Hardwood
- Basement: None,Crawl Space
- Attic: Partially Floored
- Number of fireplaces: 1
Interior area
- Total structure area: 4,231
- Total interior livable area: 4,231 sqft
Video & virtual tour
Property
Parking
- Total spaces: 2
- Parking features: Attached, Concrete, Garage Door Opener, Garage
- Attached garage spaces: 2
Accessibility
- Accessibility features: None
Features
- Levels: Two
- Patio & porch: Screened, Front Porch, Rear Porch
- Fencing: Privacy,Back Yard
- Has view: Yes
- View description: See Remarks
- Frontage type: See Remarks
Lot
- Size: 8,712 Square Feet
- Dimensions: 125 x 70 70 x 125
- Features: See Remarks, Landscaped, Sprinklers in Front, Sprinklers in Rear, Other
Details
- Parcel number: 065 757
- Zoning: 2CO
- Special conditions: Standard
Construction
Type & style
- Home type: SingleFamily
- Property subtype: Single Family Residence
Materials
- Stone, Fiber Cement, Wood Frame
- Foundation: Crawl Space
- Roof: Architectural Shingle,Composition
Condition
- New construction: No
- Year built: 2011
Utilities & green energy
- Sewer: Public Sewer
- Water: Public
- Utilities for property: Cable Available, Natural Gas Available, Natural Gas Connected, Sewer Available, Sewer Connected, Water Available, Water Connected
Community & HOA
Community
- Security: Security System
- Subdivision: Riverwood Plantation
HOA
- Has HOA: Yes
- Amenities included: Clubhouse, Pool, Maintenance Common Areas, Park, Playground, Sidewalks, Street Lights, Trail(s), See Remarks
- HOA fee: $856 annually
- HOA name: Riverwood Plantation CMA
Location
- Region: Evans
Financial & listing details
- Price per square foot: $149/sqft
- Tax assessed value: $559,720
- Annual tax amount: $5,349
- Date on market: 8/17/2026
- Cumulative days on market: 55 days
- Listing agreement: Exclusive Right To Sell
- Listing terms: Cash,Conventional,VA Loan
- Road surface type: Paved
Estimated market value
$617,200
$586,000 - $648,000
$3,067/mo
Price history
| Date | Event | Price |
|---|---|---|
| 8/17/2026 | Listed for sale | $630,000+101.3%$149/sqft |
Source:  Hive MLS #100596767 Report a problem Hive MLS #100596767 Report a problem | ||
| 8/26/2011 | Sold | $313,000+501.9%$74/sqft |
Source: Hive MLS #98097040 Report a problem | ||
| 2/24/2011 | Sold | $52,000$12/sqft |
Source: Public Record Report a problem | ||
Public tax history
| Year | Property taxes | Tax assessment |
|---|---|---|
| 2025 | $5,350 -1.6% | $559,720 +3% |
| 2024 | $5,438 +15.9% | $543,324 +7.7% |
| 2023 | $4,694 -4.8% | $504,247 +6.4% |
| 2022 | $4,932 +4.8% | $473,906 +9.7% |
| 2021 | $4,704 +7.3% | $432,192 +170.3% |
| 2020 | $4,383 +0.6% | $159,904 +1% |
| 2019 | $4,356 +0.7% | $158,390 +0.7% |
| 2018 | $4,324 +0.4% | $157,247 +0.8% |
| 2017 | $4,306 -1.4% | $156,060 +4.2% |
| 2016 | $4,366 +8.1% | $149,772 +4.1% |
| 2015 | $4,041 -1.1% | $143,903 -3.6% |
| 2014 | $4,087 +25.5% | $149,348 +19.3% |
| 2012 | $3,256 | $125,200 |
Find assessor info on the county website
Monthly payment
Est. payment
Payment breakdown
Explore the cost of this home by adjusting the details. Changes won't be saved.Climate risks
Neighborhood: 30809
Nearby schools
Schools provided by the listing agent
- Elementary: Greenbrier
- Middle: Greenbrier
- High: Greenbrier
Source: Hive MLS. This data may not be complete. We recommend contacting the local school district to confirm school assignments for this home.


Similar homes
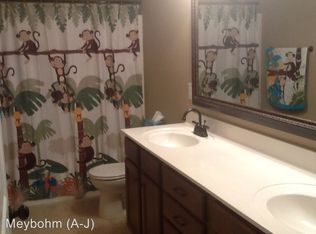
- $649,9006 bd5 ba4.2k sqft320 Kirkwood Drive, Evans, GA 30809For Sale

 MLS ID #100593685, Sallie Shuford, Bragg & Associates Real Estate. Hive MLS
 - $599,9004 bd4 ba3.4k sqft624 Cavanaugh Way, Evans, GA 30809For Sale
 MLS ID #100583159, Jennifer Viger, Market House Realty, LLC. Hive MLS
 - $640,0004 bd4 ba4.9k sqft687 Spooner Drive, Evans, GA 30809For Sale
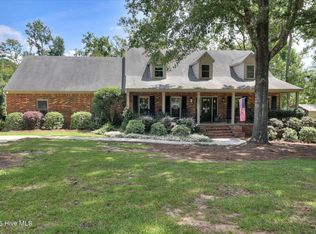 MLS ID #100602792, Norman Jarrett Townsend, Re/max True Advantage. Hive MLS
 - $605,0006 bd5 ba5.2k sqft552 Oconee Circle, Evans, GA 30809For Sale
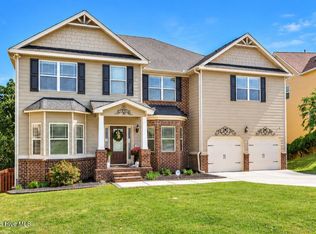 MLS ID #100607978, Alison Gilmore Forbes, Meybohm Real Estate - Wheeler. Hive MLS
 - $625,0005 bd4 ba3.5k sqft4312 Sabal Drive, Evans, GA 30809For SaleMLS ID #100583879, Farrah Barber, Meybohm Real Estate - Evans. Hive MLS
- $539,9005 bd5 ba4.6k sqft343 Bella Rose Drive, Evans, GA 30809For SaleMLS ID #100599880, Christopher Hughes, On The Course Realty, Llc. Hive MLS
- $420,0004 bd3 ba2.8k sqft4998 Sussex Dr, Evans, GA 30809Active
 MLS ID #10869737, Jasmin Bradley, The Bradley Real Estate Group. GAMLS
 - $924,9006 bd7 ba5k sqft805 Upington Lane, Evans, GA 30809For SaleMLS ID #100590953, Farrah Barber, Meybohm Real Estate - Evans. Hive MLS
- $745,0005 bd4 ba4.2k sqft4324 Sabal Dr, Evans, GA 30809ActiveMLS ID #10834926, Amanda Hollimon, Meybohm LLC. GAMLS
- $549,9005 bd5 ba4.8k sqft416 Arden Way, Evans, GA 30809For SaleMLS ID #100589046, Beth Carney, Meybohm Real Estate - Evans. Hive MLS
- $539,9004 bd3 ba3.5k sqft602 Branett Way, Evans, GA 30809For SaleMLS ID #100593605, Philip Jones, Re/max True Advantage. Hive MLS
- $749,9006 bd5 ba4.2k sqft996 Woody Hill Circle, Evans, GA 30809For SaleMLS ID #98254163, Jennifer Gomoll, Meybohm Real Estate - Evans. Hive MLS
- $499,9005 bd4 ba3.3k sqft4441 Pierwood Way, Evans, GA 30809For SaleMLS ID #98257089, Caleb Willing, Better Homes & Gardens Executive Partners. Hive MLS
- $545,0004 bd4 ba2.9k sqft3071 Rosewood Drive, Evans, GA 30809For SaleMLS ID #100573109, Ronald Winston Suggs, 6-Star Realty, LLC. Hive MLS
- $697,9004 bd5 ba3.4k sqft4304 Sabal Drive, Evans, GA 30809For SaleMLS ID #98257297, Lisa M Moss, Blanchard & Calhoun - Evans. Hive MLS
- $464,9005 bd4 ba3k sqft5740 Whispering Pines Way, Evans, GA 30809For SaleMLS ID #100594973, Jennifer Gomoll, Meybohm Real Estate - Evans. Hive MLS
- $485,0005 bd4 ba2.9k sqft4872 Tanner Oaks Drive, Evans, GA 30809For SaleMLS ID #100583826, Joshua Scelsi, EXP Realty, LLC. Hive MLS
- $685,0004 bd4 ba2.9k sqft5206 Teal Lane, Evans, GA 30809For SaleMLS ID #100601360, LHP And Company, Meybohm Real Estate - Evans. Hive MLS
- $469,9996 bd5 ba4.8k sqft1085 Conn Drive, Evans, GA 30809For SaleMLS ID #100587998, KOREY SCHICK, Keller Williams Realty Augusta Partners. Hive MLS
- $559,9005 bd4 ba3.6k sqft430 Bronco Pass, Evans, GA 30809For SaleMLS ID #100586754, Cathy L Austin, EXP Realty, LLC. Hive MLS
