GREAT MASTERS RENTAL OPPORTUNITY
Welcome to a home where every day feels like a private retreat. At 996 Woody Hill Circle, life unfolds with ease, elegance, and room to truly live.
Arrive through a sweeping drive that sets the tone for what's inside..space to gather, room to breathe, and thoughtful design that elevates everyday living. Step through the front door and you're immediately met with warmth and openness, where natural light pours into expansive living areas and every detail quietly speaks of quality.
Mornings begin in a sunlit kitchen, coffee in hand, as the home gently comes to life around you. The flow between kitchen, breakfast room, and living space invites connection, whether it's a quiet start to the day or a full house during tournament week. The great room, with its soaring ceilings and fireplace, becomes the heart of it all; perfect for hosting, relaxing, and making memories that last.
When it's time to unwind, the owner's suite offers a true escape. A space designed for rest and renewal, complete with spa-like comforts that turn everyday routines into moments of calm.
Step outside and the lifestyle truly reveals itself. Your backyard oasis is completely private, creating a rare sense of seclusion that makes you feel as though you've escaped to a quiet mountain retreat. Surrounded by nature, with the pool and spa inviting you to slow down, afternoons stretch a little longer and evenings feel more peaceful. Whether you're entertaining guests or enjoying a quiet night under the stars, this space transforms everyday living into something extraordinary.
What makes this home truly exceptional is its flexibility. With a fully finished walk-out level offering its own kitchen and living quarters, it effortlessly accommodates extended family, guests. Whether you're hosting for the Masters or creating a multigenerational haven, this home adapts to your life.
Upstairs, bonus space invites creativity. Think game nights, movie marathons, a home office, or a quiet escape..whatever your lifestyle demands.
Set within the desirable Knob Hill community, you'll enjoy the charm of a connected neighborhood with the convenience of nearby amenities, all while having a home that feels like your own world.
This isn't just a place to live..it's a place to gather, recharge, celebrate, and grow.
Experience the lifestyle waiting for you at 996 Woody Hill Circle.
For sale
Price cut: $10K (6/11)
$765,000
996 Woody Hill Circle, Evans, GA 30809
6beds
4,271sqft
:
Get pre-qualified$4,784/mo
Single Family Residence
Built in 2006
0.4 Acres Lot
$748,100 Zestimate®
$179/sqft
$41/mo HOA
What's special
Sunlit kitchenSweeping drive
- 179 days |
- 644 |
- 36 |
Zillow last checked:
Listing updated:
Listed by:
Jennifer Gomoll 706-908-4445,
Meybohm Real Estate - Evans,
The Thompson Team 706-840-1528,
Meybohm Real Estate - Evans
Source: Hive MLS,MLS#: 98254163 Originating MLS: REALTORS® of Greater Augusta
Originating MLS: REALTORS® of Greater AugustaFacts & features
Interior
Bedrooms & bathrooms
- Bedrooms: 6
- Bathrooms: 5
- Full bathrooms: 4
- 1/2 bathrooms: 1
Rooms
- Room types: Dining Room, Laundry, Breakfast Room, Living Room, Master Bedroom, Bathroom 2, Bedroom 3, Bedroom 4, Bonus Room, Bedroom 5, Other, Office
Primary bedroom
- Level: Main
- Dimensions: 12 x 14
Bedroom 3
- Level: Main
- Dimensions: 12 x 10
Bedroom 4
- Level: Main
- Dimensions: 12 x 11
Bedroom 5
- Level: Basement
- Dimensions: 13 x 11
Bathroom 2
- Level: Main
- Dimensions: 13 x 12
Bonus room
- Level: Upper
- Dimensions: 20 x 17
Breakfast room
- Level: Main
- Dimensions: 10 x 14
Dining room
- Level: Main
- Dimensions: 12 x 14
Kitchen
- Level: Main
- Dimensions: 12 x 14
Kitchen
- Level: Basement
- Dimensions: 12 x 14
Laundry
- Level: Main
- Dimensions: 9 x 12
Laundry
- Level: Basement
- Dimensions: 10 x 10
Living room
- Level: Basement
- Dimensions: 17 x 19
Living room
- Level: Main
- Dimensions: 16 x 19
Office
- Level: Basement
- Dimensions: 9 x 14
Other
- Level: Basement
- Dimensions: 12 x 12
Heating
- Fireplace(s), Heat Pump
Cooling
- Central Air, Ceiling Fan(s)
Appliances
- Included: Built-In Microwave, Built-In Electric Oven, Washer, Refrigerator, Range, Dryer, Disposal, Dishwasher
- Laundry: Dryer Hookup, Washer Hookup
Features
- Walk-in Closet(s), Entrance Foyer, Kitchen Island, Pantry, Blinds/Shades, Built-in Features, Eat-in Kitchen, In-Law Quarters, Walk-In Closet(s), See Remarks
- Flooring: Carpet, Ceramic Tile, Hardwood
- Basement: Finished,Full,Walk-Out Access
- Attic: See Remarks
Interior area
- Total structure area: 4,271
- Total interior livable area: 4,271 sqft
Video & virtual tour
Property
Parking
- Total spaces: 2
- Parking features: Circular Driveway, Garage, Parking Pad
- Has uncovered spaces: Yes
Features
- Levels: Three Or More
- Patio & porch: Covered, Deck, Porch, Rear Porch
- Has private pool: Yes
- Pool features: In Ground, Pool/Spa Combo, Private
- Fencing: Fenced
Lot
- Size: 0.4 Acres
- Dimensions: 117 x 158
- Features: See Remarks, Landscaped
Details
- Parcel number: 066430
- Special conditions: Standard
Construction
Type & style
- Home type: SingleFamily
- Property subtype: Single Family Residence
Materials
- Brick, Stucco
- Foundation: Crawl Space
- Roof: Composition
Condition
- New construction: No
- Year built: 2006
Utilities & green energy
- Sewer: Public Sewer
- Water: Public
Community & HOA
Community
- Security: Smoke Detector(s)
- Subdivision: Knob Hill
HOA
- Has HOA: Yes
- Amenities included: Clubhouse, Pool, Sidewalks, Street Lights
- HOA fee: $495 annually
Location
- Region: Evans
Financial & listing details
- Price per square foot: $179/sqft
- Tax assessed value: $675,974
- Annual tax amount: $3,601
- Date on market: 2/8/2026
- Cumulative days on market: 179 days
- Listing agreement: Exclusive Right To Sell
- Listing terms: Cash,Conventional,FHA,VA Loan
Estimated market value
$748,100
$711,000 - $786,000
$3,788/mo
Price history
| Date | Event | Price |
|---|---|---|
| 6/11/2026 | Price change | $765,000-1.3%$179/sqft |
Source:  Hive MLS #98254163 Report a problem Hive MLS #98254163 Report a problem | ||
| 2/8/2026 | Listed for sale | $775,000+3.3%$181/sqft |
Source: Hive MLS #551900 Report a problem | ||
| 5/3/2024 | Sold | $750,000$176/sqft |
Source: Hive MLS #98180017 Report a problem | ||
| 4/9/2024 | Pending sale | $750,000$176/sqft |
Source:  REALTORS® of Greater Augusta #527319 Report a problem REALTORS® of Greater Augusta #527319 Report a problem | ||
| 4/1/2024 | Listed for sale | $750,000+134.4%$176/sqft |
Source: REALTORS® of Greater Augusta #527319 Report a problem | ||
| 2/9/2012 | Sold | $319,900-19.8%$75/sqft |
Source: Hive MLS #98098650 Report a problem | ||
| 2/5/2011 | Listed for sale | $399,000+566.1%$93/sqft |
Source: Systems Engineering, Inc. #334110 Report a problem | ||
| 4/20/2005 | Sold | $59,900$14/sqft |
Source: Public Record Report a problem | ||
Public tax history
| Year | Property taxes | Tax assessment |
|---|---|---|
| 2025 | $3,602 -33.9% | $675,974 +24.1% |
| 2024 | $5,450 +6.8% | $544,532 0% |
| 2023 | $5,105 -0.1% | $544,669 +10.9% |
| 2022 | $5,110 +7.1% | $491,007 +12% |
| 2021 | $4,770 +10.5% | $438,205 +178.1% |
| 2020 | $4,318 +6.5% | $157,563 +6.8% |
| 2019 | $4,053 +5% | $147,518 +6.4% |
| 2018 | $3,861 -10.5% | $138,689 -10.2% |
| 2017 | $4,316 -1.4% | $154,495 +7.4% |
| 2016 | $4,376 +11.3% | $143,789 +7.7% |
| 2015 | $3,933 +17.4% | $133,447 +10.8% |
| 2014 | $3,351 +8% | $120,411 +0.9% |
| 2012 | $3,102 -8% | $119,375 -5.9% |
| 2011 | $3,371 -5.6% | $126,916 -6.3% |
| 2010 | $3,570 -5.7% | $135,460 -4.8% |
| 2009 | $3,786 -6.7% | $142,256 -11.1% |
| 2008 | $4,058 -3.7% | $159,946 +2.4% |
| 2007 | $4,214 +147.9% | $156,190 +146.4% |
| 2006 | $1,700 +319.3% | $63,393 +319.3% |
| 2005 | $405 | $15,120 |
Find assessor info on the county website
Monthly payment
Est. payment
Payment breakdown
Explore the cost of this home by adjusting the details. Changes won't be saved.Climate risks
Neighborhood: 30809
Nearby schools
GreatSchools rating
- 10/10Parkway Elementary SchoolGrades: PK-5Distance: 1 mi
- 9/10Greenbrier Middle SchoolGrades: 6-8Distance: 2.6 mi
- 10/10Greenbrier High SchoolGrades: 9-12Distance: 2.7 mi
Schools provided by the listing agent
- Elementary: Parkway
- Middle: Greenbrier
- High: Greenbrier
Source: Hive MLS. This data may not be complete. We recommend contacting the local school district to confirm school assignments for this home.
- $546,4006 bd4 ba3.8k sqft994 Woody Hill Cir, Evans, GA 30809Off Market

- $577,3004 bd5 ba3.4k sqft998 Woody Hill Cir, Evans, GA 30809Off Market
- $471,2003 bd3 ba2.7k sqft999 Woody Hill Cir, Evans, GA 30809Off Market
- $416,3004 bd3 ba2.6k sqft992 Woody Hill Cir, Evans, GA 30809Off Market

- $502,5004 bd4 ba2.8k sqft1000 Woody Hill Cir, Evans, GA 30809Off Market
- $467,9004 bd2 ba2.8k sqft991 Woody Hill Cir, Evans, GA 30809Off Market
- $517,9004 bd3 ba4.1k sqft990 Woody Hill Cir, Evans, GA 30809Off Market
- $507,3005 bd4 ba3.5k sqft1007 Woody Hill Cir, Evans, GA 30809Off Market
A local agent can set up tours, give advice and negotiate with sellers.
A local lender can help you make sure your offer is ready when you are.
Similar homes
- $749,9005 bd4 ba4.1k sqft2105 Fothergill Drive, Evans, GA 30809For Sale
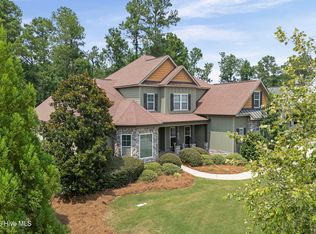
 MLS ID #100592617, Ehrin Fairey, EXP Realty, LLC. Hive MLS
 - $790,0007 bd5 ba4k sqft314 Kirkwood Drive, Evans, GA 30809For Sale
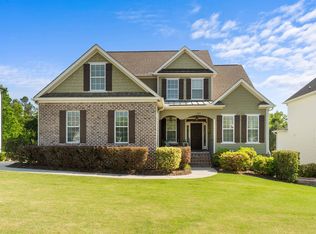 MLS ID #98257392, Jessie Benjamin Kirkland, Blanchard & Calhoun - WA. Hive MLS
 - $795,0005 bd4 ba4.1k sqft629 Emerald Crsg, Evans, GA 30809For Sale
 MLS ID #100587461, The Stone Team, Meybohm Real Estate - Wheeler. Hive MLS
 - $750,0005 bd4 ba4.2k sqft4324 Sabal Drive, Evans, GA 30809For Sale
 MLS ID #100591167, Amanda Hollimon, Meybohm Real Estate - Evans. Hive MLS
 - $809,0005 bd5 ba5.2k sqft645 Emerald Crossing, Evans, GA 30809For SaleMLS ID #98256561, Jwm Real Estate Group, Re/max True Advantage. Hive MLS
- $789,9006 bd5 ba5.6k sqft4818 Woodbridge Place, Evans, GA 30809For SaleMLS ID #98253879, Michael Todd Luckey, RE/MAX Reinvented. Hive MLS
- $699,9007 bd5 ba5.1k sqft449 Buxton Lane, Evans, GA 30809For SaleMLS ID #100583632, Jennifer Viger, Market House Realty, LLC. Hive MLS
- $574,9004 bd3 ba3.5k sqft602 Branett Way, Evans, GA 30809For SaleMLS ID #100593605, Philip Jones, Re/max True Advantage. Hive MLS
- $599,9996 bd5 ba4.1k sqft781 Sparkleberry Road, Evans, GA 30809For SaleMLS ID #100578465, Michael Todd Luckey, RE/MAX Reinvented. Hive MLS
- $669,9005 bd3 ba3.3k sqft4176 Pellary Place, Evans, GA 30809New ConstructionMLS ID #100582136, Scott Madaus, Meybohm Real Estate - Evans. Hive MLS
- $565,0005 bd5 ba4.8k sqft416 Arden Way, Evans, GA 30809For SaleMLS ID #100589046, Beth Carney, Meybohm Real Estate - Evans. Hive MLS
- $650,0005 bd4 ba3.4k sqft4312 Sabal Drive, Evans, GA 30809For SaleMLS ID #100583879, Farrah Barber, Meybohm Real Estate - Evans. Hive MLS
- $519,0005 bd4 ba3.4k sqft2203 Heart Pine Trail, Evans, GA 30809For SaleMLS ID #98256964, Susan Beman, Real Estate Simplified, LLC. Hive MLS
- $885,0004 bd5 ba4.2k sqft608 Emerald Xing, Evans, GA 30809For SaleMLS ID #222778, Steve J Dubay, Meybohm Real Estate - North Au. Aiken MLS
- $649,9006 bd5 ba3.4k sqft530 Windermere Street, Evans, GA 30809For SaleMLS ID #100584743, Peterray Furno, Meybohm Real Estate - Evans. Hive MLS
- $534,9005 bd4 ba3.3k sqft825 Lost Grove Trail, Evans, GA 30809For SaleMLS ID #100585574, Sonia Salazar, Re/max True Advantage. Hive MLS
- $795,0004 bd5 ba3.4k sqft304 Hornsby Lane, Evans, GA 30809For SaleMLS ID #98256169, The Stone Team, Meybohm Real Estate - Wheeler. Hive MLS
- $515,0005 bd4 ba3.7k sqft973 Windmill Parkway, Evans, GA 30809For SaleMLS ID #98251687, Gerilyn Delaurentys, Meybohm Real Estate - Evans. Hive MLS
- $710,0005 bd4 ba2.9k sqft1715 Gannet Drive, Evans, GA 30809For SaleMLS ID #100584866, Greg Oldham, Meybohm Real Estate - Evans. Hive MLS
- $1,099,0005 bd5 ba3.7k sqft717 Bishops Circle, Evans, GA 30809For SaleMLS ID #100579648, Brandy Lee Chauvin, DeFoor Realty. Hive MLS
