Skip main navigation
For sale
  • $795,000

    304 Hornsby Lane, Evans, GA 30809

    4beds
    3,400sqft
    : 
    Loading
    Get pre-qualified
    Single Family Residence
    Built in 2016
    7,841 Square Feet Lot
    $776,300 Zestimate®
    $234/sqft
    $117/mo HOA

    What's special

    Connecting buffet hallDouble ovensFarmhouse sink
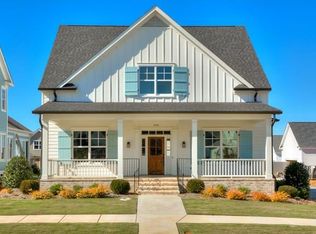
    Welcome to this beautifully crafted custom home in River Island, one of Evans' most sought-after communities, where Lowcountry-inspired architecture meets thoughtful design and modern updates. Built by BEC Custom Homes and meticulously maintained by its original owner, this 4-bedroom, 4.5-bath residence offers approximately 3,400 square feet of well-appointed living space, with every bedroom featuring its own private ensuite. From the moment you arrive, the double front porches set the tone--inviting outdoor living both upstairs and down, a hallmark of true Southern design. Inside, pine flooring runs throughout the main level, complemented by a striking herringbone inlay that frames the foyer and leads into the dining room. A connecting buffet hall seamlessly guides you into the heart of the home--the kitchen--designed for both entertaining and everyday living. Here you'll find a large island, farmhouse sink, double ovens, gas range with pot filler, and an open flow into the family room, where a coffered ceiling and gas log fireplace create a warm, refined gathering space. The main-level owner's suite offers a private retreat, complete with a freestanding soaking tub, walk-in shower, and spacious layout. Upstairs, a central playroom with built-in desks provides the perfect hub for work or study, surrounded by three additional ensuite bedrooms. Step out onto the upper front porch to enjoy a quiet morning or evening overlooking the neighborhood. The current owners enhanced the home with a screened-in back porch featuring a brick inlay floor and outdoor fireplace--an ideal year-round living space--as well as a covered parking area for a third vehicle. Additional features include plantation shutters on the main level and upper front windows, a utility sink in the garage, and a location just steps from the neighborhood park and playground. Recent updates provide peace of mind and a move-in ready experience, including a new upper-level HVAC system (2025), all new carpet (March 2026), and a full exterior repaint (March 2026). Located in River Island, residents enjoy exceptional amenities including a resort-style pool overlooking the Savannah River, scenic walking trails, and a community clubhouse--all included in the HOA. Zoned for River Ridge Elementary, Stallings Island Middle, and Lakeside High School. This is a rare opportunity to own a truly turnkey custom home in one of Columbia County's premier neighborhoods, where lifestyle, craftsmanship, and location come together seamlessly.
    90 days
    |
    718
    |
    31
    |

    Zillow last checked:

    Listing updated:

    Listed by:

    The Stone Team 706-831-3301,

    Meybohm Real Estate - Wheeler

    Source: Hive MLS,MLS#: 98256169MLS LogoOriginating MLS: REALTORS® of Greater Augusta

    Loading...

      Facts & features

      Interior

      Bedrooms & bathrooms
      • Bedrooms: 4
      • Bathrooms: 5
      • Full bathrooms: 4
      • 1/2 bathrooms: 1
      Rooms
      • Room types: Dining Room, Breakfast Room, Family Room, Master Bedroom, Loft, Bedroom 2, Bedroom 3, Bedroom 4
      Primary bedroom
      • Level: Main
      • Dimensions: 14 x 22
      Bedroom 2
      • Level: Upper
      • Dimensions: 14 x 13
      Bedroom 3
      • Level: Upper
      • Dimensions: 14 x 13
      Bedroom 4
      • Level: Upper
      • Dimensions: 12 x 11
      Breakfast room
      • Level: Main
      • Dimensions: 13 x 13
      Dining room
      • Level: Main
      • Dimensions: 14 x 13
      Family room
      • Level: Main
      • Dimensions: 16 x 18
      Kitchen
      • Level: Main
      • Dimensions: 16 x 13
      Loft
      • Level: Upper
      • Dimensions: 16 x 18
      Heating
      • Fireplace(s), Electric, Heat Pump
      Cooling
      • Central Air, Multi Units
      Appliances
      • Included: Vented Exhaust Fan, Built-In Microwave, Built-In Electric Oven, Range, Double Oven, Disposal, Dishwasher
      Features
      • Walk-in Closet(s), Entrance Foyer, Kitchen Island, Pantry, Blinds/Shades, Built-in Features, Eat-in Kitchen, Walk-In Closet(s)
      • Flooring: Carpet, Wood, Ceramic Tile
      • Basement: None
      • Attic: Partially Floored,Pull Down Stairs
      Interior area
      • Total structure area: 3,400
      • Total interior livable area: 3,400 sqft

      Property

      Parking
      • Total spaces: 2
      • Parking features: Carport, Attached, Garage Door Opener, Garage
      • Attached garage spaces: 2
      • Has carport: Yes
      Features
      • Levels: Two
      • Patio & porch: Covered, Front Porch, Rear Porch
      • Fencing: None
      • Has view: Yes
      • View description: See Remarks
      • Frontage type: See Remarks
      Lot
      • Size: 7,841 Square Feet
      • Dimensions: 60 x 130
      • Features: Landscaped, Sprinklers in Front, Sprinklers in Rear
      Details
      • Parcel number: 081420
      • Zoning: R1
      • Special conditions: Standard

      Construction

      Type & style
      • Home type: SingleFamily
      • Property subtype: Single Family Residence
      Materials
      • See Remarks, Fiber Cement
      • Foundation: Crawl Space
      • Roof: Composition
      Condition
      • New construction: No
      • Year built: 2016
      Details
      • Warranty included: Yes

      Utilities & green energy

      • Sewer: Public Sewer
      • Water: Public
      • Utilities for property: Cable Available

      Community & HOA

      Community
      • Subdivision: River Island
      HOA
      • Has HOA: Yes
      • Amenities included: Clubhouse, Pool, Park, Playground, Sidewalks, Street Lights, Trail(s), See Remarks
      • HOA fee: $1,400 annually
      • HOA name: River Island Property Owner's Association Inc
      Location
      • Region: Evans

      Financial & listing details

      • Price per square foot: $234/sqft
      • Tax assessed value: $685,438
      • Annual tax amount: $6,595
      • Date on market: 4/14/2026
      • Cumulative days on market: 91 days
      • Listing agreement: Exclusive Right To Sell
      • Listing terms: Cash,Conventional,FHA,VA Loan
      • Road surface type: Paved

        Estimated market value

        $776,300

        $737,000 - $815,000

        $3,126/mo

        Price history

        DateEventPrice
        5/11/2026Listed for sale$795,000$234/sqft
        Source: Hive MLS #98256169 Report a problem
        5/11/2026Listing removed$795,000$234/sqft
        Source: Hive MLS #554451 Report a problem
        4/15/2026Listed for sale$795,000+53.9%$234/sqft
        Source: Hive MLS #554451 Report a problem
        4/17/2017Sold$516,500+3.5%$152/sqft
        Source: Hive MLS #98067286 Report a problem
        12/26/2016Listing removed$499,000$147/sqft
        Source: SOUTHEASTERN DEVELOPMENT ASSOCIATES #405350 Report a problem
        10/12/2016Price change$499,000+0.8%$147/sqft
        Source: SOUTHEASTERN DEVELOPMENT ASSOCIATES #405350 Report a problem
        9/28/2016Listed for sale$495,000$146/sqft
        Source: SOUTHEASTERN DEVELOPMENT ASSOCIATES #405350 Report a problem

        Public tax history

        YearProperty taxesTax assessment
        2025$6,595 -2.5%$685,438 +2.1%
        2024$6,766 +3%$671,372 +5%
        2023$6,568 +9.4%$639,458 +11.7%
        2022$6,005 +2.5%$572,311 +7.3%
        2021$5,856 -0.6%$533,251 +151.2%
        2020$5,891 +6.3%$212,319 +6.7%
        2019$5,541 +2%$199,035 +2%
        2018$5,431 +8.7%$195,089 +9%
        2017$4,999 -1.2%$178,922 +709.6%
        2016$5,059 +671.9%$22,100
        2015$655 --
        Find assessor info on the county website

        Monthly payment

        Est. payment

        Payment breakdown

        Explore the cost of this home by adjusting the details. Changes won't be saved.
        All calculations are estimates and provided by Zillow, Inc. for informational purposes only. Actual amounts may vary.
        HOA fees may include property taxes on listings classified as Co-Ops. Contact the listing agent and/or owner for fee details.
        Mortgage interest rates are dependent on a number of factors, including credit score, down payment, and repayment length. Interest rate data provided by Zillow Group Marketplace, Inc. as of 1/1/1970 from various mortgage lenders with which we have lead or other similar arrangements; the Estimated Payment is an average of those rates.
        See how much you could borrow to make a competitive offer.

        Climate risks

        Neighborhood: 30809

        Getting around

        3 / 100
        Car-Dependent
        8 / 100
        Somewhat Bikeable

        Nearby schools

        GreatSchools rating
        Schools provided by the listing agent
        • Elementary: River Ridge
        • Middle: Stallings Island
        • High: Lakeside

        Source: Hive MLS. This data may not be complete. We recommend contacting the local school district to confirm school assignments for this home.

        A local agent can set up tours, give advice and negotiate with sellers.

        A local lender can help you make sure your offer is ready when you are.

        Browse local experts

        Similar homes