This exceptional two-story home in the sought-after River Island community offers the perfect blend of Southern charm, thoughtful design, and luxury living. Double rocking chair front porches create timeless curb appeal and provide the perfect place to relax and enjoy the neighborhood.
Inside, the spacious floor plan features a luxurious owner's suite on the main level, along with a private guest bedroom and full bath--ideal for visitors or multigenerational living. Upstairs, you'll find three additional bedrooms, two full en-suite baths, and a versatile bonus room perfect for a second bedroom, media room, playroom, or home office.
Designed for both everyday living and entertaining, the home includes a screened rear porch with a cozy fireplace, extending your living space outdoors year-round. A gated parking courtyard leads to the oversized three-car garage, offering privacy, convenience, and ample storage.
With its inviting porches, flexible floor plan, and premium outdoor living spaces, this River Island home is the perfect combination of elegance, comfort, and functionality.
For sale
$710,000
1715 Gannet Drive, Evans, GA 30809
5beds
2,967sqft
Single Family Residence
Built in 2019
9,583 Square Feet Lot
$697,200 Zestimate®
$239/sqft
$125/mo HOA
What's special
Oversized three-car garageGated parking courtyardFlexible floor planSpacious floor planPremium outdoor living spacesVersatile bonus roomInviting porches
- 28 days |
- 2,418 |
- 88 |
Likely to sell faster than
Zillow last checked:
Listing updated:
Listed by:
Greg Oldham 706-877-4000,
Meybohm Real Estate - Evans
Source: Hive MLS,MLS#: 100584866 Originating MLS: REALTORS® of Greater Augusta
Originating MLS: REALTORS® of Greater AugustaFacts & features
Interior
Bedrooms & bathrooms
- Bedrooms: 5
- Bathrooms: 4
- Full bathrooms: 4
Rooms
- Room types: Dining Room, Great Room, Master Bedroom, Bedroom 2, Bedroom 3, Bedroom 4, Breakfast Room
Primary bedroom
- Level: Main
- Dimensions: 15 x 13
Bedroom 2
- Level: Main
- Dimensions: 11 x 19
Bedroom 3
- Level: Upper
- Dimensions: 12 x 13
Bedroom 4
- Level: Upper
- Dimensions: 12 x 13
Breakfast room
- Level: Main
- Dimensions: 10 x 12
Dining room
- Level: Main
- Dimensions: 11 x 12
Great room
- Level: Main
- Dimensions: 17 x 14
Kitchen
- Level: Main
- Dimensions: 13 x 11
Heating
- Heat Pump, Electric, Forced Air, Natural Gas
Cooling
- Central Air, Heat Pump
Appliances
- Included: Built-In Microwave, Dishwasher, Gas Range
Features
- Walk-in Closet(s), High Ceilings, Entrance Foyer, Kitchen Island, Ceiling Fan(s), Built-in Features, Eat-in Kitchen, Walk-In Closet(s)
- Flooring: Carpet, Ceramic Tile, Hardwood
- Basement: Crawl Space
Interior area
- Total structure area: 2,967
- Total interior livable area: 2,967 sqft
Video & virtual tour
Property
Parking
- Total spaces: 2
- Parking features: Concrete, Garage
- Garage spaces: 2
Features
- Levels: Two
- Patio & porch: Covered, Screened, Front Porch, Rear Porch
- Fencing: Back Yard
- Has view: Yes
- View description: See Remarks
- Frontage type: See Remarks
Lot
- Size: 9,583 Square Feet
- Dimensions: 0.22 Acres
- Features: Landscaped, Sprinklers in Front, Sprinklers in Rear
Details
- Parcel number: 081 416
- Zoning: Residential
- Special conditions: Standard
Construction
Type & style
- Home type: SingleFamily
- Property subtype: Single Family Residence
Materials
- Composition, See Remarks, Wood Siding
- Foundation: Combination
- Roof: Architectural Shingle
Condition
- New construction: No
- Year built: 2019
Utilities & green energy
- Sewer: County Sewer
- Water: County Water
- Utilities for property: Cable Available, Natural Gas Connected, Sewer Connected, Underground Utilities, Water Connected
Community & HOA
Community
- Subdivision: River Island
HOA
- Has HOA: Yes
- Amenities included: Clubhouse, Pool, Park, Sidewalks, Street Lights
- HOA fee: $1,500 annually
- HOA name: River Island POA
Location
- Region: Evans
Financial & listing details
- Price per square foot: $239/sqft
- Tax assessed value: $639,795
- Annual tax amount: $6,160
- Date on market: 6/27/2026
- Cumulative days on market: 28 days
- Listing agreement: Exclusive Right To Sell
- Listing terms: Cash,Conventional,VA Loan
- Road surface type: Paved
Estimated market value
$697,200
$662,000 - $732,000
$2,916/mo
Price history
| Date | Event | Price |
|---|---|---|
| 6/27/2026 | Listed for sale | $710,000+10.9%$239/sqft |
Source:  Hive MLS #100584866 Report a problem Hive MLS #100584866 Report a problem | ||
| 7/18/2024 | Listing removed | -- |
Source: Owner Report a problem | ||
| 7/12/2024 | Listed for sale | $640,000+21.9%$216/sqft |
Source: Owner Report a problem | ||
| 8/27/2021 | Sold | $525,000$177/sqft |
Source: Hive MLS #98036474 Report a problem | ||
| 8/6/2021 | Pending sale | $525,000$177/sqft |
Source:  GAMLS #9025775 Report a problem GAMLS #9025775 Report a problem | ||
| 8/4/2021 | Contingent | $525,000$177/sqft |
Source:  REALTORS® of Greater Augusta #473468 Report a problem REALTORS® of Greater Augusta #473468 Report a problem | ||
| 8/3/2021 | Listed for sale | $525,000$177/sqft |
Source: REALTORS® of Greater Augusta #473468 Report a problem | ||
| 8/2/2021 | Contingent | $525,000$177/sqft |
Source: REALTORS® of Greater Augusta #473468 Report a problem | ||
| 8/1/2021 | Listed for sale | $525,000-3.7%$177/sqft |
Source: REALTORS® of Greater Augusta #473468 Report a problem | ||
| 7/30/2021 | Listing removed | $545,000$184/sqft |
Source: REALTORS® of Greater Augusta #471179 Report a problem | ||
| 7/25/2021 | Price change | $545,000-5.2%$184/sqft |
Source: REALTORS® of Greater Augusta #471179 Report a problem | ||
| 7/1/2021 | Price change | $575,000-3.3%$194/sqft |
Source: REALTORS® of Greater Augusta #471179 Report a problem | ||
| 6/11/2021 | Listed for sale | $594,500+15.8%$200/sqft |
Source: REALTORS® of Greater Augusta #471179 Report a problem | ||
| 2/8/2019 | Sold | $513,580+3.3%$173/sqft |
Source: Hive MLS #98052910 Report a problem | ||
| 11/21/2016 | Sold | $497,000+521.3%$168/sqft |
Source: Public Record Report a problem | ||
| 5/2/2016 | Sold | $80,000$27/sqft |
Source: Public Record Report a problem | ||
Public tax history
| Year | Property taxes | Tax assessment |
|---|---|---|
| 2025 | $6,160 -3.2% | $639,795 +1.4% |
| 2024 | $6,364 +3.5% | $631,123 +5.5% |
| 2023 | $6,148 +11.5% | $598,213 +13.9% |
| 2022 | $5,513 +2.2% | $525,000 +5.9% |
| 2021 | $5,395 +0.6% | $495,767 +154% |
| 2020 | $5,362 +116.5% | $195,173 +119.4% |
| 2019 | $2,477 +208.9% | $88,965 +208.9% |
| 2018 | $802 -0.4% | $28,800 |
| 2017 | $805 -6.9% | $28,800 +30.3% |
| 2016 | $865 +31.9% | $22,100 |
| 2015 | $655 | -- |
Find assessor info on the county website
Monthly payment
Est. payment
Payment breakdown
Explore the cost of this home by adjusting the details. Changes won't be saved.Climate risks
Neighborhood: 30809
Nearby schools
GreatSchools rating
- 9/10River Ridge Elementary SchoolGrades: PK-5Distance: 1.6 mi
- 7/10Stallings Island Middle SchoolGrades: 6-8Distance: 0.2 mi
- 8/10Lakeside High SchoolGrades: 9-12Distance: 1.9 mi
Schools provided by the listing agent
- Elementary: River Ridge
- Middle: Stallings Island
- High: Lakeside
Source: Hive MLS. This data may not be complete. We recommend contacting the local school district to confirm school assignments for this home.
- $785,0004 bd5 ba3.7k sqft1719 Gannet Dr, Evans, GA 30809Sold
- $626,0004 bd4 ba3k sqft1711 Gannet Dr, Evans, GA 30809Sold

- $610,9003 bd4 ba2.7k sqft302 Hornsby Ln, Evans, GA 30809Off Market

- $640,9004 bd4 ba2.9k sqft1709 Gannet Dr, Evans, GA 30809Off Market

- $634,1004 bd4 ba2.7k sqft803 Kestrel Dr, Evans, GA 30809Off Market
- $795,0004 bd5 ba3.4k sqft304 Hornsby Ln, Evans, GA 30809For Sale
- $653,3005 bd5 ba3.4k sqft228 Hornsby Ln, Evans, GA 30809Off Market
- $759,8004 bd5 ba3.2k sqft555 Kestrel, Evans, GA 30809Off Market
A local agent can set up tours, give advice and negotiate with sellers.
A local lender can help you make sure your offer is ready when you are.
Similar homes
- $825,0005 bd5 ba3.3k sqft205 Dixon Court, Evans, GA 30809For Sale

 MLS ID #100579576, Madera Hollowell, Southeastern Residential, LLC. Hive MLS
 - $795,0004 bd5 ba3.4k sqft304 Hornsby Lane, Evans, GA 30809For Sale
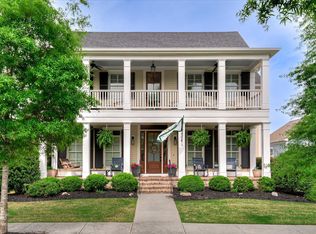 MLS ID #98256169, The Stone Team, Meybohm Real Estate - Wheeler. Hive MLS
 - $730,0005 bd4 ba3.9k sqft3483 Greenway Drive, Evans, GA 30809For Sale
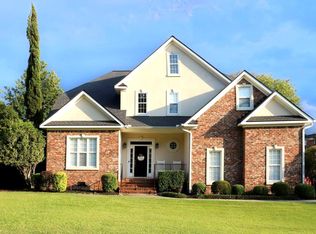 MLS ID #98257315, Debra Vernon, Blanchard & Calhoun - Evans. Hive MLS
 - $795,0005 bd4 ba4.1k sqft629 Emerald Crsg, Evans, GA 30809For Sale
 MLS ID #100587461, The Stone Team, Meybohm Real Estate - Wheeler. Hive MLS
 - $599,0004 bd4 ba2.8k sqft2087 Egret Circle, Evans, GA 30809For SaleMLS ID #98254369, Greg Oldham, Meybohm Real Estate - Evans. Hive MLS
- $699,9005 bd4 ba3.5k sqft621 Darien Drive, Evans, GA 30809For SaleMLS ID #100587471, Ehrin Fairey, EXP Realty, LLC. Hive MLS
- $519,0004 bd3 ba2.9k sqft1014 Sluice Gate Drive, Evans, GA 30809For SaleMLS ID #100573644, Naresh P Punjabi, Connect Realty, LLC. Hive MLS
- $685,0004 bd4 ba3.4k sqft909 Ellis Lane, Evans, GA 30809For SaleMLS ID #100578024, Michael Todd Luckey, RE/MAX Reinvented. Hive MLS
- $744,9996 bd5 ba3.8k sqft441 Pottery Drive, Martinez, GA 30907For SaleMLS ID #100576100, Tonya Pruett, Century 21 Magnolia. Hive MLS
- $630,0005 bd5 ba3.5k sqft4035 Acorn Lane, Evans, GA 30809For SaleMLS ID #98256630, Katie King, Southeastern Residential, LLC. Hive MLS
- $650,0005 bd4 ba3.4k sqft4312 Sabal Drive, Evans, GA 30809For SaleMLS ID #100583879, Farrah Barber, Meybohm Real Estate - Evans. Hive MLS
- $649,9006 bd5 ba3.4k sqft530 Windermere Street, Evans, GA 30809For SaleMLS ID #100584743, Peterray Furno, Meybohm Real Estate - Evans. Hive MLS
- $699,9004 bd5 ba3.4k sqft4304 Sabal Drive, Evans, GA 30809For SaleMLS ID #98257297, Lisa M Moss, Blanchard & Calhoun - Evans. Hive MLS
- $539,0005 bd3 ba3k sqft5145 Windmill Place, Evans, GA 30809For SaleMLS ID #100586579, Trulock Group, Blanchard & Calhoun - Evans. Hive MLS
- $534,9005 bd4 ba3.3k sqft825 Lost Grove Trail, Evans, GA 30809For SaleMLS ID #100585574, Sonia Salazar, Re/max True Advantage. Hive MLS
- $574,9006 bd4 ba3.2k sqft818 Nuttall Street, Evans, GA 30809For SaleMLS ID #100574038, Ehrin Fairey, EXP Realty, LLC. Hive MLS
- $765,0006 bd5 ba4.2k sqft996 Woody Hill Circle, Evans, GA 30809For SaleMLS ID #98254163, Jennifer Gomoll, Meybohm Real Estate - Evans. Hive MLS
- $585,0005 bd4 ba3.1k sqft756 Nuttall Street, Evans, GA 30809For SaleMLS ID #100584011, Roberta Sheehan, Blanchard & Calhoun - WA. Hive MLS
- $424,9005 bd4 ba3.1k sqft936 Deercrest Circle, Evans, GA 30809For SaleMLS ID #100578481, Micah Barber, Meybohm Real Estate - Evans. Hive MLS
- $629,9005 bd4 ba3.4k sqft3728 Wexford Drive, Martinez, GA 30907For SaleMLS ID #100586681, Donatella M Armstrong Key, Blanchard & Calhoun - Evans. Hive MLS
