Skip main navigation
Sold for $839,900
  • $839,900

    306 Hornsby Lane, Evans, GA

    5beds
    4,213sqft
    Single Family Residence
    Built in 2017
    7,405.2 Square Feet Lot
    $847,400 Zestimate®
    $199/sqft
    $3,455 Estimated rent

    Home value

    $847,400

    $797,000 - $898,000

    $3,455/mo

    Zestimate® history
    Loading
    Loading...

    Owner options

    List your home for rent

    $3,455/mo

    Rent Zestimate®

    Find your next renter with Zillow Rental Manager. Plus, with online applications, you can quickly screen prospective tenants – for free.

    Learn more

    $3,455/mo

    Rent Zestimate®

    Refinance and save

    $6,629/mo

    Est. payment

    Refinancing to a lower rate could help reduce your monthly payments and save thousands over the life of the loan.

    See today's rates

    $6,629/mo

    Est. payment

    Explore your selling options

    Work with a Zillow partner agent

    Leverage their expertise and Zillow's premium Showcase listings to get your home seen by more buyers.

    Get started

    List with your own agent

    Get your home in front of millions of buyers by listing it on Zillow.

    Learn how to do it

    Sell it yourself

    Take full control of how buyers see your home on Zillow by listing For Sale by Owner (FSBO).

    List your home

    What's special

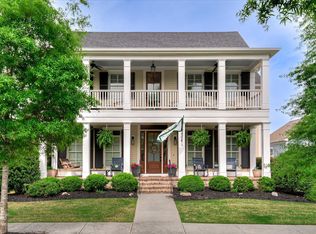
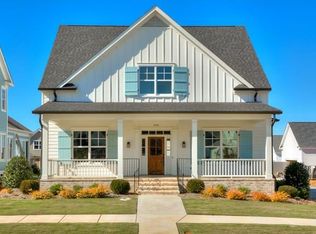
    Tucked away in the scenic and sought-after River Island neighborhood, this meticulously maintained custom Lowcountry home offers the perfect blend of comfort, elegance, and timeless design. Built in 2017 and in excellent condition, this 4,200 sqft home showcases heart of pine floors, 10-foot ceilings, custom millwork, and upscale finishes throughout. The spacious and light-filled layout includes a luxurious main-level primary suite with a spa-like bath featuring a double vanity, clawfoot tub, oversized tiled shower, and a custom walk-in closet. The chef's kitchen is a standout with a large island, 6-burner gas range, double ovens, ice maker, and a generous pantry—seamlessly connected to the dining room by a beautiful butler's pantry with glass cabinetry, wine/beverage coolers, and brick backsplash. The double-sided fireplace adds warmth to both the family room and sunroom, complete with Llumar UV window film. Upstairs, you'll find four large bedrooms, three full bathrooms, and a spacious office or flex room. Enjoy relaxing on the wraparound front porch or entertaining in the beautifully landscaped yard. River Island's serene, conservation-focused setting offers walking trails, a community dock, clubhouse, pool, kayak stands, and a vibrant sense of community—all just steps from green space and playgrounds. This is River Island living at its finest.

    Zillow last checked:

    Listing updated:

    Listed by:

    Ann Marie McManus 706-481-3800,

    Meybohm Real Estate - Wheeler

    Bought with:

    Ann Marie McManus, 104945

    Meybohm Real Estate - Wheeler

    Source: Hive MLS,MLS#: 98198786MLS LogoOriginating MLS: REALTORS® of Greater Augusta

    Facts & features

    Interior

    Bedrooms & bathrooms
    • Bedrooms: 5
    • Bathrooms: 5
    • Full bathrooms: 4
    • 1/2 bathrooms: 1
    Primary bedroom
    • Level: Main
    • Dimensions: 15 x 19
    Bedroom 2
    • Description: W/ Full Bathroom and walk-in closet
    • Level: Upper
    • Dimensions: 14 x 14
    Bedroom 3
    • Level: Upper
    • Dimensions: 13 x 14
    Bedroom 4
    • Level: Upper
    • Dimensions: 12 x 15
    Bedroom 5
    • Description: W/ Full Bathroom and walk-in closet
    • Level: Upper
    • Dimensions: 13 x 14
    Dining room
    • Level: Main
    • Dimensions: 14 x 12
    Family room
    • Level: Main
    • Dimensions: 19 x 15
    Kitchen
    • Level: Main
    • Dimensions: 25 x 12
    Laundry
    • Level: Main
    • Dimensions: 11 x 4
    Living room
    • Level: Main
    • Dimensions: 19 x 17
    Office
    • Level: Upper
    • Dimensions: 16 x 16
    Other
    • Level: Main
    • Dimensions: 5 x 8
    Other
    • Description: Primary Bedroom Walk-In Closet
    • Level: Main
    • Dimensions: 13 x 7
    Heating
    • Fireplace(s), Electric, Forced Air, Heat Pump, Natural Gas
    Cooling
    • Central Air, Ceiling Fan(s), Multi Units
    Appliances
    • Included: Vented Exhaust Fan, Built-In Microwave, Built-In Gas Oven, Built-In Electric Oven, Washer, Refrigerator, Range, Dryer, Double Oven, Disposal, Dishwasher, Cooktop
    Features
    • Entrance Foyer, Kitchen Island, Pantry, Built-in Features, Dry Bar, Eat-in Kitchen, Wired for Data
    • Flooring: Carpet, Ceramic Tile, Hardwood
    • Doors: Thermal Doors
    • Windows: Thermal Windows
    • Basement: None
    • Attic: Floored,Storage
    Interior area
    • Total structure area: 4,213
    • Total interior livable area: 4,213 sqft

    Property

    Parking
    • Parking features: Attached, Concrete, Garage Door Opener, Garage
    • Has attached garage: Yes
    Features
    • Levels: Two
    • Patio & porch: Covered, Patio, Porch, Front Porch, Rear Porch
    • Exterior features: Thermal Doors
    Lot
    • Size: 7,405 sqft
    • Features: Landscaped, Sprinklers in Front, Sprinklers in Rear
    Details
    • Parcel number: 081421

    Construction

    Type & style
    • Home type: SingleFamily
    • Property subtype: Single Family Residence
    Materials
    • Brick, Fiber Cement
    • Foundation: Block
    • Roof: Composition
    Condition
    • New construction: No
    • Year built: 2017

    Utilities & green energy

    • Sewer: Public Sewer
    • Water: Public
    • Utilities for property: Cable Available

    Community & neighborhood

    Security
    • Security features: Smoke Detector(s)
    Location
    • Region: Evans
    • Subdivision: River Island

    HOA & financial

    HOA
    • Has HOA: Yes
    • HOA fee: $1,500 annually
    • Amenities included: Clubhouse, Pool, Park, Playground, Sidewalks, Street Lights, Trail(s)

    Other

    Other facts
    • Listing agreement: Exclusive Right To Sell
    • Listing terms: Cash,Conventional,FHA,VA Loan

    Price history

    DateEventPrice
    6/16/2025Sold$839,900$199/sqft
    Source: Hive MLS #98198786 Report a problem
    5/9/2025Pending sale$839,900$199/sqft
    Source: REALTORS® of Greater Augusta #541460 Report a problem
    5/2/2025Listed for sale$839,900+34.4%$199/sqft
    Source: REALTORS® of Greater Augusta #541460 Report a problem
    6/11/2020Sold$625,000-1.6%$148/sqft
    Source: Hive MLS #98005625 Report a problem
    5/12/2020Pending sale$635,000$151/sqft
    Source: MEYBOHM REAL ESTATE -EVANS #454999 Report a problem
    5/8/2020Listed for sale$635,000+14.4%$151/sqft
    Source: MEYBOHM REAL ESTATE -EVANS #454999 Report a problem
    11/13/2017Sold$555,202+4.8%$132/sqft
    Source: Public Record Report a problem
    8/21/2017Listed for sale$530,000+562.5%$126/sqft
    Source: SOUTHEASTERN REAL ESTATE GROUP #417417 Report a problem
    5/11/2017Sold$80,000$19/sqft
    Source: Public Record Report a problem

    Public tax history

    YearProperty taxesTax assessment
    2025$7,503 -3.5%$785,548 +1.1%
    2024$7,775 +10.1%$777,251 +5.4%
    2023$7,064 +3.1%$737,107 +12%
    2022$6,848 +0.9%$658,385 +6.4%
    2021$6,786 +10.1%$618,873 +178.6%
    2020$6,163 +6.3%$222,107 +6.7%
    2019$5,796 +1.8%$208,181 +1.8%
    2018$5,691 +607.3%$204,429 +609.8%
    2017$805 -6.9%$28,800 +30.3%
    2016$865 +31.9%$22,100
    2015$655 --

    Find assessor info on the county website

    Neighborhood: 30809

    Nearby schools

    GreatSchools rating
    Schools provided by the listing agent
    • Elementary: River Ridge
    • Middle: Stallings Island
    • High: Lakeside

    Source: Hive MLS. This data may not be complete. We recommend contacting the local school district to confirm school assignments for this home.

    Get pre-qualified for a loan
    At Zillow Home Loans, we can pre-qualify you in as little as 5 minutes with no impact to your credit score.

    An equal housing lender. NMLS #10287.

    Sell for more on Zillow
    Get a Zillow Showcase℠ listing at no additional cost and you could sell for .
    $847,400
    2% more
    +$16,948
    With Zillow Showcase(estimated)
    $864,348