Exceptional home will lend itself to any lifestyle or family size, offering wide open spaces for entertaining, family gatherings and pool parties. Enjoy the covered porch off the primary bedroom which leads to a huge balcony type deck overlooking the pool area. For those special times for entertaining, you will love the two large family rooms downstairs, complete with kitchenette and full bath. Walk right out the patio doors to the pool! The subdivision is also well noted for being a convenient Master's rental if that is desired. From the entry foyer on the main level, one immediately notices the high ceilings and abundant windows which give a bright, airy and open feel to this home. Attention to detail prevails throughout this home with exquisite judges paneling, spacious windows, plantation style shutters, cathedral ceilings and built in shelving. The elegant hardwood flooring is brand new, as is all the carpeting. It is also freshly painted throughout and the roof shingles were redone in 2025.This home has an amazing amount of storage space, something we can never get enough of! There is a full laundry room with cabinets, dual pantries in the kitchen, numerous walk in closets. This huge home has 4,282 SQFT of living space and over 700 SQFT of storage space in the lower level. So many special features make up this home's uniqueness! Come see for yourself!
For sale
Price cut: $65K (8/19)
$820,000
608 Emerald Xing, Evans, GA 30809
4beds
4,282sqft
Single Family Residence
Built in 2004
0.93 Acres Lot
$809,600 Zestimate®
$191/sqft
$81/mo HOA
What's special
High ceilingsSpacious windowsFreshly painted throughoutPlantation style shuttersNumerous walk in closetsElegant hardwood flooringCathedral ceilings
- 177 days
- 1,054
- 44
Zillow last checked:
Listing updated:
Listed by:
Steve J Dubay 803-257-1902,
Meybohm Real Estate - North Au
Source: Aiken MLS,MLS#: 222778
Facts & features
Interior
Bedrooms & bathrooms
- Bedrooms: 4
- Bathrooms: 5
- Full bathrooms: 4
- 1/2 bathrooms: 1
Primary bedroom
- Level: Main
- Area: 271.25
- Dimensions: 17.5 x 15.5
Bedroom 2
- Level: Upper
- Area: 240
- Dimensions: 16 x 15
Bedroom 3
- Level: Upper
- Area: 154
- Dimensions: 14 x 11
Bedroom 4
- Level: Upper
- Area: 238
- Dimensions: 17 x 14
Dining room
- Level: Main
- Area: 195
- Dimensions: 15 x 13
Family room
- Description: gas fireplace
- Level: Main
- Area: 304
- Dimensions: 16 x 19
Great room
- Level: Lower
- Area: 255
- Dimensions: 17 x 15
Kitchen
- Level: Main
- Area: 248
- Dimensions: 16 x 15.5
Laundry
- Level: Main
- Area: 81
- Dimensions: 9 x 9
Other
- Description: office
- Level: Main
- Area: 202.5
- Dimensions: 13.5 x 15
Other
- Description: breakfast nook
- Level: Main
- Area: 155
- Dimensions: 10 x 15.5
Other
- Description: primary bath
- Level: Main
- Area: 160
- Dimensions: 16 x 10
Recreation room
- Level: Lower
- Area: 270
- Dimensions: 15 x 18
Utility room
- Level: Lower
- Area: 367.5
- Dimensions: 24.5 x 15
Heating
- Fireplace(s), Forced Air
Cooling
- Attic Fan, Central Air
Appliances
- Included: Range, Self Cleaning Oven, Washer, Refrigerator, Gas Water Heater, Dishwasher, Disposal, Dryer
Features
- Snack Bar, Solid Surface Counters, Walk-In Closet(s), Bedroom on 1st Floor, Cathedral Ceiling(s), Ceiling Fan(s), Central Vacuum, Kitchen Island, Primary Downstairs, Second Kitchen, Pantry, Eat-in Kitchen, High Speed Internet, Cable Internet
- Flooring: Carpet, Ceramic Tile, Hardwood
- Basement: See Remarks,Exterior Entry,Finished,Game Room,Heated,Interior Entry,Patio,Walk-Out Access
- Number of fireplaces: 1
- Fireplace features: Family Room
Interior area
- Total structure area: 4,282
- Total interior livable area: 4,282 sqft
- Finished area above ground: 4,282
- Finished area below ground: 0
Video & virtual tour
Property
Parking
- Total spaces: 3
- Parking features: Attached, Driveway, Garage Door Opener
- Attached garage spaces: 3
- Has uncovered spaces: Yes
Features
- Levels: Three Or More
- Patio & porch: Deck, Patio, Porch, Screened
- Has private pool: Yes
- Pool features: Outdoor Pool, Fenced, Gunite, In Ground
- Fencing: Fenced
Lot
- Size: 0.93 Acres
- Dimensions: 150 x 269 x 150 x 269
- Features: Rolling Slope, Landscaped, Sprinklers In Front, Sprinklers In Rear
Details
- Additional structures: None
- Parcel number: 078416
- Special conditions: Standard
- Horse amenities: None
Construction
Type & style
- Home type: SingleFamily
- Architectural style: Contemporary,Traditional
- Property subtype: Single Family Residence
Materials
- Stone, Stucco
- Foundation: Concrete Perimeter
- Roof: Composition
Condition
- New construction: No
- Year built: 2004
Utilities & green energy
- Sewer: Public Sewer
- Water: Public
- Utilities for property: Cable Available
Community & HOA
Community
- Features: Country Club, Gated, Golf, Internet Available, Recreation Area, Tennis Court(s)
- Subdivision: None
HOA
- Has HOA: Yes
- HOA fee: $975 annually
Location
- Region: Evans
Financial & listing details
- Price per square foot: $191/sqft
- Tax assessed value: $853,350
- Annual tax amount: $2,581
- Date on market: 8/28/2026
- Cumulative days on market: 168 days
- Listing terms: Contract
- Road surface type: Concrete
Estimated market value
$809,600
$769,000 - $850,000
$3,862/mo
Price history
| Date | Event | Price |
|---|---|---|
| 10/5/2026 | Contingent | $820,000$191/sqft |
Source:  Hive MLS #98256090 Report a problem Hive MLS #98256090 Report a problem | ||
| 8/28/2026 | Listed for sale | $820,000$191/sqft |
Source:  Aiken MLS #222778 Report a problem Aiken MLS #222778 Report a problem | ||
| 8/21/2026 | Pending sale | $820,000$191/sqft |
Source: Aiken MLS #222778 Report a problem | ||
| 8/21/2026 | Contingent | $820,000$191/sqft |
Source: Hive MLS #98256090 Report a problem | ||
| 8/19/2026 | Price change | $820,000-7.3%$191/sqft |
Source: Aiken MLS #222778 Report a problem | ||
| 7/14/2026 | Price change | $885,000-1.7%$207/sqft |
Source: Aiken MLS #222778 Report a problem | ||
| 6/24/2026 | Price change | $900,000-4.8%$210/sqft |
Source: Aiken MLS #222778 Report a problem | ||
| 5/12/2026 | Price change | $945,000-4.1%$221/sqft |
Source: Aiken MLS #222778 Report a problem | ||
| 4/13/2026 | Listed for sale | $985,000+43.8%$230/sqft |
Source: Hive MLS #554372 Report a problem | ||
| 2/6/2006 | Sold | $685,000+22.6%$160/sqft |
Source: Public Record Report a problem | ||
| 6/21/2004 | Sold | $558,775+716.9%$130/sqft |
Source: Hive MLS #98110115 Report a problem | ||
| 9/29/2003 | Sold | $68,400$16/sqft |
Source: Public Record Report a problem | ||
Public tax history
| Year | Property taxes | Tax assessment |
|---|---|---|
| 2025 | $2,581 +11.3% | $853,350 +15.1% |
| 2024 | $2,319 +18.4% | $741,140 +15.7% |
| 2023 | $1,959 -12.2% | $640,688 -1.6% |
| 2022 | $2,230 | $651,367 +11.8% |
| 2021 | -- | $582,866 +154.4% |
| 2020 | $2,147 +6.6% | $229,096 +7.6% |
| 2019 | $2,014 +6.5% | $212,854 +6.4% |
| 2018 | $1,891 +5.2% | $199,989 +6.2% |
| 2017 | $1,797 | $188,259 -5.9% |
| 2016 | $1,797 +5% | $200,140 +4.9% |
| 2015 | $1,712 -67.5% | $190,718 -2.4% |
| 2014 | $5,268 +9.2% | $195,491 +5.1% |
| 2012 | $4,824 +5.3% | $185,929 +7.3% |
| 2011 | $4,579 -17.5% | $173,285 -18.1% |
| 2010 | $5,551 -20.2% | $211,572 -19.3% |
| 2009 | $6,953 -2.6% | $262,059 -5.3% |
| 2008 | $7,138 -2.2% | $276,610 +2.2% |
| 2007 | $7,300 +16.9% | $270,599 +11.5% |
| 2006 | $6,242 +11.4% | $242,642 +10.9% |
| 2005 | $5,602 +691.5% | $218,697 +728.4% |
| 2004 | $708 +38.1% | $26,400 +29.4% |
| 2003 | $513 +50% | $20,400 +50% |
| 2002 | $342 | $13,600 |
Find assessor info on the county website
Monthly payment
Est. payment
Payment breakdown
Explore the cost of this home by adjusting the details. Changes won't be saved.Climate risks
Neighborhood: 30809
Nearby schools
Schools provided by the listing agent
- Elementary: River Ridge
- Middle: Stallings Island
- High: Lakeside High
Source: Aiken MLS. This data may not be complete. We recommend contacting the local school district to confirm school assignments for this home.

Similar homes
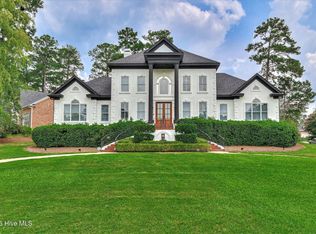
- $890,0005 bd4 ba3.8k sqft4173 Tindall Drive, Evans, GA 30809For Sale
 MLS ID #100603559, Tonda Booker, Real Broker, LLC. Hive MLS
 - $925,0004 bd6 ba5.5k sqft734 Michaels Creek, Evans, GA 30809For Sale
 MLS ID #100582753, The Stone Team, Meybohm Real Estate - Wheeler. Hive MLS
 - $690,0004 bd4 ba3.8k sqft607 Millstone Drive, Evans, GA 30809For Sale
 MLS ID #100596143, Sherri Melton, Keller Williams Realty Augusta Partners. Hive MLS
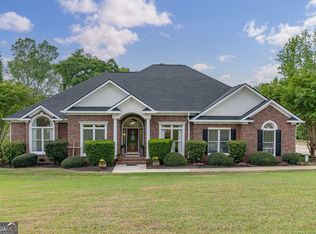
 - $925,0004 bd4 ba4.1k sqft4160 Stonegate Dr, Evans, GA 30809Active
 MLS ID #10769570, Amanda Hollimon, Meybohm LLC. GAMLS
 - $850,0005 bd6 ba3.2k sqft356 Gardenia Drive, Evans, GA 30809For SaleMLS ID #98256643, Christopher Sorrells, Re/max True Advantage. Hive MLS
- $789,5003 bd4 ba2.5k sqft2041 Egret Circle, Evans, GA 30809For SaleMLS ID #100594830, Robert M Bentley, Southeastern Residential, LLC. Hive MLS
- $799,0005 bd5 ba3.3k sqft205 Dixon Court, Evans, GA 30809For SaleMLS ID #100579576, Madera Hollowell, Southeastern Residential, LLC. Hive MLS
- $769,9003 bd3 ba3.2k sqft4234 Riverside Drive, Evans, GA 30809For SaleMLS ID #98202238, The Stone Team, Meybohm Real Estate - Wheeler. Hive MLS
- $950,0004 bd7 ba5.3k sqft3951 Hammonds Ferry, Evans, GA 30809For SaleMLS ID #100582520, Tonda Booker, Real Broker, LLC. Hive MLS
- $640,0004 bd4 ba4.9k sqft687 Spooner Drive, Evans, GA 30809For SaleMLS ID #100602792, Norman Jarrett Townsend, Re/max True Advantage. Hive MLS
- $690,0005 bd4 ba3.7k sqft3525 Greenway Drive, Evans, GA 30809For SaleMLS ID #100591832, Susan Salisbury, Blanchard & Calhoun - Evans. Hive MLS
- $749,9006 bd5 ba4.2k sqft996 Woody Hill Circle, Evans, GA 30809For SaleMLS ID #98254163, Jennifer Gomoll, Meybohm Real Estate - Evans. Hive MLS
- $745,0005 bd4 ba4.2k sqft4324 Sabal Dr, Evans, GA 30809ActiveMLS ID #10834926, Amanda Hollimon, Meybohm LLC. GAMLS
- $445,9004 bd3 ba3k sqft830 Park Chase Drive, Evans, GA 30809For SaleMLS ID #100595730, Kathleen Brown, Century 21 Results Realty Services. Hive MLS
- $469,0004 bd3 ba3k sqft843 Park Chase Drive, Evans, GA 30809For SaleMLS ID #100591534, Ashley Wilson, Meybohm Real Estate - Evans. Hive MLS
- $785,0005 bd5 ba4.4k sqft220 Shady Oaks Court, Martinez, GA 30907For SaleMLS ID #100603755, Greg Oldham, Meybohm Real Estate - Evans. Hive MLS
- $724,9005 bd4 ba4.1k sqft2105 Fothergill Drive, Evans, GA 30809For SaleMLS ID #100592617, Ehrin Fairey, EXP Realty, LLC. Hive MLS
- $539,9004 bd3 ba3.5k sqft602 Branett Way, Evans, GA 30809For SaleMLS ID #100593605, Philip Jones, Re/max True Advantage. Hive MLS
- $475,0005 bd4 ba2.9k sqft829 Woodberry Drive, Evans, GA 30809For SaleMLS ID #100607623, Rita Grimes, EXP Realty, LLC. Hive MLS
