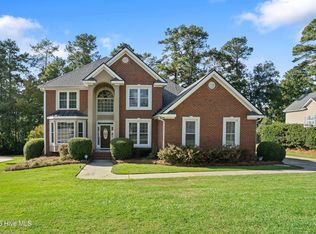
This well maintained, move-in-ready custom all-brick home offers an inviting blend of comfort, style, and modern elegance in the sought-after neighborhood of The Summit at Jones Creek. Designed with both accessibility and functionality in mind, the main level is ADA accessible and features the, kitchen, the primary suite, spacious living areas, dining room, and a large, oversized screened porch. Airy high ceilings and quality hardwood floors enhance the home's welcoming interior, while the open and bright updated kitchen showcases high-end custom cabinetry, granite countertops, and Bosch appliances. The main-level primary suite features a generously sized en suite bathroom with a zero-entry shower, high-end cabinetry, a customized walk-in closet, and an attached cedar-lined closet. Upstairs, four additional bedrooms and two full bathrooms provide ample space for family and guests, with two staircases offering convenient access to the upper level. Step outside to the oversized screened porch and enjoy peaceful outdoor living overlooking the large, private, flat backyard--perfect for relaxing, playing, and entertaining. This home seamlessly blends style, comfort, accessibility, and functionality to create a truly exceptional living experience. The location provides unbeatable convenience to I-20, downtown Augusta, Augusta University, the medical district, and Fort Gordon. Outdoor enthusiasts will enjoy the nearby walking trail to the Savannah River, along with three expansive parks, the Evans Town Center, and the Columbia County Performing Arts Center. The area is also known for its award-winning Columbia County schools, locally owned restaurants, and convenient shopping. Golf enthusiasts will appreciate the Practice Club at Jones Creek driving range with advanced golf technology, as well as the beautiful Jones Creek Golf Course. With its desirable features, exceptional location, and potential as a sought-after Masters rental, this home presents a rare opportunity for exceptional living in the Augusta area.
For sale
$690,000
3525 Greenway Drive, Evans, GA 30809
5beds
3,705sqft
Single Family Residence
Built in 2000
0.4 Acres Lot
$672,300 Zestimate®
$186/sqft
$23/mo HOA
What's special
Airy high ceilingsMain-level primary suiteQuality hardwood floorsDining roomLarge private flat backyardAttached cedar-lined closetBosch appliances
- 84 days
- 330
- 13
Zillow last checked:
Listing updated:
Listed by:
Susan Salisbury 317-847-7216,
Blanchard & Calhoun - Evans
Source: Hive MLS,MLS#: 100591832 Originating MLS: REALTORS® of Greater Augusta
Originating MLS: REALTORS® of Greater AugustaFacts & features
Interior
Bedrooms & bathrooms
- Bedrooms: 5
- Bathrooms: 4
- Full bathrooms: 3
- 1/2 bathrooms: 1
Rooms
- Room types: Living Room, Dining Room, Family Room, Breakfast Room, Master Bedroom, Bedroom 2, Bedroom 3, Bedroom 4, Bedroom 5
Primary bedroom
- Level: Main
- Dimensions: 13 x 18
Bedroom 2
- Level: Upper
- Dimensions: 14 x 11
Bedroom 3
- Level: Upper
- Dimensions: 13 x 15
Bedroom 4
- Level: Upper
- Dimensions: 12 x 11
Bedroom 5
- Level: Upper
- Dimensions: 12 x 16
Breakfast room
- Level: Main
- Dimensions: 12 x 14
Dining room
- Level: Main
- Dimensions: 12 x 14
Family room
- Level: Main
- Dimensions: 20 x 15
Kitchen
- Level: Main
- Dimensions: 12 x 13
Living room
- Level: Main
- Dimensions: 12 x 17
Heating
- Fireplace(s), Forced Air, Hot Water, Natural Gas, Radiant
Cooling
- Central Air, Ceiling Fan(s), Multi Units
Appliances
- Included: Built-In Microwave, Disposal, Dishwasher, Cooktop
Features
- High Ceilings, Entrance Foyer, Kitchen Island, Blinds/Shades
- Flooring: Carpet, Ceramic Tile, Hardwood
- Basement: None
- Attic: Pull Down Stairs
- Number of fireplaces: 1
Interior area
- Total structure area: 3,705
- Total interior livable area: 3,705 sqft
Property
Parking
- Total spaces: 2
- Parking features: Attached, Garage
- Attached garage spaces: 2
Accessibility
- Accessibility features: Accessible Kitchen, Accessible Hallway(s), Accessible Full Bath, Accessible Doors, Accessible Entrance, Accessible Approach with Ramp, Accessible Bedroom, Accessible Closets, Accessible Electrical and Environmental Controls, Accessible Kitchen Appliances, Central Living Area, Common Area, Customized Wheelchair Accessible, Safe Emergency Egress from Home, Visitable
Features
- Levels: Two
- Patio & porch: Deck, Patio, Screened
- Fencing: None
- View description: None
- Waterfront features: None
- Frontage type: See Remarks
Lot
- Size: 0.4 Acres
- Dimensions: .40
- Features: Landscaped, Sprinklers in Front, Sprinklers in Rear
Details
- Parcel number: 078 272
- Zoning: Residential
- Special conditions: Standard
Construction
Type & style
- Home type: SingleFamily
- Property subtype: Single Family Residence
Materials
- Brick, Wood Frame
- Foundation: Crawl Space
- Roof: Composition
Condition
- New construction: No
- Year built: 2000
Utilities & green energy
- Sewer: Public Sewer
- Water: Public
- Utilities for property: Cable Available
Community & HOA
Community
- Security: Smoke Detector(s)
- Subdivision: The Summit
HOA
- Has HOA: Yes
- Amenities included: Maintenance Common Areas, Street Lights
- HOA fee: $275 annually
- HOA name: Association Link
- HOA phone: 706-922-0903
Location
- Region: Evans
Financial & listing details
- Price per square foot: $186/sqft
- Tax assessed value: $246,170
- Annual tax amount: $5,927
- Date on market: 7/27/2026
- Cumulative days on market: 84 days
- Listing agreement: Exclusive Right To Sell
- Listing terms: Cash,Conventional,FHA,VA Loan
- Road surface type: Paved
Estimated market value
$672,300
$639,000 - $706,000
$2,772/mo
Price history
| Date | Event | Price |
|---|---|---|
| 7/27/2026 | Listed for sale | $690,000+3.8%$186/sqft |
Source:  Hive MLS #100591832 Report a problem Hive MLS #100591832 Report a problem | ||
| 6/17/2024 | Sold | $665,000$179/sqft |
Source: Hive MLS #98181089 Report a problem | ||
| 5/25/2024 | Pending sale | $665,000$179/sqft |
Source:  REALTORS® of Greater Augusta #527896 Report a problem REALTORS® of Greater Augusta #527896 Report a problem | ||
| 4/17/2024 | Listed for sale | $665,000+101.6%$179/sqft |
Source: REALTORS® of Greater Augusta #527896 Report a problem | ||
| 7/25/2001 | Sold | $329,900$89/sqft |
Source: Hive MLS #98124600 Report a problem | ||
Public tax history
| Year | Property taxes | Tax assessment |
|---|---|---|
| 2025 | $5,928 +16.8% | $615,427 +21.4% |
| 2024 | $5,077 +7.3% | $507,120 -0.2% |
| 2023 | $4,732 -8.2% | $508,017 +2.6% |
| 2022 | $5,153 +6% | $495,191 +10.8% |
| 2021 | $4,863 +4% | $446,771 +162.1% |
| 2020 | $4,677 -1.8% | $170,484 -1.4% |
| 2019 | $4,762 +7.5% | $172,960 +7.5% |
| 2018 | $4,428 -0.8% | $160,965 -0.4% |
| 2017 | $4,463 -1.3% | $161,679 +8.1% |
| 2016 | $4,523 +12.1% | $149,561 +2% |
| 2015 | $4,035 0% | $146,630 -0.6% |
| 2014 | $4,036 +0.9% | $147,492 -3.8% |
| 2012 | $3,999 +1.7% | $153,323 +3.7% |
| 2011 | $3,934 +0.9% | $147,792 |
| 2010 | $3,899 -0.9% | $147,792 |
| 2009 | $3,936 +4.3% | $147,792 -1.1% |
| 2008 | $3,773 -1.4% | $149,384 -1.3% |
| 2007 | $3,825 +6.5% | $151,378 +5.3% |
| 2006 | $3,591 +5.4% | $143,753 +5% |
| 2005 | $3,408 +1.5% | $136,879 +1.4% |
| 2004 | $3,357 +12.5% | $134,943 +5% |
| 2003 | $2,985 +1.2% | $128,464 +1% |
| 2002 | $2,951 +655% | $127,158 +717.6% |
| 2001 | $391 | $15,552 |
Find assessor info on the county website
Monthly payment
Est. payment
Payment breakdown
Explore the cost of this home by adjusting the details. Changes won't be saved.Climate risks
Neighborhood: 30809
Nearby schools
Schools provided by the listing agent
- Elementary: Stevens Creek
- Middle: Stallings Island
- High: Lakeside
Source: Hive MLS. This data may not be complete. We recommend contacting the local school district to confirm school assignments for this home.

Similar homes
- $600,0005 bd4 ba3.2k sqft3979 Hammonds Ferry, Evans, GA 30809For Sale
 MLS ID #100608446, Susan Salisbury, Blanchard & Calhoun - Evans. Hive MLS
 - $799,0005 bd5 ba3.3k sqft205 Dixon Court, Evans, GA 30809For Sale
 MLS ID #100579576, Madera Hollowell, Southeastern Residential, LLC. Hive MLS
 - $630,0005 bd5 ba3.5k sqft4035 Acorn Lane, Evans, GA 30809For Sale
 MLS ID #98256630, Katie King, Southeastern Residential, LLC. Hive MLS
 - $789,5003 bd4 ba2.5k sqft2041 Egret Circle, Evans, GA 30809For Sale
 MLS ID #100594830, Robert M Bentley, Southeastern Residential, LLC. Hive MLS
 - $519,0004 bd3 ba2.9k sqft1014 Sluice Gate Drive, Evans, GA 30809For SaleMLS ID #100573644, Naresh P Punjabi, Connect Realty, LLC. Hive MLS
- $749,9006 bd5 ba4.2k sqft996 Woody Hill Circle, Evans, GA 30809For SaleMLS ID #98254163, Jennifer Gomoll, Meybohm Real Estate - Evans. Hive MLS
- $629,9005 bd4 ba3.4k sqft3728 Wexford Drive, Martinez, GA 30907For SaleMLS ID #100586681, Donatella M Armstrong Key, Blanchard & Calhoun - Evans. Hive MLS
- $925,0004 bd4 ba4.1k sqft4160 Stonegate Drive, Evans, GA 30809For SaleMLS ID #100574538, Amanda Hollimon, Meybohm Real Estate - Evans. Hive MLS
- $450,0005 bd4 ba3k sqft981 Shadwell Drive, Evans, GA 30809For SaleMLS ID #100608272, Noah McBride, Century 21 Magnolia. Hive MLS
- $697,9004 bd5 ba3.4k sqft4304 Sabal Drive, Evans, GA 30809For SaleMLS ID #98257297, Lisa M Moss, Blanchard & Calhoun - Evans. Hive MLS
- $699,9996 bd5 ba3.8k sqft441 Pottery Drive, Martinez, GA 30907For SaleMLS ID #100576100, Tonya Pruett, Century 21 Magnolia. Hive MLS
- $422,5004 bd2 ba2.3k sqft4212 Blue Heron Ln, Evans, GA 30809Active Under Contract
 MLS ID #10839174, LeeAnn Rhoden, Blanchard & Calhoun Real Estate. GAMLS
 - $445,9004 bd3 ba3k sqft830 Park Chase Drive, Evans, GA 30809For SaleMLS ID #100595730, Kathleen Brown, Century 21 Results Realty Services. Hive MLS
- $402,0003 bd2 ba2k sqft4301 Colony Square, Evans, GA 30809For SaleMLS ID #100581213, Eric Yu, Keller Williams Realty Augusta Partners. Hive MLS
- $549,0003 bd2 ba2k sqft4816 Silver Lake Drive, Evans, GA 30809For SaleMLS ID #100600604, Donatella M Armstrong Key, Blanchard & Calhoun - Evans. Hive MLS
- $469,0004 bd3 ba3k sqft843 Park Chase Drive, Evans, GA 30809For SaleMLS ID #100591534, Ashley Wilson, Meybohm Real Estate - Evans. Hive MLS
- $459,9996 bd5 ba4.8k sqft1085 Conn Drive, Evans, GA 30809For SaleMLS ID #100587998, KOREY SCHICK, Keller Williams Realty Augusta Partners. Hive MLS
- $425,0004 bd3 ba2.3k sqft607 McKinnes Br, Evans, GA 30809ActiveMLS ID #10842858, Sandy M Jones Butler, Gold Oak Real Estate. GAMLS
- $599,0005 bd5 ba3.6k sqft419 Jade Drive, Martinez, GA 30907For SaleMLS ID #100598871, Greg Oldham, Meybohm Real Estate - Evans. Hive MLS
