This beautiful 4,100+ sq ft home sits on 2.51 acres in Columbia County, just minutes from the river, and features a gunite pool with a cabana and full bath; perfect for entertaining. Inside, enjoy hardwood floors, soaring ceilings, and custom finishes including Corian countertops, built-ins, and a gas fireplace. The spacious owner's suite offers a sitting area, jetted tub, tiled shower, double vanity, walk-in closet, and access to a screened-in porch. A split-bedroom layout provides privacy, with three additional bedrooms, plus a large bonus room upstairs and ample walk-in attic storage. Additional highlights include Anderson windows, three HVAC units, a gas cooktop, composite deck, and extensive dry crawlspace storage. A perfect blend of space, function, and outdoor living in a peaceful setting.
Active
Price cut: $55K (8/21)
$925,000
4160 Stonegate Dr, Evans, GA 30809
4beds
4,116sqft
Single Family Residence
Built in 2001
2.51 Acres Lot
$901,000 Zestimate®
$225/sqft
$15/mo HOA
What's special
Gas fireplaceSoaring ceilingsComposite deckHardwood floorsCustom finishesWalk-in closetCorian countertops
- 146 days
- 477
- 22
Zillow last checked:
Listing updated:
Listed by:
Amanda Hollimon 706-799-5760,
Meybohm LLC
Source: GAMLS,MLS#: 10769570
Facts & features
Interior
Bedrooms & bathrooms
- Bedrooms: 4
- Bathrooms: 4
- Full bathrooms: 3
- 1/2 bathrooms: 1
- Main level bathrooms: 2
- Main level bedrooms: 4
Rooms
- Room types: Den, Game Room, Laundry
Heating
- Forced Air, Heat Pump, Natural Gas
Cooling
- Ceiling Fan(s), Central Air, Heat Pump
Appliances
- Included: Cooktop, Dishwasher, Dryer, Microwave, Oven, Refrigerator, Stainless Steel Appliance(s), Washer
- Laundry: Other
Features
- Double Vanity, Master On Main Level, Separate Shower, Soaking Tub
- Flooring: Carpet, Hardwood, Tile
- Basement: None
- Number of fireplaces: 1
- Fireplace features: Gas Log
Interior area
- Total structure area: 4,116
- Total interior livable area: 4,116 sqft
- Finished area above ground: 4,116
- Finished area below ground: 0
Video & virtual tour
Property
Parking
- Parking features: Garage
- Has garage: Yes
Features
- Levels: One and One Half
- Stories: 1
Lot
- Size: 2.51 Acres
- Features: Other
Details
- Parcel number: 077 326
Construction
Type & style
- Home type: SingleFamily
- Architectural style: Traditional
- Property subtype: Single Family Residence
Materials
- Brick, Stucco
- Roof: Composition
Condition
- Resale
- New construction: No
- Year built: 2001
Utilities & green energy
- Sewer: Septic Tank
- Water: Public
- Utilities for property: Underground Utilities
Community & HOA
Community
- Features: Pool
- Subdivision: Gateway Village
HOA
- Has HOA: Yes
- Services included: Other
- HOA fee: $175 annually
Location
- Region: Evans
Financial & listing details
- Price per square foot: $225/sqft
- Tax assessed value: $620,672
- Annual tax amount: $5,977
- Date on market: 5/15/2026
- Cumulative days on market: 146 days
- Listing agreement: Exclusive Right To Sell
Estimated market value
$901,000
$856,000 - $946,000
$3,550/mo
Price history
| Date | Event | Price |
|---|---|---|
| 8/21/2026 | Price change | $925,000-5.6%$225/sqft |
Source:  Hive MLS #100574538 Report a problem Hive MLS #100574538 Report a problem | ||
| 7/14/2026 | Price change | $980,000-6.7%$238/sqft |
Source:  GAMLS #10769570 Report a problem GAMLS #10769570 Report a problem | ||
| 7/8/2026 | Price change | $1,050,000-4.5%$255/sqft |
Source: Hive MLS #100574538 Report a problem | ||
| 5/17/2026 | Listed for sale | $1,100,000+100%$267/sqft |
Source: Hive MLS #100574538 Report a problem | ||
| 8/15/2019 | Sold | $550,000+0.8%$134/sqft |
Source: Hive MLS #98051685 Report a problem | ||
| 7/28/2019 | Pending sale | $545,900$133/sqft |
Source: Better Homes and Gardens Real Estate Executive Partners #439610 Report a problem | ||
| 7/10/2019 | Price change | $545,900-0.7%$133/sqft |
Source: Better Homes and Gardens Real Estate Executive Partners #439610 Report a problem | ||
| 5/13/2019 | Price change | $549,900-1.8%$134/sqft |
Source: Better Homes and Gardens Real Estate Executive Partners #439610 Report a problem | ||
| 4/6/2019 | Listed for sale | $559,900+16.6%$136/sqft |
Source: BETTER HOMES & GARDENS REAL ESTATE EP #439610 Report a problem | ||
| 6/1/2007 | Sold | $480,000$117/sqft |
Source: Hive MLS #98018160 Report a problem | ||
Public tax history
| Year | Property taxes | Tax assessment |
|---|---|---|
| 2025 | $5,978 +6.8% | $620,672 +12% |
| 2024 | $5,598 +2.8% | $554,415 +4.8% |
| 2023 | $5,445 +0.3% | $529,121 +2.3% |
| 2022 | $5,430 +1.3% | $517,020 +6% |
| 2021 | $5,359 0% | $487,599 +152.3% |
| 2020 | $5,361 +7% | $193,226 +6.2% |
| 2019 | $5,013 -4.7% | $181,972 -4.6% |
| 2018 | $5,258 +0.7% | $190,770 +1.1% |
| 2017 | $5,220 -1.1% | $188,775 +0% |
| 2016 | $5,280 +3.7% | $188,737 +2.6% |
| 2015 | $5,091 +3.1% | $183,904 +1.9% |
| 2014 | $4,937 -0.8% | $180,442 -5.2% |
| 2012 | $4,978 -7.3% | $190,339 -5.3% |
| 2011 | $5,371 +0.9% | $201,054 |
| 2010 | $5,323 -0.9% | $201,054 |
| 2009 | $5,372 +15.3% | $201,054 +10.3% |
| 2008 | $4,661 +31.4% | $182,307 +29.2% |
| 2007 | $3,548 +6.6% | $141,097 +5.3% |
| 2006 | $3,329 +5.7% | $133,998 +5.3% |
| 2005 | $3,150 +2.3% | $127,249 +2.2% |
| 2004 | $3,078 +7.7% | $124,516 +0.9% |
| 2003 | $2,858 -7% | $123,419 +0.9% |
| 2002 | $3,074 +12.9% | $122,324 +12.9% |
| 2001 | $2,723 | $108,368 |
Find assessor info on the county website
Monthly payment
Est. payment
Payment breakdown
Explore the cost of this home by adjusting the details. Changes won't be saved.Climate risks
Neighborhood: 30809
Nearby schools
Schools provided by the listing agent
- Elementary: Riverside
- Middle: Riverside
- High: Greenbrier
Source: GAMLS. This data may not be complete. We recommend contacting the local school district to confirm school assignments for this home.
Similar homes
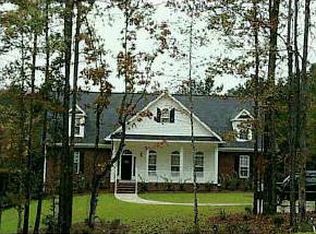
- $925,0004 bd6 ba5.5k sqft734 Michaels Creek, Evans, GA 30809For Sale

 MLS ID #100582753, The Stone Team, Meybohm Real Estate - Wheeler. Hive MLS
 - $890,0005 bd4 ba3.8k sqft4173 Tindall Drive, Evans, GA 30809For Sale
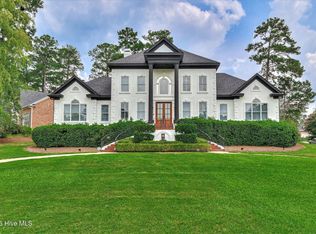 MLS ID #100603559, Tonda Booker, Real Broker, LLC. Hive MLS
 - $820,0004 bd5 ba4.2k sqft608 Emerald Xing, Evans, GA 30809For Sale
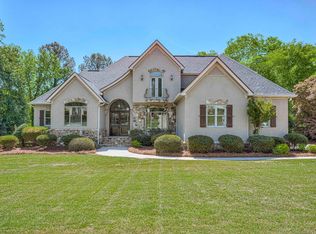 MLS ID #222778, Steve J Dubay, Meybohm Real Estate - North Au. Aiken MLS
 - $769,9003 bd3 ba3.2k sqft4234 Riverside Drive, Evans, GA 30809For Sale
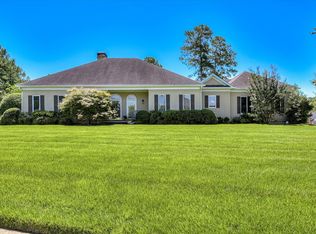 MLS ID #98202238, The Stone Team, Meybohm Real Estate - Wheeler. Hive MLS
 - $690,0004 bd4 ba3.8k sqft607 Millstone Drive, Evans, GA 30809For SaleMLS ID #100596143, Sherri Melton, Keller Williams Realty Augusta Partners. Hive MLS
- $640,0004 bd4 ba4.9k sqft687 Spooner Drive, Evans, GA 30809For SaleMLS ID #100602792, Norman Jarrett Townsend, Re/max True Advantage. Hive MLS
- $799,0005 bd5 ba3.3k sqft205 Dixon Court, Evans, GA 30809For SaleMLS ID #100579576, Madera Hollowell, Southeastern Residential, LLC. Hive MLS
- $690,0005 bd4 ba3.7k sqft3525 Greenway Drive, Evans, GA 30809For SaleMLS ID #100591832, Susan Salisbury, Blanchard & Calhoun - Evans. Hive MLS
- $789,5003 bd4 ba2.5k sqft2041 Egret Circle, Evans, GA 30809For SaleMLS ID #100594830, Robert M Bentley, Southeastern Residential, LLC. Hive MLS
- $1,150,0006 bd7 ba5.6k sqft14 Melanie Way, Evans, GA 30809For SaleMLS ID #100584374, Christopher Hughes, On The Course Realty, Llc. Hive MLS
- $469,9996 bd5 ba4.8k sqft1085 Conn Drive, Evans, GA 30809For SaleMLS ID #100587998, KOREY SCHICK, Keller Williams Realty Augusta Partners. Hive MLS
- $539,9004 bd3 ba3.5k sqft602 Branett Way, Evans, GA 30809For SaleMLS ID #100593605, Philip Jones, Re/max True Advantage. Hive MLS
- $1,125,0005 bd6 ba3.9k sqft5068 Grande Park, Evans, GA 30809For SaleMLS ID #100601734, Greg Oldham, Meybohm Real Estate - Evans. Hive MLS
- $799,9005 bd4 ba3.7k sqft3534 W Lake Drive, Martinez, GA 30907For SaleMLS ID #100607787, Andy Higgins, Meybohm Real Estate - Evans. Hive MLS
- $745,0005 bd4 ba4.2k sqft4324 Sabal Dr, Evans, GA 30809Active
 MLS ID #10834926, Amanda Hollimon, Meybohm LLC. GAMLS
 - $475,0005 bd4 ba2.9k sqft829 Woodberry Drive, Evans, GA 30809For SaleMLS ID #100607623, Rita Grimes, EXP Realty, LLC. Hive MLS
- $749,9006 bd5 ba4.2k sqft996 Woody Hill Circle, Evans, GA 30809For SaleMLS ID #98254163, Jennifer Gomoll, Meybohm Real Estate - Evans. Hive MLS
- $519,0004 bd3 ba2.9k sqft1014 Sluice Gate Drive, Evans, GA 30809For SaleMLS ID #100573644, Naresh P Punjabi, Connect Realty, LLC. Hive MLS
- $549,0003 bd2 ba2k sqft4816 Silver Lake Drive, Evans, GA 30809For SaleMLS ID #100600604, Donatella M Armstrong Key, Blanchard & Calhoun - Evans. Hive MLS
