The stunning front elevation of this stately home with a Charleston double welcoming staircase on a corner lot, is only the prelude for elegance and the incredible beauty found within the interior of this Jones Creek home. This home was built when builders took pride in their craftmanship. Glass transoms over each doorway on the main level, with fluted woodwork, and wainscotting with chair rail in formal rooms. Hardwood floors throughout both levels of the home. 2 story foyer with a Juliet balcony at the top of the double vaulted staircase. This home boasts of 5 bedrooms, 3 full and 1 half bath, with Owner's suite on the main level, an office/formal living room, central vacuum, and a very large sunroom separated by columns from a great room with built in wet bar and Glassfire fireplace all on the main floor. The exterior is hard coat stucco, fully landscaped, arbor on patio with built in misters. So many other features make this home a must see!
For sale
$890,000
4173 Tindall Drive, Evans, GA 30809
5beds
3,825sqft
Single Family Residence
Built in 1994
0.52 Acres Lot
$855,200 Zestimate®
$233/sqft
$56/mo HOA
What's special
Glassfire fireplaceFluted woodworkCorner lotCentral vacuumBuilt in wet bar
- 35 days
- 1,439
- 92
Zillow last checked:
Listing updated:
Listed by:
Tonda Booker 706-426-1756,
Real Broker, LLC
Source: Hive MLS,MLS#: 100603559 Originating MLS: REALTORS® of Greater Augusta
Originating MLS: REALTORS® of Greater AugustaFacts & features
Interior
Bedrooms & bathrooms
- Bedrooms: 5
- Bathrooms: 4
- Full bathrooms: 3
- 1/2 bathrooms: 1
Rooms
- Room types: Family Room, Breakfast Room, Great Room, Dining Room, Bedroom 4, Bedroom 3, Bedroom 2, Sunroom, Bathroom 1, Office
Bedroom 2
- Level: Upper
- Dimensions: 17 x 13
Bedroom 3
- Level: Upper
- Dimensions: 15 x 11
Bedroom 4
- Level: Upper
- Dimensions: 12 x 11
Bathroom 1
- Level: Ground
- Dimensions: 9 x 8
Breakfast room
- Level: Main
- Dimensions: 9 x 12
Dining room
- Level: Ground
- Dimensions: 13 x 12
Family room
- Level: Main
- Dimensions: 12 x 11
Great room
- Level: Main
- Dimensions: 19 x 15
Kitchen
- Level: Ground
- Dimensions: 16 x 12
Office
- Level: Ground
- Dimensions: 8 x 10
Sunroom
- Level: Ground
- Dimensions: 18 x 11
Heating
- Fireplace(s), Electric, Forced Air, Heat Pump
Cooling
- Central Air, Ceiling Fan(s)
Appliances
- Included: Built-In Microwave, Built-In Electric Oven, Refrigerator, Double Oven, Dishwasher, Cooktop
- Laundry: Washer Hookup, Laundry Closet, Laundry Room
Features
- Walk-in Closet(s), Entrance Foyer, Ceiling Fan(s), Pantry, Walk-in Shower, Eat-in Kitchen, Smart Thermostat, Walk-In Closet(s)
- Flooring: Ceramic Tile, Hardwood
- Basement: Unfinished,None
- Attic: Partially Finished,Pull Down Stairs
- Has fireplace: Yes
Interior area
- Total structure area: 3,825
- Total interior livable area: 3,825 sqft
Property
Parking
- Total spaces: 4
- Parking features: Circular Driveway, Additional Parking, Concrete, Garage Door Opener, Garage, Parking Pad
- Attached garage spaces: 2
- Has uncovered spaces: Yes
Accessibility
- Accessibility features: None, Accessible Common Area, Common Area, Visitor Bathroom
Features
- Levels: Two
- Patio & porch: Covered, Patio
- Exterior features: Other
- Has private pool: Yes
- Pool features: In Ground, Gunite, Private
- Fencing: Back Yard,Fenced
- Has view: Yes
- View description: Golf Course
- Frontage type: See Remarks
Lot
- Size: 0.52 Acres
- Dimensions: 184.5' x 99.7' x 142.8' x 121
- Features: Corner Lot, Landscaped, Sprinklers in Rear
Details
- Additional structures: Fountain, Outdoor Kitchen
- Parcel number: 077h373
- Zoning: R
- Special conditions: Standard
Construction
Type & style
- Home type: SingleFamily
- Property subtype: Single Family Residence
Materials
- Concrete, Stucco, Wood Frame
- Foundation: Crawl Space
- Roof: Architectural Shingle,Composition
Condition
- New construction: No
- Year built: 1994
Utilities & green energy
- Sewer: Public Sewer, County Sewer
- Water: Public
- Utilities for property: Cable Available, Underground Utilities, Water Available, Water Connected
Community & HOA
Community
- Security: Smoke Detector(s)
- Subdivision: Jones Creek
HOA
- Has HOA: Yes
- Amenities included: Clubhouse, Pool, Golf Course, Street Lights
- HOA fee: $675 annually
- HOA name: Jones CreeK Association
- HOA phone: 706-339-2797
Location
- Region: Evans
Financial & listing details
- Price per square foot: $233/sqft
- Tax assessed value: $237,890
- Annual tax amount: $5,730
- Date on market: 9/15/2026
- Cumulative days on market: 35 days
- Listing agreement: Exclusive Right To Sell
- Listing terms: Cash,Conventional,VA Loan
- Road surface type: Paved
Estimated market value
$855,200
$812,000 - $898,000
$3,514/mo
Price history
| Date | Event | Price |
|---|---|---|
| 9/15/2026 | Listed for sale | $890,000+4.1%$233/sqft |
Source:  Hive MLS #100603559 Report a problem Hive MLS #100603559 Report a problem | ||
| 10/8/2025 | Listing removed | $855,000$224/sqft |
Source:  REALTORS® of Greater Augusta #546225 Report a problem REALTORS® of Greater Augusta #546225 Report a problem | ||
| 9/6/2025 | Price change | $855,000+0.6%$224/sqft |
Source: REALTORS® of Greater Augusta #546225 Report a problem | ||
| 8/23/2025 | Listed for sale | $850,000+85.6%$222/sqft |
Source: REALTORS® of Greater Augusta #546225 Report a problem | ||
| 1/27/2021 | Sold | $458,000-1.4%$120/sqft |
Source: Hive MLS #98043893 Report a problem | ||
| 1/4/2021 | Listed for sale | $464,500$121/sqft |
Source: BLANCHARD & CALHOUN-SCOTT NIXON #462942 Report a problem | ||
| 12/28/2020 | Contingent | $464,500$121/sqft |
Source:  REALTORS® of Greater Augusta #462942 Report a problem REALTORS® of Greater Augusta #462942 Report a problem | ||
| 12/1/2020 | Pending sale | $464,500$121/sqft |
Source: BLANCHARD & CALHOUN-SCOTT NIXON #462942 Report a problem | ||
| 11/19/2020 | Listed for sale | $464,500+30.8%$121/sqft |
Source: BLANCHARD & CALHOUN-SCOTT NIXON #462943 Report a problem | ||
| 6/15/2009 | Sold | $355,000$93/sqft |
Source: Hive MLS #98006042 Report a problem | ||
Public tax history
| Year | Property taxes | Tax assessment |
|---|---|---|
| 2025 | $5,730 -7.8% | $594,727 -3.5% |
| 2024 | $6,217 +8.9% | $616,410 +11.1% |
| 2023 | $5,708 +18.5% | $555,022 +21.2% |
| 2022 | $4,817 +9.4% | $458,000 +13.2% |
| 2021 | $4,405 +3.6% | $404,656 +160.8% |
| 2020 | $4,251 +3.2% | $155,149 +3.5% |
| 2019 | $4,121 +0.6% | $149,928 +0.6% |
| 2018 | $4,096 -4.3% | $149,056 -3.9% |
| 2017 | $4,278 -1.4% | $155,052 +3.9% |
| 2016 | $4,338 +7.7% | $149,272 +4.6% |
| 2015 | $4,027 +10.2% | $142,744 +6.9% |
| 2014 | $3,656 -4.2% | $133,583 -8.8% |
| 2012 | $3,818 +1.5% | $146,444 +5.1% |
| 2011 | $3,760 +0.9% | $139,369 |
| 2010 | $3,725 -10.3% | $139,369 -9.5% |
| 2009 | $4,152 -0.1% | $153,923 -0.1% |
| 2008 | $4,157 +6.2% | $154,096 +6.2% |
| 2007 | $3,913 +2.5% | $145,034 +1.9% |
| 2006 | $3,816 +5.3% | $142,343 +5.3% |
| 2005 | $3,623 +3.4% | $135,140 +3.4% |
| 2004 | $3,505 +12.8% | $130,740 +5.7% |
| 2003 | $3,108 -0.5% | $123,673 -0.5% |
| 2002 | $3,125 +2% | $124,356 +2% |
| 2001 | $3,064 +1% | $121,908 +1% |
| 2000 | $3,034 | $120,732 |
Find assessor info on the county website
Monthly payment
Est. payment
Payment breakdown
Explore the cost of this home by adjusting the details. Changes won't be saved.Climate risks
Neighborhood: 30809
Nearby schools
Schools provided by the listing agent
- Elementary: Blue Ridge
- Middle: Stallings Island
- High: Lakeside
Source: Hive MLS. This data may not be complete. We recommend contacting the local school district to confirm school assignments for this home.

Similar homes
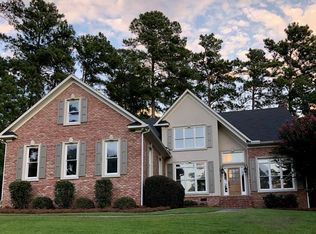
- $890,0004 bd7 ba5.3k sqft3951 Hammonds Ferry, Evans, GA 30809For Sale
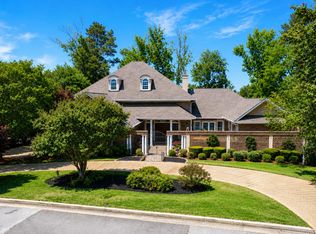
 MLS ID #100582520, Tonda Booker, Real Broker, LLC. Hive MLS
 - $925,0004 bd6 ba5.5k sqft734 Michaels Creek, Evans, GA 30809For Sale
 MLS ID #100582753, The Stone Team, Meybohm Real Estate - Wheeler. Hive MLS
 - $799,0005 bd5 ba5.3k sqft645 Emerald Crossing, Evans, GA 30809For Sale
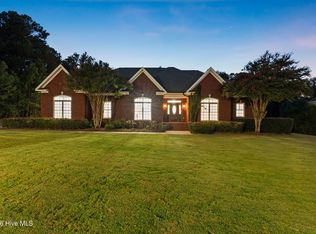 MLS ID #100609828, Greg Oldham, Meybohm Real Estate - Evans. Hive MLS
 - $925,0004 bd4 ba4.1k sqft4160 Stonegate Drive, Evans, GA 30809For Sale
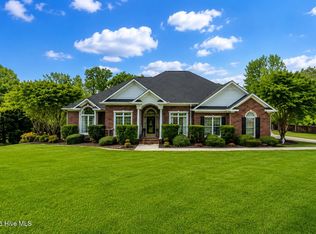 MLS ID #100574538, Amanda Hollimon, Meybohm Real Estate - Evans. Hive MLS
 - $669,9005 bd3 ba3.3k sqft4176 Pellary Place, Evans, GA 30809New ConstructionMLS ID #100582136, Scott Madaus, Meybohm Real Estate - Evans. Hive MLS
- $799,0005 bd5 ba3.3k sqft205 Dixon Court, Evans, GA 30809For SaleMLS ID #100579576, Madera Hollowell, Southeastern Residential, LLC. Hive MLS
- $769,9003 bd3 ba3.2k sqft4234 Riverside Drive, Evans, GA 30809For SaleMLS ID #98202238, The Stone Team, Meybohm Real Estate - Wheeler. Hive MLS
- $789,5003 bd4 ba2.5k sqft2041 Egret Circle, Evans, GA 30809For SaleMLS ID #100594830, Robert M Bentley, Southeastern Residential, LLC. Hive MLS
- $749,9006 bd5 ba4.2k sqft996 Woody Hill Circle, Evans, GA 30809For SaleMLS ID #98254163, Jennifer Gomoll, Meybohm Real Estate - Evans. Hive MLS
- $449,9005 bd3 ba2.8k sqft803 Leslie Court, Evans, GA 30809For SaleMLS ID #100609886, The Stone Team, Meybohm Real Estate - Wheeler. Hive MLS
- $469,0004 bd3 ba3k sqft843 Park Chase Drive, Evans, GA 30809For SaleMLS ID #100591534, Ashley Wilson, Meybohm Real Estate - Evans. Hive MLS
- $745,0005 bd4 ba4.2k sqft4324 Sabal Dr, Evans, GA 30809Active
 MLS ID #10834926, Amanda Hollimon, Meybohm LLC. GAMLS
 - $619,9004 bd4 ba4.9k sqft687 Spooner Drive, Evans, GA 30809For SaleMLS ID #100602792, Norman Jarrett Townsend, Re/max True Advantage. Hive MLS
- $1,125,0005 bd6 ba3.9k sqft5068 Grande Park, Evans, GA 30809For SaleMLS ID #100601734, Greg Oldham, Meybohm Real Estate - Evans. Hive MLS
- $924,9006 bd7 ba5k sqft805 Upington Lane, Evans, GA 30809For SaleMLS ID #100590953, Farrah Barber, Meybohm Real Estate - Evans. Hive MLS
- $539,9004 bd3 ba3.5k sqft602 Branett Way, Evans, GA 30809For SaleMLS ID #100593605, Philip Jones, Re/max True Advantage. Hive MLS
- $499,9005 bd4 ba3.3k sqft4441 Pierwood Way, Evans, GA 30809For SaleMLS ID #98257089, Caleb Willing, Better Homes & Gardens Executive Partners. Hive MLS
- $599,9004 bd3 ba2.3k sqft5 Woodbridge Circle, Evans, GA 30809For SaleMLS ID #100608160, Matthew McDowell, Southern Homes and Rentals LLC. Hive MLS
