BEC Custom Home in River Island --
Privacy, Relaxation & Exceptional Craftsmanship
Welcome to this beautiful BEC Custom Home in River Island, where privacy, relaxation and quality craftsmanship come together to create an exceptional place to call home. The additional second lot is included, providing an incredible sense of privacy and creating a peaceful setting rarely found in River Island.
The main level features warm pine floors throughout and offers a wonderful flow for both everyday living and entertainment. The spacious family room opens to the dining room and beautifully appointed kitchen, while a convenient wet bar adds the perfect touch for entertaining. The spacious primary suite provides a relaxing private retreat, and the well-designed laundry room adds both convenience and functionality.
The rear of the home is truly designed for enjoying life. A wonderful, screened porch, already set up for television and entertaining, provides the perfect place to relax with family and friends. The screened porch connects to a patio on one side and a separate grilling patio on the other, creating multiple outdoor spaces for dining, grilling and entertaining. A breezeway connects these outdoor living areas to the oversized garage, adding both convenience and character to the home.
Upstairs, you'll find two spacious guest bedrooms, each with its own en-suite bath, along with a comfortable loft area that could serve as a reading nook, office or additional gathering space. The large walk-in storage area offers tremendous flexibility and could easily be transformed into a fourth bedroom or playroom while still leaving plenty of storage space.
And then there is the second lot -- a rare and valuable feature that gives this property an exceptional sense of privacy and space. It allows you to enjoy the peaceful surroundings and natural beauty of River Island without feeling crowded by neighboring homes.
Come Home to River Island and enjoy a BEC Custom Home thoughtfully designed for comfortable living, effortless entertaining and the simple pleasure of having a private place to relax and enjoy life.
For sale
$789,500
2041 Egret Circle, Evans, GA 30809
3beds
2,599sqft
Single Family Residence
Built in 2017
0.53 Acres Lot
$-- Zestimate®
$304/sqft
$125/mo HOA
What's special
Warm pine floors throughoutBeautifully appointed kitchenSpacious family roomOversized garageConvenient wet bar
- 70 days
- 421
- 11
Zillow last checked:
Listing updated:
Listed by:
Robert M Bentley 706-993-5299,
Southeastern Residential, LLC,
Madera Hollowell 706-726-6606,
Southeastern Residential, LLC
Source: Hive MLS,MLS#: 100594830 Originating MLS: REALTORS® of Greater Augusta
Originating MLS: REALTORS® of Greater AugustaFacts & features
Interior
Bedrooms & bathrooms
- Bedrooms: 3
- Bathrooms: 4
- Full bathrooms: 3
- 1/2 bathrooms: 1
Rooms
- Room types: Family Room, Other, Dining Room, Laundry, Master Bedroom, Bedroom 2, Bedroom 3
Primary bedroom
- Level: Main
- Dimensions: 17 x 14
Bedroom 2
- Level: Upper
- Dimensions: 13 x 14
Bedroom 3
- Level: Upper
- Dimensions: 14 x 15
Dining room
- Level: Main
- Dimensions: 17 x 12
Family room
- Level: Main
- Dimensions: 21 x 14
Kitchen
- Level: Main
- Dimensions: 17 x 23
Laundry
- Level: Main
- Dimensions: 10 x 9
Other
- Description: Pantry
- Level: Main
- Dimensions: 8 x 6
Other
- Description: Foyer
- Level: Main
- Dimensions: 13 x 7
Heating
- Heat Pump, Fireplace(s), Electric, Forced Air, Natural Gas
Cooling
- Central Air, Ceiling Fan(s), Heat Pump, Multi Units
Appliances
- Included: Vented Exhaust Fan, Mini Refrigerator, Gas Cooktop, Built-In Microwave, Built-In Electric Oven, Self Cleaning Oven, Disposal, Dishwasher
- Laundry: Dryer Hookup, Washer Hookup, Laundry Room
Features
- Master Downstairs, Walk-in Closet(s), High Ceilings, Entrance Foyer, Kitchen Island, Ceiling Fan(s), Pantry, Walk-in Shower, Blinds/Shades, Built-in Features, Eat-in Kitchen, Gas Log, Tile Counters, Walk-In Closet(s), Wired for Data
- Flooring: Carpet, Wood, Ceramic Tile, Hardwood
- Doors: Thermal Doors
- Windows: Thermal Windows
- Basement: Exterior Entry,None,Crawl Space
- Attic: Floored,Storage,Walk-In
- Number of fireplaces: 1
- Fireplace features: Gas Log
Interior area
- Total structure area: 2,599
- Total interior livable area: 2,599 sqft
Video & virtual tour
Property
Parking
- Total spaces: 3
- Parking features: Workshop in Garage, Garage Faces Side, Attached, Additional Parking, Concrete, Garage Door Opener, Lighted, Paved, Garage, Parking Pad
- Attached garage spaces: 2
Features
- Levels: Two
- Patio & porch: Covered, Patio, Porch, Screened, Front Porch, Rear Porch
- Exterior features: Irrigation System, Thermal Doors
- Fencing: None
- Has view: Yes
- View description: See Remarks
- Frontage type: See Remarks
Lot
- Size: 0.53 Acres
- Dimensions: 80 x 140 x 238 x 221
- Features: See Remarks, Wooded, Landscaped, Secluded, Sprinklers in Front, Sprinklers in Rear, Other
Details
- Parcel number: 081 381
- Zoning: R 2
- Special conditions: Standard
Construction
Type & style
- Home type: SingleFamily
- Property subtype: Single Family Residence
Materials
- Brick, Fiber Cement, Wood Frame
- Foundation: Block, Crawl Space
- Roof: Architectural Shingle,Composition
Condition
- New construction: No
- Year built: 2017
Details
- Warranty included: Yes
Utilities & green energy
- Sewer: Public Sewer, County Sewer
- Water: Public
- Utilities for property: Cable Available, Natural Gas Connected, Underground Utilities, Water Connected
Community & HOA
Community
- Security: Security System, Smoke Detector(s)
- Subdivision: River Island
HOA
- Has HOA: Yes
- Amenities included: Waterfront Community, Clubhouse, Pool, Jogging Path, Maintenance Roads, Park, Playground, Sidewalks, Street Lights, Trail(s)
- HOA fee: $1,500 annually
- HOA name: CMA
- HOA phone: 762-222-3406
Location
- Region: Evans
Financial & listing details
- Price per square foot: $304/sqft
- Tax assessed value: $555,228
- Annual tax amount: $1,674
- Date on market: 8/7/2026
- Cumulative days on market: 70 days
- Listing agreement: Exclusive Right To Sell
- Listing terms: Cash,Conventional,VA Loan
Estimated market value
Not available
Estimated sales range
Not available
Not available
Price history
| Date | Event | Price |
|---|---|---|
| 8/7/2026 | Listed for sale | $789,500+84.2%$304/sqft |
Source:  Hive MLS #100594830 Report a problem Hive MLS #100594830 Report a problem | ||
| 11/30/2017 | Sold | $428,500+559.2%$165/sqft |
Source: Hive MLS #98059153 Report a problem | ||
| 5/30/2017 | Sold | $65,000$25/sqft |
Source: Public Record Report a problem | ||
Public tax history
| Year | Property taxes | Tax assessment |
|---|---|---|
| 2025 | $1,674 -5.7% | $555,228 -2.3% |
| 2024 | $1,775 -0.9% | $568,376 -3.7% |
| 2023 | $1,792 +5.2% | $590,157 +18.4% |
| 2022 | $1,703 -63.6% | $498,615 +14.4% |
| 2021 | $4,683 -6.1% | $435,775 +139.9% |
| 2020 | $4,986 -5.1% | $181,633 -4.7% |
| 2019 | $5,254 +11.4% | $190,644 +11.2% |
| 2018 | $4,718 +486.4% | $171,400 +495.1% |
| 2017 | $805 | $28,800 +30.3% |
| 2016 | $805 +35.2% | $22,100 -11.2% |
| 2015 | $595 | $24,890 |
Find assessor info on the county website
Monthly payment
Est. payment
Payment breakdown
Explore the cost of this home by adjusting the details. Changes won't be saved.Climate risks
Neighborhood: 30809
Nearby schools
Schools provided by the listing agent
- Elementary: Ridge Road Elementary
- Middle: Stallings Island
- High: Lakeside
Source: Hive MLS. This data may not be complete. We recommend contacting the local school district to confirm school assignments for this home.

Similar homes
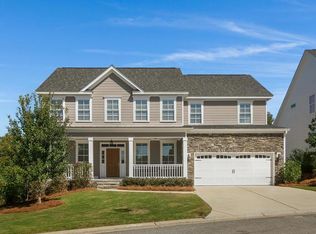
- $799,0005 bd5 ba3.3k sqft205 Dixon Court, Evans, GA 30809For Sale

 MLS ID #100579576, Madera Hollowell, Southeastern Residential, LLC. Hive MLS
 - $649,9004 bd4 ba2.6k sqft205 Hornsby Lane, Evans, GA 30809For Sale
 MLS ID #100596053, Ehrin Fairey, EXP Realty, LLC. Hive MLS
 - $769,9003 bd3 ba3.2k sqft4234 Riverside Drive, Evans, GA 30809For Sale
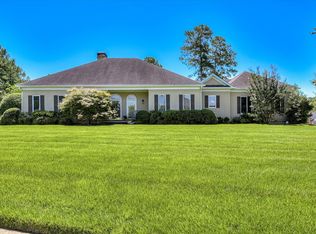 MLS ID #98202238, The Stone Team, Meybohm Real Estate - Wheeler. Hive MLS
 - $675,0004 bd4 ba2.9k sqft5206 Teal Lane, Evans, GA 30809For Sale
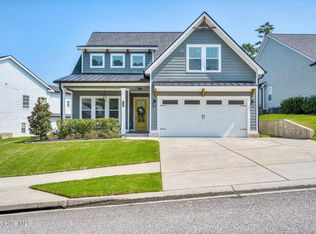 MLS ID #100601360, LHP And Company, Meybohm Real Estate - Evans. Hive MLS
 - $690,0005 bd4 ba3.7k sqft3525 Greenway Drive, Evans, GA 30809For SaleMLS ID #100591832, Susan Salisbury, Blanchard & Calhoun - Evans. Hive MLS
- $890,0005 bd4 ba3.8k sqft4173 Tindall Drive, Evans, GA 30809For SaleMLS ID #100603559, Tonda Booker, Real Broker, LLC. Hive MLS
- $519,0004 bd3 ba2.9k sqft1014 Sluice Gate Drive, Evans, GA 30809For SaleMLS ID #100573644, Naresh P Punjabi, Connect Realty, LLC. Hive MLS
- $799,9005 bd4 ba3.7k sqft3534 W Lake Drive, Martinez, GA 30907For SaleMLS ID #100607787, Andy Higgins, Meybohm Real Estate - Evans. Hive MLS
- $630,0005 bd5 ba3.5k sqft4035 Acorn Lane, Evans, GA 30809For SaleMLS ID #98256630, Katie King, Southeastern Residential, LLC. Hive MLS
- $539,9004 bd3 ba3.5k sqft602 Branett Way, Evans, GA 30809For SaleMLS ID #100593605, Philip Jones, Re/max True Advantage. Hive MLS
- $422,5004 bd2 ba2.3k sqft4212 Blue Heron Ln, Evans, GA 30809Active
 MLS ID #10839174, LeeAnn Rhoden, Blanchard & Calhoun Real Estate. GAMLS
 - $699,9996 bd5 ba3.8k sqft441 Pottery Drive, Martinez, GA 30907For SaleMLS ID #100576100, Tonya Pruett, Century 21 Magnolia. Hive MLS
- $409,0004 bd3 ba2.6k sqft5105 Windmill Place, Evans, GA 30809For SaleMLS ID #100596243, Tonya Pruett, Century 21 Magnolia. Hive MLS
- $599,0005 bd5 ba3.6k sqft419 Jade Drive, Martinez, GA 30907For SaleMLS ID #100598871, Greg Oldham, Meybohm Real Estate - Evans. Hive MLS
- $469,0004 bd3 ba3k sqft843 Park Chase Drive, Evans, GA 30809For SaleMLS ID #100591534, Ashley Wilson, Meybohm Real Estate - Evans. Hive MLS
- $625,0005 bd4 ba3.5k sqft4312 Sabal Drive, Evans, GA 30809For SaleMLS ID #100583879, Farrah Barber, Meybohm Real Estate - Evans. Hive MLS
- $697,9004 bd5 ba3.4k sqft4304 Sabal Drive, Evans, GA 30809For SaleMLS ID #98257297, Lisa M Moss, Blanchard & Calhoun - Evans. Hive MLS
- $449,0004 bd4 ba2.8k sqft902 Burlington Drive, Evans, GA 30809For SaleMLS ID #100588151, Kayla Anthony, Re/max True Advantage. Hive MLS
- $410,0004 bd3 ba2.6k sqft405 Richmond Street, Evans, GA 30809For SaleMLS ID #100595598, Debra Franco, Better Homes & Gardens Executive Partners. Hive MLS
