Welcome to 5206 Teal Ln, a beautifully appointed Craftsman-style home tucked into the sought-after Cottage section of River Island. Thoughtfully designed with 4 bedrooms, 3 full bathrooms, and 1 half bathroom across 2,951 square feet, this home offers exceptional space, functionality, and an effortless flow for both everyday living and entertaining.
The main living area makes a stunning first impression with gorgeous wainscoting, built-in surround sound, and an open-concept layout connecting the living room, kitchen, and dining area. A dedicated office on the main level provides the perfect space for working from home or creating a quiet study. The spacious kitchen is truly the heart of the home, featuring granite countertops, a tile backsplash, stainless steel appliances, a gas range, double ovens, a full vent hood, and a large island with plenty of workspace and seating.
The spacious owner's suite is conveniently located on the main level and offers a relaxing retreat at the end of the day. The owner's bathroom features dual vanities, a luxurious soaking tub, and a beautifully tiled walk-in shower. The generous owner's closet is enhanced by a custom built-in organization system with ample shelving and drawer storage.
Upstairs, you'll find three additional bedrooms, each offering generous closet space, along with two additional full bathrooms. A large loft provides the perfect flexible space for a second living area, playroom, home office, or media space.
Outside, enjoy a beautifully landscaped yard that backs directly to green space, providing added privacy and a peaceful backdrop. The covered porch creates an inviting place to relax and enjoy the outdoors. This home is generator ready, and comes with a generator, as well as all the necessary cords to keep your family prepared.
Located along the Savannah River, River Island is one of Evans' most desirable amenity-filled communities, offering miles of walking trails, playgrounds, a community park, community gardens, and a neighborhood pool with scenic river views.
This is more than a home--it's a lifestyle. Come live your best life at River Island!
For sale
Price cut: $10K (10/14)
$675,000
5206 Teal Lane, Evans, GA 30809
4beds
2,951sqft
Single Family Residence
Built in 2022
9,148 Square Feet Lot
$670,100 Zestimate®
$229/sqft
$125/mo HOA
What's special
Stainless steel appliancesBeautifully tiled walk-in showerTile backsplashGranite countertopsSpacious kitchenDouble ovensFull vent hood
- 80 days
- 365
- 16
Zillow last checked:
Listing updated:
Listed by:
LHP And Company 706-832-7118,
Meybohm Real Estate - Evans,
Kyle Hensley 706-284-7118,
Meybohm Real Estate - Evans
Source: Hive MLS,MLS#: 100601360 Originating MLS: REALTORS® of Greater Augusta
Facts & features
Interior
Bedrooms & bathrooms
- Bedrooms: 4
- Bathrooms: 4
- Full bathrooms: 3
- 1/2 bathrooms: 1
Rooms
- Room types: Breakfast Nook, Great Room, Office, Laundry, Master Bedroom, Bedroom 2, Bedroom 3, Bedroom 4, Loft
Primary bedroom
- Level: Main
- Dimensions: 16 x 12
Bedroom 2
- Level: Upper
- Dimensions: 14 x 12
Bedroom 3
- Level: Upper
- Dimensions: 12 x 10
Bedroom 4
- Level: Upper
- Dimensions: 13 x 12
Breakfast nook
- Level: Main
- Dimensions: 15 x 11
Great room
- Level: Main
- Dimensions: 20 x 14
Kitchen
- Level: Main
- Dimensions: 13 x 12
Laundry
- Level: Main
- Dimensions: 11 x 8
Loft
- Level: Upper
- Dimensions: 20 x 18
Office
- Level: Main
- Dimensions: 13 x 11
Heating
- Fireplace(s), Heat Pump, Natural Gas
Cooling
- Central Air, Ceiling Fan(s), Multi Units
Appliances
- Included: Vented Exhaust Fan, Built-In Microwave, Range, Disposal, Dishwasher, Cooktop
- Laundry: Dryer Hookup, Washer Hookup
Features
- Walk-in Closet(s), Entrance Foyer, Kitchen Island, Pantry, Built-in Features, Eat-in Kitchen, Tile Counters, Walk-In Closet(s)
- Flooring: Carpet, Wood, Ceramic Tile
- Windows: Thermal Windows
- Basement: None
- Attic: Partially Floored,Storage
- Has fireplace: Yes
Interior area
- Total structure area: 2,951
- Total interior livable area: 2,951 sqft
Property
Parking
- Total spaces: 2
- Parking features: Attached, Concrete, Garage Door Opener, Garage, Parking Pad
- Attached garage spaces: 2
Features
- Levels: Two
- Patio & porch: Covered, Patio, Porch, Front Porch, Rear Porch
- Exterior features: Irrigation System, Gas Log
- Fencing: Back Yard
- View description: None
- Frontage type: See Remarks
Lot
- Size: 9,148 Square Feet
- Dimensions: 96 x 146 x 37 x 140
- Features: Wooded, Landscaped, Sprinklers in Front, Sprinklers in Rear
Details
- Parcel number: 081 618
- Zoning: PUD
Construction
Type & style
- Home type: SingleFamily
- Property subtype: Single Family Residence
Materials
- Fiber Cement, Wood Frame
- Foundation: Slab
- Roof: Metal,Composition
Condition
- New construction: No
- Year built: 2022
Utilities & green energy
- Sewer: Public Sewer
- Water: Public
- Utilities for property: Cable Available
Community & HOA
Community
- Security: Smoke Detector(s)
- Subdivision: River Island
HOA
- Has HOA: Yes
- Amenities included: Clubhouse, Pool, Park, Playground, Sidewalks, Street Lights, Trail(s)
- HOA fee: $1,500 annually
- HOA name: River Island POA
- HOA phone: 706-250-4500
Location
- Region: Evans
Financial & listing details
- Price per square foot: $229/sqft
- Tax assessed value: $587,402
- Annual tax amount: $1,832
- Date on market: 9/4/2026
- Cumulative days on market: 80 days
- Listing agreement: Exclusive Right To Sell
- Listing terms: Cash,Conventional,VA Loan
- Road surface type: Paved
Estimated market value
$670,100
$637,000 - $704,000
$2,792/mo
Price history
| Date | Event | Price |
|---|---|---|
| 10/14/2026 | Price change | $675,000-1.5%$229/sqft |
Source:  Hive MLS #100601360 Report a problem | ||
| 9/4/2026 | Listed for sale | $685,000+12.3%$232/sqft |
Source: Hive MLS #100601360 Report a problem | ||
| 8/14/2022 | Sold | $610,000+577.8%$207/sqft |
Source: Hive MLS #98166871 Report a problem | ||
| 1/28/2022 | Sold | $90,000$30/sqft |
Source: Public Record Report a problem | ||
Public tax history
| Year | Property taxes | Tax assessment |
|---|---|---|
| 2025 | $1,832 -1.4% | $587,402 +2% |
| 2024 | $1,859 +9.1% | $575,881 +5.7% |
| 2023 | $1,703 +89.1% | $544,920 +528.6% |
| 2022 | $900 -4.4% | $86,688 |
| 2021 | $942 | $86,688 |
| 2020 | -- | -- |
Find assessor info on the county website
Monthly payment
Est. payment
Payment breakdown
Explore the cost of this home by adjusting the details. Changes won't be saved.Climate risks
Neighborhood: 30809
Nearby schools
Schools provided by the listing agent
- Elementary: River Ridge
- Middle: Stallings Island
- High: Lakeside
Source: Hive MLS. This data may not be complete. We recommend contacting the local school district to confirm school assignments for this home.

Similar homes
- $689,0003 bd4 ba2.5k sqft2041 Egret Circle, Evans, GA 30809For Sale

 MLS ID #100594830, Robert M Bentley, Southeastern Residential, LLC. Hive MLS
- $669,9005 bd3 ba3.3k sqft4176 Pellary Place, Evans, GA 30809New Construction
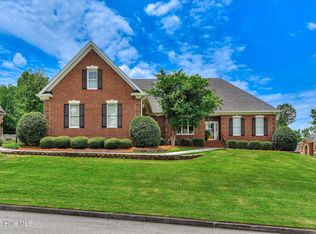 MLS ID #100582136, Scott Madaus, Meybohm Real Estate - Evans. Hive MLS
- $799,0005 bd5 ba3.3k sqft205 Dixon Court, Evans, GA 30809For Sale
 MLS ID #100579576, Madera Hollowell, Southeastern Residential, LLC. Hive MLS
- $675,0004 bd4 ba3.4k sqft4304 Sabal Drive, Evans, GA 30809For Sale
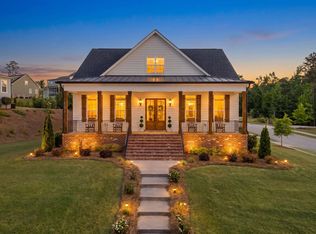 MLS ID #98257297, Lisa M Moss, Blanchard & Calhoun - Evans. Hive MLS
- $630,0005 bd5 ba3.5k sqft4035 Acorn Lane, Evans, GA 30809For SaleMLS ID #98256630, Katie King, Southeastern Residential, LLC. Hive MLS
- $625,0005 bd4 ba3.5k sqft4312 Sabal Drive, Evans, GA 30809For SaleMLS ID #100583879, Farrah Barber, Meybohm Real Estate - Evans. Hive MLS
- $729,0005 bd4 ba4.2k sqft4324 Sabal Dr, Evans, GA 30809Active
 MLS ID #10834926, Amanda Hollimon, Meybohm LLC. GAMLS
- $630,0005 bd4 ba4.2k sqft414 Buxton Lane, Evans, GA 30809For SaleMLS ID #100596767, Amy Glover Scherer, Southeastern Residential, LLC. Hive MLS
- $870,0005 bd4 ba3.8k sqft4173 Tindall Drive, Evans, GA 30809For SaleMLS ID #100603559, Tonda Booker, Real Broker, LLC. Hive MLS
- $469,0004 bd3 ba3k sqft843 Park Chase Drive, Evans, GA 30809For SaleMLS ID #100591534, Ashley Wilson, Meybohm Real Estate - Evans. Hive MLS
- $399,0004 bd3 ba2.3k sqft607 McKinnes Br, Evans, GA 30809ActiveMLS ID #10842858, Sandy M Jones Butler, Gold Oak Real Estate. GAMLS
- $575,0004 bd4 ba3.4k sqft624 Cavanaugh Way, Evans, GA 30809For SaleMLS ID #100583159, Jennifer Viger, Market House Realty, LLC. Hive MLS
- $399,9004 bd3 ba2.3k sqft220 Ryan Lane, Evans, GA 30809For SaleMLS ID #100604739, Daniele Ennis, Jason Mitchell Real Estate. Hive MLS
- $569,0005 bd4 ba3.1k sqft756 Nuttall Street, Evans, GA 30809For SaleMLS ID #100584011, Roberta Sheehan, Blanchard & Calhoun - WA. Hive MLS
- $629,9004 bd4 ba2.5k sqft599 Morris Run, North Augusta, SC 29860For SaleMLS ID #100614954, Lauren Hodge, The Realty Studio. Hive MLS
- $675,0005 bd4 ba3.2k sqft4014 Highfield Drive, Grovetown, GA 30813For SaleMLS ID #100607679, Teresa Michelle Moxley-Kitchens, Berkshire Hathaway HomeServices Beazley Realtors. Hive MLS
- $524,9005 bd4 ba3k sqft611 Whitney Shoals Road, Evans, GA 30809For SaleMLS ID #100575807, Ehrin Fairey, EXP Realty, LLC. Hive MLS
- $749,9006 bd5 ba4.2k sqft996 Woody Hill Circle, Evans, GA 30809For SaleMLS ID #98254163, Jennifer Gomoll, Meybohm Real Estate - Evans. Hive MLS
- $475,0005 bd4 ba2.9k sqft4872 Tanner Oaks Drive, Evans, GA 30809For SaleMLS ID #100583826, Joshua Scelsi, EXP Realty, LLC. Hive MLS
