**SPACE, PRIVACY & SOUTHERN CHARM ON 1.70 ACRES!** Welcome to 4014 Highfield Drive in Anderson Farms, where spacious living meets the freedom of a large, beautifully usable lot. Situated on a **1.70-acre homesite with a completely fenced backyard and a level, expansive yard**, this exceptional 5-bedroom, 3.5-bath home offers over **3,200 square feet** of thoughtfully designed living space with room for everyone--and plenty of room to enjoy the outdoors.
From the inviting rocking-chair front porch, step inside to a welcoming two-story foyer and an open, light-filled floor plan designed for both everyday living and entertaining. The spacious great room features a gas-log fireplace and flows seamlessly into the kitchen and dining areas. The well-appointed kitchen offers a **gas range, breakfast bar, large island, pantry, built-in microwave, dishwasher, and refrigerator that remains with the home**, providing both functionality and convenience.
The **owner's suite is conveniently located on the main level**, creating a private retreat away from the additional bedrooms. The owner's bath features a double vanity, beautifully tiled shower, and a spacious walk-in closet. Upstairs, you'll find four additional bedrooms along with **Jack-and-Jill bathroom arrangements**, offering excellent flexibility for family, guests, or a home office/bonus space.
Step outside and discover what truly makes this property special! The **fully fenced backyard is an incredible extension of the living space**, with a large, flat yard that provides plenty of room for children, pets, play, gardening, entertaining, or simply enjoying the peaceful setting. The backyard includes a **playground, firepit with comfortable seating, and a screened-in back porch**--the perfect spot for morning coffee, relaxing evenings, watching the kids play, or gathering with friends and family. There is room here to create the backyard you've always wanted.
Additional highlights include a **tankless water heater**, hardwood flooring in key living areas, attractive tile finishes, ample storage, attached two-car garage, and a welcoming front porch. The large homesite provides a rare combination of privacy and usable outdoor space while still being part of the Anderson Farms community.
If you've been searching for a home that offers **five bedrooms, abundant living space, a main-level owner's suite, exceptional outdoor living, and 1.70 acres of fenced, level yard**, this one deserves a closer look. There's room to spread out, entertain, play, relax, and make lasting memories--all in one beautiful property.
For sale
$675,000
4014 Highfield Drive, Grovetown, GA 30813
5beds
3,226sqft
Single Family Residence
Built in 2021
1.7 Acres Lot
$665,000 Zestimate®
$209/sqft
$39/mo HOA
What's special
- 21 days
- 1,155
- 37
Zillow last checked:
Listing updated:
Listed by:
Teresa Michelle Moxley-Kitchens 706-863-1775,
Berkshire Hathaway HomeServices Beazley Realtors
Source: Hive MLS,MLS#: 100607679 Originating MLS: REALTORS® of Greater Augusta
Facts & features
Interior
Bedrooms & bathrooms
- Bedrooms: 5
- Bathrooms: 4
- Full bathrooms: 3
- 1/2 bathrooms: 1
Rooms
- Room types: Great Room, Dining Room, Breakfast Room, Master Bedroom, Bedroom 2, Bedroom 3, Bedroom 4, Bedroom 5, Bonus Room
Primary bedroom
- Level: Main
- Dimensions: 16 x 14
Bedroom 2
- Level: Upper
- Dimensions: 12 x 12
Bedroom 3
- Level: Upper
- Dimensions: 11 x 13
Bedroom 4
- Level: Upper
- Dimensions: 14 x 12
Bedroom 5
- Level: Upper
- Dimensions: 11 x 12
Bonus room
- Level: Upper
- Dimensions: 11 x 15
Breakfast room
- Level: Main
- Dimensions: 12 x 9
Dining room
- Level: Main
- Dimensions: 11 x 12
Great room
- Level: Main
- Dimensions: 14 x 20
Heating
- Propane, Fireplace(s), Electric, Forced Air, Heat Pump
Cooling
- Central Air, Zoned, Ceiling Fan(s)
Appliances
- Included: Gas Oven, Built-In Microwave, Built-In Gas Oven, Self Cleaning Oven, Refrigerator, Disposal, Dishwasher, Tankless Water Heater
- Laundry: Dryer Hookup, Washer Hookup, Laundry Closet, Laundry Room
Features
- Master Downstairs, Walk-in Closet(s), Vaulted Ceiling(s), Tray Ceiling(s), High Ceilings, Entrance Foyer, Solid Surface, Kitchen Island, Ceiling Fan(s), Pantry, Walk-in Shower, Blinds/Shades, Eat-in Kitchen, Walk-In Closet(s)
- Flooring: LVT/LVP, Carpet, Plank
- Basement: None
- Attic: Partially Floored,Pull Down Stairs,Walk-In
- Has fireplace: Yes
Interior area
- Total structure area: 3,226
- Total interior livable area: 3,226 sqft
Video & virtual tour
Property
Parking
- Total spaces: 2
- Parking features: Garage Faces Side, Concrete, Garage Door Opener, Garage, Parking Pad
- Attached garage spaces: 2
Features
- Levels: Two
- Patio & porch: Covered, Screened, Front Porch, Rear Porch
- Pool features: Above Ground
- Fencing: Back Yard
- View description: None
- Waterfront features: None
- Frontage type: See Remarks
Lot
- Size: 1.7 Acres
- Dimensions: 171 x 378 x 285 x 312
- Features: Level, Flag Lot, Landscaped, Sprinklers in Front
Details
- Additional structures: Outbuilding
- Parcel number: 039 309
- Zoning: na
Construction
Type & style
- Home type: SingleFamily
- Property subtype: Single Family Residence
- Attached to another structure: Yes
Materials
- Brick, Brick Veneer, Fiber Cement, Wood Frame
- Foundation: Slab
- Roof: Architectural Shingle,Composition
Condition
- New construction: No
- Year built: 2021
Utilities & green energy
- Sewer: Septic Tank
- Water: County Water
- Utilities for property: Cable Available
Green energy
- Green verification: None
Community & HOA
Community
- Security: Security System, Smoke Detector(s)
- Subdivision: Anderson Farms
HOA
- Has HOA: Yes
- Amenities included: Maintenance Common Areas, Street Lights
- HOA fee: $466 annually
- HOA name: Anderson Farms HOA
Location
- Region: Grovetown
Financial & listing details
- Price per square foot: $209/sqft
- Tax assessed value: $679,397
- Annual tax amount: $6,538
- Date on market: 10/2/2026
- Cumulative days on market: 21 days
- Listing agreement: Exclusive Right To Sell
- Listing terms: Cash,Conventional,FHA,VA Loan
Estimated market value
$665,000
$632,000 - $698,000
$2,843/mo
Price history
| Date | Event | Price |
|---|---|---|
| 10/2/2026 | Listed for sale | $675,000+32.4%$209/sqft |
Source:  Hive MLS #100607679 Report a problem | ||
| 12/30/2021 | Sold | $509,900$158/sqft |
Source: Hive MLS #98033718 Report a problem | ||
| 11/19/2021 | Pending sale | $509,900$158/sqft |
Source:  REALTORS® of Greater Augusta #477922 Report a problem | ||
| 11/13/2021 | Listed for sale | $509,900+4.1%$158/sqft |
Source: REALTORS® of Greater Augusta #477922 Report a problem | ||
| 6/8/2021 | Sold | $489,900$152/sqft |
Source: Hive MLS #98033251 Report a problem | ||
Public tax history
| Year | Property taxes | Tax assessment |
|---|---|---|
| 2025 | $6,538 +0.3% | $679,397 +5.1% |
| 2024 | $6,519 +7.2% | $646,671 +9.3% |
| 2023 | $6,079 +13.5% | $591,483 +16% |
| 2022 | $5,356 +552.6% | $509,900 +628.4% |
| 2021 | $821 | $70,000 |
| 2020 | -- | -- |
Find assessor info on the county website
Monthly payment
Est. payment
Payment breakdown
Explore the cost of this home by adjusting the details. Changes won't be saved.Climate risks
Neighborhood: 30813
Nearby schools
Schools provided by the listing agent
- Elementary: North Harlem
- Middle: Columbia
- High: Harlem
Source: Hive MLS. This data may not be complete. We recommend contacting the local school district to confirm school assignments for this home.

Similar homes
- $420,0005 bd4 ba3.4k sqft1341 Eldrick Lane, Grovetown, GA 30813For Sale
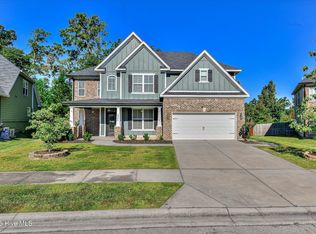
 MLS ID #100610758, Anna Huff, Century 21 Magnolia. Hive MLS
- $625,0005 bd4 ba3.5k sqft4312 Sabal Drive, Evans, GA 30809For Sale
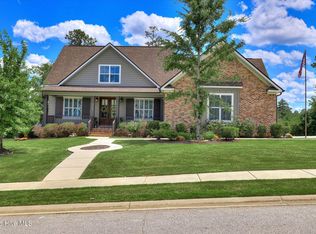 MLS ID #100583879, Farrah Barber, Meybohm Real Estate - Evans. Hive MLS
- $745,0005 bd4 ba4.2k sqft4324 Sabal Dr, Evans, GA 30809Active
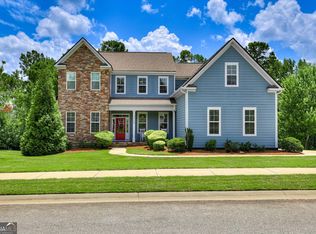
 MLS ID #10834926, Amanda Hollimon, Meybohm LLC. GAMLS
- $697,9004 bd5 ba3.4k sqft4304 Sabal Drive, Evans, GA 30809For Sale
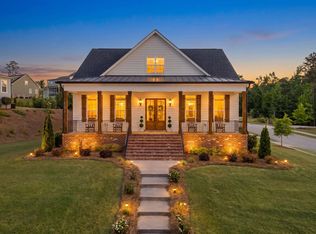 MLS ID #98257297, Lisa M Moss, Blanchard & Calhoun - Evans. Hive MLS
- $525,0005 bd5 ba3.5k sqft4023 Stowe Drive, Grovetown, GA 30813For SaleMLS ID #100604068, Lauren Hodge, The Realty Studio. Hive MLS
- $375,0006 bd4 ba3k sqft5446 Victoria Falls, Grovetown, GA 30813For SaleMLS ID #100608034, Jaime Powell, Keller Williams Realty Augusta Partners. Hive MLS
- $454,0004 bd4 ba3k sqft257 Haverford Drive, Grovetown, GA 30813For SaleMLS ID #100591207, Cathi Neville, Keller Williams Realty Augusta Partners. Hive MLS
- $455,0005 bd4 ba3.4k sqft133 Seaton Avenue, Grovetown, GA 30813For SaleMLS ID #98256710, Erica Harris, Keller Williams Realty Augusta Partners. Hive MLS
- $365,0004 bd3 ba2.5k sqft925 Niagra Falls, Grovetown, GA 30813For SaleMLS ID #100604196, Farrah Barber, Meybohm Real Estate - Evans. Hive MLS
- $399,9005 bd3 ba3.4k sqft5422 Victoria Fls, Grovetown, GA 30813ActiveMLS ID #10873176, Bradley Sikes Group, Meybohm LLC. GAMLS
- $399,9005 bd3 ba3.4k sqft4031 Ellington Drive, Grovetown, GA 30813For SaleMLS ID #100599213, Laura Boshell, Keller Williams Realty Augusta Partners. Hive MLS
- $449,9005 bd3 ba2.8k sqft803 Leslie Court, Evans, GA 30809For SaleMLS ID #100609886, The Stone Team, Meybohm Real Estate - Wheeler. Hive MLS
- $549,9005 bd3 ba3.1k sqft2350 Laurens Street, Grovetown, GA 30813For SaleMLS ID #100592032, Andrew J Williamson, Meybohm Real Estate - Evans. Hive MLS
- $384,9004 bd3 ba2.4k sqft252 Carlow Drive, Grovetown, GA 30813For SaleMLS ID #100588481, Jeffery Scott Patterson, Better Homes & Gardens Executive Partners. Hive MLS
- $499,9006 bd4 ba3.2k sqft4059 Stowe Drive, Grovetown, GA 30813For SaleMLS ID #100582600, Michael Todd Luckey, RE/MAX Reinvented. Hive MLS
- $464,9005 bd4 ba3.2k sqft235 Prominence Dr, Grovetown, GA 30813ActiveMLS ID #10797844, The Thompson Team, Meybohm LLC. GAMLS
- $468,9005 bd3 ba2.9k sqft805 Lillian Park Drive #Lp1, Grovetown, GA 30813New ConstructionMLS ID #98251572, Terri O'Neil, Ivey Realty Associates, Llc. Hive MLS
- $669,9005 bd3 ba3.3k sqft4176 Pellary Place, Evans, GA 30809New ConstructionMLS ID #100582136, Scott Madaus, Meybohm Real Estate - Evans. Hive MLS
- $485,0004 bd3 ba3.2k sqft5637 Sunbury Loop, Evans, GA 30809For SaleMLS ID #100608289, Crystal Smith, Southeastern Residential, LLC. Hive MLS
- $375,0004 bd3 ba2.7k sqft899 Williford Run Drive, Grovetown, GA 30813For SaleMLS ID #100593663, The Stone Team, Meybohm Real Estate - Wheeler. Hive MLS
