***HIGHLY MOTIVATED SELLER- Preferred Lender offering up to 2% OF LOAN AMOUNT towards closing costs or rate buy down!!
If you've been waiting for one of Wright Farm's most desirable floor plans, this is it. Relocation is the only reason these owners are parting with a home they purchased in October, creating a rare opportunity to own a beautifully upgraded 5-bedroom, 3-bath home with an incredible backyard oasis.
From the moment you step inside, you'll be welcomed by a dramatic two-story foyer that sets the tone for the rest of the home. Just off the entry is a formal dining room featuring detailed trim work, while the heart of the home offers an open-concept layout designed for everyday living and entertaining. The spacious great room showcases a stone fireplace and flows seamlessly into the chef's kitchen, complete with a large center island, farmhouse sink, under-cabinet lighting, built-in wall oven, and a convenient butler's pantry connecting to the dining room.
The main level also features a guest bedroom and full bath, making it ideal for visitors or multi-generational living.
Upstairs, you'll find four additional bedrooms, including an oversized owner's suite with a tray ceiling, spacious walk-in closet, and a luxurious en suite bath featuring dual vanities, a tiled glass shower, and a relaxing soaking tub.
The true showstopper is the backyard. Designed for year-round enjoyment, the screened porch features its own fireplace and overlooks a stunning Pete Alewine fiberglass saltwater pool complete with LED lighting, deck jets, pool umbrellas, and plumbing already in place for a future water feature. Just beyond the screened porch is an additional covered seating area, creating the perfect space for entertaining family and friends or simply unwinding after a long day.
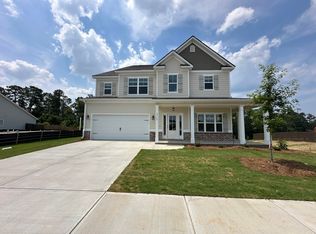
Additional features include a welcoming front porch perfect for rocking chairs, Hardie board siding with stone accents and metal roof overhangs, an epoxy-coated garage floor with custom storage and clothing racks, and numerous thoughtful upgrades throughout.
Recent improvements include:
• Screened porch and pool addition (February 2023)
• Epoxy garage floor with storage systems (January 2023)
• Exterior repainted (July 2024)
• New LG oven and microwave (March 2025)
• New outdoor covered awning (May 2026)
Homes with this floor plan, these upgrades, and a backyard like this rarely become available in Wrights Farm. Don't miss your opportunity to make it yours.
For sale
Price cut: $15K (9/9)
$549,900
2350 Laurens Street, Grovetown, GA 30813
5beds
3,158sqft
Single Family Residence
Built in 2022
8,276 Square Feet Lot
$547,600 Zestimate®
$174/sqft
$54/mo HOA
What's special
Dramatic two-story foyerSpacious walk-in closetUnder-cabinet lightingPool umbrellasBuilt-in wall ovenFarmhouse sinkRelaxing soaking tub
- 76 days
- 358
- 24
Zillow last checked:
Listing updated:
Listed by:
Andrew J Williamson 706-294-9444,
Meybohm Real Estate - Evans
Source: Hive MLS,MLS#: 100592032 Originating MLS: REALTORS® of Greater Augusta
Originating MLS: REALTORS® of Greater AugustaFacts & features
Interior
Bedrooms & bathrooms
- Bedrooms: 5
- Bathrooms: 3
- Full bathrooms: 3
Rooms
- Room types: Great Room, Breakfast Room, Dining Room, Master Bedroom, Bedroom 2, Bedroom 3, Bedroom 4, Bedroom 5
Primary bedroom
- Level: Upper
- Dimensions: 21 x 14
Bedroom 2
- Level: Main
- Dimensions: 14 x 12
Bedroom 3
- Level: Upper
- Dimensions: 13 x 16
Bedroom 4
- Level: Upper
- Dimensions: 13 x 14
Bedroom 5
- Level: Upper
- Dimensions: 13 x 17
Breakfast room
- Level: Main
- Dimensions: 13 x 10
Dining room
- Level: Main
- Dimensions: 13 x 12
Great room
- Level: Main
- Dimensions: 16 x 20
Kitchen
- Level: Main
- Dimensions: 13 x 12
Heating
- Fireplace(s), Electric
Cooling
- Central Air, Ceiling Fan(s)
Appliances
- Included: Built-In Microwave, Built-In Electric Oven, Range, Dishwasher
- Laundry: Dryer Hookup, Washer Hookup
Features
- Walk-in Closet(s), Entrance Foyer, Kitchen Island, Pantry, Walk-in Shower, Walk-In Closet(s), See Remarks
- Flooring: LVT/LVP, Carpet, See Remarks, Ceramic Tile
- Basement: None
- Attic: Partially Floored,Pull Down Stairs
- Number of fireplaces: 1
Interior area
- Total structure area: 3,158
- Total interior livable area: 3,158 sqft
Property
Parking
- Total spaces: 2
- Parking features: Attached, Garage Door Opener, Garage
- Attached garage spaces: 2
Accessibility
- Accessibility features: None
Features
- Levels: Two
- Patio & porch: Covered, Front Porch, Rear Porch
- Exterior features: See Remarks
- Pool features: In Ground
- Fencing: Back Yard,Fenced
- Has view: Yes
- View description: See Remarks
- Waterfront features: None
- Frontage type: See Remarks
Lot
- Size: 8,276 Square Feet
- Dimensions: 0.19
- Features: See Remarks, Landscaped, Sprinklers in Front, Sprinklers in Rear
Details
- Parcel number: 075 118
- Zoning: Residential
- Special conditions: Standard
Construction
Type & style
- Home type: SingleFamily
- Architectural style: Patio
- Property subtype: Single Family Residence
Materials
- Stone, Fiber Cement, Wood Frame
- Foundation: Slab
- Roof: Composition
Condition
- New construction: No
- Year built: 2022
Utilities & green energy
- Sewer: Public Sewer
- Water: Public
- Utilities for property: See Remarks
Green energy
- Green verification: None
Community & HOA
Community
- Security: Smoke Detector(s)
- Subdivision: Wrights Farm
HOA
- Has HOA: Yes
- Amenities included: Pool, Playground, Sidewalks, Street Lights
- HOA fee: $650 annually
- HOA name: Wrights Farm Property Owner's Association
- HOA phone: 706-922-8054
Location
- Region: Grovetown
Financial & listing details
- Price per square foot: $174/sqft
- Tax assessed value: $190,931
- Annual tax amount: $4,611
- Date on market: 7/28/2026
- Cumulative days on market: 76 days
- Listing agreement: Exclusive Right To Sell
- Listing terms: Cash,Conventional,FHA,VA Loan
- Road surface type: Paved
Estimated market value
$547,600
$520,000 - $575,000
$2,672/mo
Price history
| Date | Event | Price |
|---|---|---|
| 9/9/2026 | Price change | $549,900-2.7%$174/sqft |
Source:  Hive MLS #100592032 Report a problem Hive MLS #100592032 Report a problem | ||
| 7/28/2026 | Listed for sale | $564,900+3.7%$179/sqft |
Source: Hive MLS #100592032 Report a problem | ||
| 10/6/2025 | Sold | $545,000$173/sqft |
Source: Hive MLS #98202079 Report a problem | ||
| 9/9/2025 | Pending sale | $545,000$173/sqft |
Source:  REALTORS® of Greater Augusta #545947 Report a problem REALTORS® of Greater Augusta #545947 Report a problem | ||
| 8/18/2025 | Listed for sale | $545,000+18.3%$173/sqft |
Source: REALTORS® of Greater Augusta #545947 Report a problem | ||
| 1/20/2023 | Sold | $460,624+0.9%$146/sqft |
Source: Hive MLS #98171724 Report a problem | ||
| 10/18/2022 | Pending sale | $456,644+529.9%$145/sqft |
Source: REALTORS® of Greater Augusta #508600 Report a problem | ||
| 7/18/2022 | Sold | $72,500$23/sqft |
Source: Public Record Report a problem | ||
Public tax history
| Year | Property taxes | Tax assessment |
|---|---|---|
| 2025 | $4,611 -1.1% | $477,329 +3.6% |
| 2024 | $4,661 +44.8% | $460,600 +48.4% |
| 2023 | $3,218 | $310,301 |
Find assessor info on the county website
Monthly payment
Est. payment
Payment breakdown
Explore the cost of this home by adjusting the details. Changes won't be saved.Climate risks
Neighborhood: 30813
Nearby schools
Schools provided by the listing agent
- Elementary: Grovetown
- Middle: Grovetown
- High: Grovetown High
Source: Hive MLS. This data may not be complete. We recommend contacting the local school district to confirm school assignments for this home.

Similar homes
- $485,0005 bd3 ba3.1k sqft2527 Laurens Street, Grovetown, GA 30813For Sale
 MLS ID #100592894, Christine May, Leading Edge Real Estate. Hive MLS
 - $404,0005 bd3 ba2.8k sqft2346 Laurens Street, Grovetown, GA 30813For Sale
 MLS ID #98255661, John Craighead, Blanchard & Calhoun - Evans. Hive MLS
 - $464,9005 bd4 ba2.8k sqft2359 Laurens Street, Grovetown, GA 30813For Sale
 MLS ID #100591594, Michael Todd Luckey, RE/MAX Reinvented. Hive MLS
 - $432,5005 bd4 ba3.2k sqft6047 Big Pond Trl, Grovetown, GA 30813For Sale By Owner
- $439,9005 bd4 ba3.1k sqft6058 Big Pond Trail, Grovetown, GA 30813For SaleMLS ID #100601506, Greg Oldham, Meybohm Real Estate - Evans. Hive MLS
- $675,0005 bd4 ba3.2k sqft4014 Highfield Drive, Grovetown, GA 30813For SaleMLS ID #100607679, Teresa Michelle Moxley-Kitchens, Berkshire Hathaway HomeServices Beazley Realtors. Hive MLS
- $430,0005 bd4 ba3k sqft6055 Big Pond Trail, Grovetown, GA 30813For SaleMLS ID #98255683, Zhyan Ali Sairany, Summer House Realty. Hive MLS
- $660,0004 bd3 ba3.1k sqft140 Lewiston Road, Grovetown, GA 30813For SaleMLS ID #98256555, Cynthia Boggus, Evans Real Estate Group. Hive MLS
- $499,9006 bd4 ba3.2k sqft4059 Stowe Drive, Grovetown, GA 30813For SaleMLS ID #100582600, Michael Todd Luckey, RE/MAX Reinvented. Hive MLS
- $429,9004 bd3 ba3.1k sqft243 Seaton Avenue, Grovetown, GA 30813For SaleMLS ID #100584451, Southern Homes Group, Southern Homes Group Real Estate. Hive MLS
- $579,9004 bd4 ba2.9k sqft237 Dublin Loop, Grovetown, GA 30813For SaleMLS ID #100596519, Jaime Putnam, Meybohm Real Estate - Evans. Hive MLS
- $454,5004 bd4 ba3k sqft257 Haverford Drive, Grovetown, GA 30813For SaleMLS ID #100591207, Cathi Neville, Keller Williams Realty Augusta Partners. Hive MLS
- $360,0005 bd4 ba2.8k sqft424 Roebuck Pass, Grovetown, GA 30813For SaleMLS ID #100584935, Natalie Nicole Dearie, Keller Williams Realty Augusta Partners. Hive MLS
- $464,9005 bd4 ba3.2k sqft235 Prominence Dr, Grovetown, GA 30813Active
 MLS ID #10797844, The Thompson Team, Meybohm LLC. GAMLS
 - $481,9995 bd3 ba2.8k sqft629 Bunchgrass Street, Evans, GA 30809For SaleMLS ID #98257373, Charlie J Price, Best Price Realtors. Hive MLS
- $349,9004 bd3 ba2.6k sqft905 Chesford Drive, Grovetown, GA 30813For SaleMLS ID #100603006, Jamie R Long, Keller Williams Realty Augusta Partners. Hive MLS
- $550,0007 bd5 ba4.2k sqft4838 Tanner Oaks Drive, Evans, GA 30809For SaleMLS ID #100583840, Leslie Houston, Southeastern Residential, LLC. Hive MLS
- $379,9005 bd3 ba3.1k sqft904 Inman Drive, Grovetown, GA 30813For SaleMLS ID #100601226, Dayanna Sapp, Meybohm Real Estate - Evans. Hive MLS
- $349,9004 bd3 ba2k sqft401 Longmeadow Dr, Grovetown, GA 30813ActiveMLS ID #10866546, Jamie Long, Augusta Partners, LLC. GAMLS
