Welcome to 4838 Tanner Oaks Drive, a spacious 7-bedroom, 5-bath home with a finished walk-out basement in the highly sought-after Crawford Creek community in Evans, GA. Offering more than 4,200 square feet of versatile living space, a private backyard, energy-saving solar panels, and proven Masters Rental history, this Columbia County home offers the space, flexibility, and location today's buyers are searching for.
Step inside to a grand two-story foyer complemented by luxury vinyl plank flooring and an open, inviting floor plan. At the heart of the home is a spacious kitchen featuring abundant cabinetry, generous counter space, and a large center island perfect for meal prep, entertaining, and gathering with family and friends. The kitchen flows seamlessly into the family room, creating the open-concept living space buyers love.
A bedroom and full bathroom on the main level add valuable flexibility and make this floor plan ideal for guests, a private home office, or multigenerational living.
Upstairs, the expansive owner's suite provides a private retreat, while four additional bedrooms offer plenty of room for family, guests, offices, hobbies, or additional flex space.
The finished walk-out basement is a standout feature and provides even more usable living space. With an additional bedroom, full bathroom, spacious living area, and home theater setup, the basement offers endless possibilities for a media room, game room, home gym, teen suite, guest quarters, or private living space for extended family. Finished basement homes in Evans and Crawford Creek are limited, making this an especially desirable feature.
The home's solar panel system provides the added benefit of reduced energy costs and will be paid off at closing by the seller, allowing the new owner to enjoy the benefits of solar without assuming the existing solar loan.
Outside, enjoy a private backyard that backs to greenspace with no rear neighbors. The covered deck features a beautiful stone fireplace and provides an incredible outdoor living space for football Saturdays, entertaining, holiday gatherings, or relaxing evenings at home.
4838 Tanner Oaks Drive also offers proven Masters Rental history, providing exciting potential for buyers interested in generating income during Augusta's biggest week of the year.
Living in Crawford Creek means enjoying some of the most desirable neighborhood amenities in Columbia County, including a clubhouse, community pool and lap pool, pickleball courts, tennis courts, playgrounds, miles of walking trails, sidewalks, and community greenspaces. The neighborhood's convenient Evans location provides easy access to shopping, dining, parks, Evans Town Center, Fort Eisenhower, I-20, and the greater Augusta area.
If you've been searching for a large home in Evans, GA with 7 bedrooms, a finished basement, flexible multigenerational living space, a private backyard, Masters Rental potential, and Crawford Creek amenities, 4838 Tanner Oaks Drive is a rare opportunity with room to live, work, entertain, and grow.
Greenspace fee equal to 0.5% of the sales price is due at closing.
Under contract
Price cut: $7.5K (9/1)
$550,000
4838 Tanner Oaks Drive, Evans, GA 30809
7beds
4,216sqft
Single Family Residence
Built in 2018
0.29 Acres Lot
$539,100 Zestimate®
$130/sqft
$67/mo HOA
What's special
Finished walk-out basementCovered deckSpacious islandOpen-concept floor planGenerous counter spaceGrand two-story foyerAbundant cabinetry
- 133 days
- 432
- 26
Zillow last checked:
Listing updated:
Listed by:
Leslie Houston 770-549-2230,
Southeastern Residential, LLC
Source: Hive MLS,MLS#: 100583840 Originating MLS: REALTORS® of Greater Augusta
Originating MLS: REALTORS® of Greater AugustaFacts & features
Interior
Bedrooms & bathrooms
- Bedrooms: 7
- Bathrooms: 5
- Full bathrooms: 5
Rooms
- Room types: Bathroom 6, Breakfast Room, Living Room, Dining Room, Bedroom 5, Bedroom 4, Bedroom 3, Bedroom 2, Master Bedroom, Laundry, Bedroom 7
Primary bedroom
- Description: please verify
- Level: Upper
- Dimensions: 17 x 14
Bedroom 2
- Description: please verify
- Level: Main
- Dimensions: 12 x 12
Bedroom 3
- Description: please verify
- Level: Upper
- Dimensions: 12 x 12
Bedroom 4
- Description: please verify
- Level: Upper
- Dimensions: 12 x 10
Bedroom 5
- Description: please verify
- Level: Upper
- Dimensions: 16 x 15
Other
- Description: please verify
- Level: Basement
- Dimensions: 14 x 14
Other
- Description: please verify
- Level: Upper
- Dimensions: 13 x 13
Breakfast room
- Description: please verify
- Level: Main
- Dimensions: 12 x 19
Dining room
- Description: please verify
- Level: Main
- Dimensions: 16 x 12
Kitchen
- Description: please verify
- Level: Main
- Dimensions: 11 x 13
Laundry
- Description: please verify
- Level: Upper
- Dimensions: 6 x 8
Living room
- Description: please verify
- Level: Basement
- Dimensions: 20 x 18
Living room
- Description: please verify
- Level: Main
- Dimensions: 18 x 17
Heating
- Fireplace(s), Passive Solar, Electric, Heat Pump, Natural Gas
Cooling
- Central Air, Ceiling Fan(s)
Appliances
- Included: Vented Exhaust Fan, Built-In Microwave, Built-In Gas Oven, Built-In Electric Oven, Range, Disposal, Dishwasher, ENERGY STAR Qualified Appliances
- Laundry: Dryer Hookup, Washer Hookup, Laundry Room
Features
- Walk-in Closet(s), Tray Ceiling(s), Entrance Foyer, Kitchen Island, Pantry, Walk-in Shower, Blinds/Shades, Eat-in Kitchen, Walk-In Closet(s)
- Flooring: Carpet, Ceramic Tile, Hardwood
- Basement: Finished,Walk-Out Access
- Attic: Pull Down Stairs,Storage
- Number of fireplaces: 2
Interior area
- Total structure area: 4,216
- Total interior livable area: 4,216 sqft
Property
Parking
- Total spaces: 2
- Parking features: Attached, Concrete, Garage
- Attached garage spaces: 2
Features
- Levels: Three Or More
- Patio & porch: Covered, Deck, Patio, Porch, Front Porch, Rear Porch
- Pool features: None
- Fencing: Privacy,Back Yard,Wood,Fenced
- View description: None
- Frontage type: See Remarks
Lot
- Size: 0.29 Acres
- Dimensions: 75 x 170ft
- Features: Wooded, Landscaped, Sprinklers in Front, Sprinklers in Rear
Details
- Parcel number: 067 1952
- Zoning: R2
- Special conditions: Standard
Construction
Type & style
- Home type: SingleFamily
- Property subtype: Single Family Residence
Materials
- Brick, Fiber Cement, Wood Frame, Stone Veneer
- Foundation: Slab
- Roof: Composition
Condition
- New construction: No
- Year built: 2018
Utilities & green energy
- Sewer: Public Sewer
- Water: Public
- Utilities for property: Cable Available
Community & HOA
Community
- Security: Smoke Detector(s)
- Subdivision: Crawford Creek
HOA
- Has HOA: Yes
- Amenities included: Clubhouse, Pool, Park, Pickleball, Picnic Area, Playground, Sidewalks, Street Lights, Trail(s)
- HOA fee: $800 annually
- HOA name: Community Connect Partners
- HOA phone: 706-842-7531
Location
- Region: Evans
Financial & listing details
- Price per square foot: $130/sqft
- Tax assessed value: $196,116
- Annual tax amount: $4,734
- Date on market: 6/24/2026
- Cumulative days on market: 133 days
- Listing agreement: Exclusive Right To Sell
- Listing terms: Cash,Conventional,FHA,VA Loan
- Road surface type: Paved
Estimated market value
$539,100
$512,000 - $566,000
$3,243/mo
Price history
| Date | Event | Price |
|---|---|---|
| 10/16/2026 | Contingent | $550,000$130/sqft |
Source:  Hive MLS #100583840 Report a problem Hive MLS #100583840 Report a problem | ||
| 9/1/2026 | Price change | $550,000-1.3%$130/sqft |
Source: Hive MLS #100583840 Report a problem | ||
| 8/3/2026 | Price change | $557,500-1.3%$132/sqft |
Source: Hive MLS #100583840 Report a problem | ||
| 7/15/2026 | Price change | $565,000-1.7%$134/sqft |
Source: Hive MLS #100583840 Report a problem | ||
| 6/24/2026 | Listed for sale | $575,000+51.4%$136/sqft |
Source: Hive MLS #100583840 Report a problem | ||
| 4/30/2019 | Sold | $379,900+462.8%$90/sqft |
Source: Hive MLS #98053826 Report a problem | ||
| 10/9/2018 | Sold | $67,500$16/sqft |
Source: Public Record Report a problem | ||
Public tax history
| Year | Property taxes | Tax assessment |
|---|---|---|
| 2025 | $4,735 -4.3% | $490,290 +0.2% |
| 2024 | $4,948 -0.4% | $489,359 +1.5% |
| 2023 | $4,968 +9.9% | $482,265 +12.4% |
| 2022 | $4,518 +7.9% | $429,228 +13% |
| 2021 | $4,189 +9.4% | $379,933 +175.4% |
| 2020 | $3,828 +35.7% | $137,952 +36.2% |
| 2019 | $2,820 +369% | $101,305 +369% |
| 2018 | $601 | $21,600 |
Find assessor info on the county website
Monthly payment
Est. payment
Payment breakdown
Explore the cost of this home by adjusting the details. Changes won't be saved.Climate risks
Neighborhood: 30809
Nearby schools
Schools provided by the listing agent
- Elementary: Evans
- Middle: Evans
- High: Evans
Source: Hive MLS. This data may not be complete. We recommend contacting the local school district to confirm school assignments for this home.
Similar homes
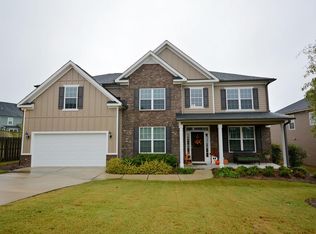
- $605,0006 bd5 ba5.2k sqft552 Oconee Circle, Evans, GA 30809For Sale
 MLS ID #100607978, Alison Gilmore Forbes, Meybohm Real Estate - Wheeler. Hive MLS
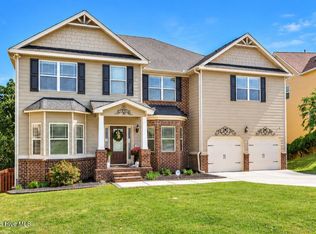
 - $485,0005 bd4 ba2.9k sqft4872 Tanner Oaks Drive, Evans, GA 30809For Sale
 MLS ID #100583826, Joshua Scelsi, EXP Realty, LLC. Hive MLS
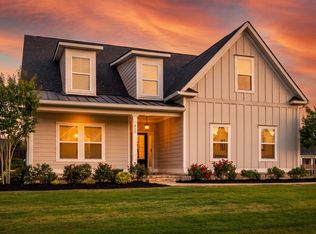
 - $534,9005 bd4 ba3k sqft611 Whitney Shoals Road, Evans, GA 30809For Sale
 MLS ID #100575807, Ehrin Fairey, EXP Realty, LLC. Hive MLS
 - $479,9995 bd3 ba2.8k sqft629 Bunchgrass Street, Evans, GA 30809For Sale
 MLS ID #98257373, Charlie J Price, Best Price Realtors. Hive MLS
 - $450,0005 bd4 ba3.1k sqft1748 Davenport Drive, Evans, GA 30809For SaleMLS ID #100604090, Leslie Houston, Southeastern Residential, LLC. Hive MLS
- $555,0005 bd4 ba3.3k sqft432 Bronco Pass, Evans, GA 30809For SaleMLS ID #100582234, Micah Sikes, Hughston Homes Marketing, Inc.. Hive MLS
- $587,0006 bd4 ba3.4k sqft3064 Rosewood Drive, Evans, GA 30809For SaleMLS ID #98253641, Jeffery Osborne, EXP Realty, LLC. Hive MLS
- $549,9004 bd4 ba3k sqft827 Sparrow Point Ave, Evans, GA 30809New ConstructionMLS ID #98252881, Crystal Smith, Southeastern Residential, LLC. Hive MLS
- $519,0004 bd3 ba2.9k sqft1014 Sluice Gate Drive, Evans, GA 30809For SaleMLS ID #100573644, Naresh P Punjabi, Connect Realty, LLC. Hive MLS
- $414,9004 bd4 ba2.6k sqft581 Bunchgrass Street, Evans, GA 30809For SaleMLS ID #100584053, Caleb Willing, Better Homes & Gardens Executive Partners. Hive MLS
- $539,9004 bd4 ba2.6k sqft831 Whitney Shoals Road, Evans, GA 30809For SaleMLS ID #100592693, Ashley Surrency, Southeastern Residential, LLC. Hive MLS
- $630,0005 bd5 ba3.5k sqft4035 Acorn Lane, Evans, GA 30809For SaleMLS ID #98256630, Katie King, Southeastern Residential, LLC. Hive MLS
- $579,0005 bd4 ba3.1k sqft756 Nuttall Street, Evans, GA 30809For SaleMLS ID #100584011, Roberta Sheehan, Blanchard & Calhoun - WA. Hive MLS
- $479,9005 bd3 ba2.5k sqft442 Kirkwood Drive, Evans, GA 30809For SaleMLS ID #100586890, Ehrin Fairey, EXP Realty, LLC. Hive MLS
- $675,0004 bd4 ba3.4k sqft4304 Sabal Drive, Evans, GA 30809For SaleMLS ID #98257297, Lisa M Moss, Blanchard & Calhoun - Evans. Hive MLS
- $539,9005 bd3 ba2.9k sqft452 Woodlawn Street, Evans, GA 30809New ConstructionMLS ID #98251967, Crystal Smith, Southeastern Residential, LLC. Hive MLS
- $599,0004 bd4 ba3.2k sqft607 Whitney Shoals Road, Evans, GA 30809New ConstructionMLS ID #98256641, Matthew Reed Bentley, Southeastern Residential, LLC. Hive MLS
- $599,9005 bd5 ba3.2k sqft442 Woodlawn St., Evans, GA 30809New ConstructionMLS ID #98253199, Candace Riddle, Southeastern Residential, LLC. Hive MLS
- $609,9004 bd4 ba3.3k sqft454 Woodlawn Street, Evans, GA 30809New ConstructionMLS ID #98253977, Candace Riddle, Southeastern Residential, LLC. Hive MLS
- $464,9005 bd3 ba2.8k sqft671 Tree Top Trail, Evans, GA 30809For SaleMLS ID #100592715, Jessica Thompson, Meybohm Real Estate - Evans. Hive MLS
