BETTER THAN NEW IN BARTRAM TRAIL -- TWO BEDROOMS ON THE MAIN LEVEL + PROVEN MASTERS RENTAL!
Built in 2022 and loaded with high-end finishes, this exceptional home offers one of today's most desirable floor plans with both the owner's suite AND a guest bedroom on the main level, 4.5 baths, beautiful designer details, and a proven history as a successful Masters rental!
Welcome home to the highly sought-after Bartram Trail community, located within the award-winning Columbia County School District. Every inch of this stunning property has been thoughtfully designed to deliver the perfect combination of luxury, function, and lifestyle.
Step inside to discover a beautifully curated interior featuring gleaming hardwood floors, designer tilework, granite countertops throughout, and upscale finishes at every turn. The chef-inspired kitchen is both functional and elegant, complete with high-end appliances, generous workspace, and an effortless flow for entertaining and everyday living.
The owner's suite is a true showstopper--your own private retreat featuring a luxurious, spa-like bath that feels straight out of a magazine. The additional main-level guest bedroom provides incredible flexibility for overnight guests, multigenerational living, a private home office, or anyone looking for the convenience of another bedroom without stairs.
Beyond the home, it's the Bartram Trail lifestyle that truly sets this property apart. Hop on your golf cart for a short ride to the Bartram Trail Golf Course and on-site public restaurant, making dining, golf, recreation, and neighborhood fun part of everyday life.
And when Masters Week arrives, this home offers another major advantage--a proven track record as a successful Masters rental, combining an outstanding personal residence with the potential for highly desirable seasonal rental income.
2022 construction. Two bedrooms on the main level. 4.5 baths. High-end finishes. Golf-cart lifestyle. Golf and community amenities. Proven Masters rental history.
Why wait to build when you can have BETTER THAN NEW in one of Columbia County's most desirable communities? Lifestyle, luxury, function, and location--this one truly has it all!
For sale
Price cut: $2K (8/21)
$697,900
4304 Sabal Drive, Evans, GA 30809
4beds
3,480sqft
Single Family Residence
Built in 2022
0.42 Acres Lot
$690,600 Zestimate®
$201/sqft
$50/mo HOA
What's special
High-end finishesGleaming hardwood floorsGenerous workspaceHigh-end appliancesGranite countertops throughoutChef-inspired kitchenBeautiful designer details
- 163 days
- 533
- 28
Zillow last checked:
Listing updated:
Listed by:
Lisa M Moss 770-880-5619,
Blanchard & Calhoun - Evans
Source: Hive MLS,MLS#: 98257297 Originating MLS: REALTORS® of Greater Augusta
Originating MLS: REALTORS® of Greater AugustaFacts & features
Interior
Bedrooms & bathrooms
- Bedrooms: 4
- Bathrooms: 5
- Full bathrooms: 4
- 1/2 bathrooms: 1
Rooms
- Room types: Dining Room, Great Room, Breakfast Room, Master Bedroom, Bedroom 2, Laundry, Bedroom 3, Bedroom 4, Loft
Primary bedroom
- Level: Main
- Dimensions: 15 x 18
Bedroom 2
- Level: Main
- Dimensions: 12 x 12
Bedroom 3
- Level: Upper
- Dimensions: 17 x 15
Bedroom 4
- Level: Upper
- Dimensions: 17 x 12
Breakfast room
- Level: Main
- Dimensions: 10 x 12
Dining room
- Level: Main
- Dimensions: 13 x 14
Great room
- Level: Main
- Dimensions: 21 x 25
Kitchen
- Level: Main
- Dimensions: 19 x 12
Laundry
- Level: Main
- Dimensions: 11 x 13
Loft
- Description: Secondary Loft
- Level: Upper
- Dimensions: 9 x 12
Loft
- Level: Upper
- Dimensions: 13 x 12
Heating
- Fireplace(s), Electric, Forced Air, Heat Pump, Natural Gas
Cooling
- Central Air, Ceiling Fan(s)
Appliances
- Included: Vented Exhaust Fan, Built-In Microwave, Refrigerator, Range, Double Oven, Disposal, Other
- Laundry: Dryer Hookup, Washer Hookup
Features
- Walk-in Closet(s), Entrance Foyer, Kitchen Island, Pantry, Blinds/Shades, Eat-in Kitchen, Walk-In Closet(s), Wired for Data
- Flooring: Carpet, Ceramic Tile, Hardwood
- Basement: None
- Attic: Partially Floored,Storage
- Number of fireplaces: 1
Interior area
- Total structure area: 3,480
- Total interior livable area: 3,480 sqft
Property
Parking
- Total spaces: 2
- Parking features: Attached, Concrete, Garage Door Opener, Garage
- Attached garage spaces: 2
Features
- Levels: Two
- Patio & porch: Covered, Patio, Porch, Screened, Front Porch, Rear Porch
- Fencing: None
- Has view: Yes
- View description: See Remarks
- Frontage type: See Remarks
Lot
- Size: 0.42 Acres
- Dimensions: 142 x 143 x 109 x 150
- Features: Landscaped, Sprinklers in Front, Sprinklers in Rear
Details
- Parcel number: 0601470
- Zoning: NA
- Special conditions: Standard
Construction
Type & style
- Home type: SingleFamily
- Property subtype: Single Family Residence
Materials
- See Remarks, Brick, Fiber Cement
- Foundation: Crawl Space
- Roof: Composition
Condition
- New construction: No
- Year built: 2022
Utilities & green energy
- Sewer: Public Sewer
- Water: Public
- Utilities for property: Cable Available
Community & HOA
Community
- Security: Smoke Detector(s)
- Subdivision: Bartram Trail
HOA
- Has HOA: Yes
- Amenities included: Clubhouse, Pool, Golf Course, Playground, Sidewalks, Street Lights, Trail(s), See Remarks
- HOA fee: $600 annually
- HOA name: Bartram Trail HOA
Location
- Region: Evans
Financial & listing details
- Price per square foot: $201/sqft
- Tax assessed value: $662,403
- Annual tax amount: $6,328
- Date on market: 5/7/2026
- Cumulative days on market: 163 days
- Listing agreement: Exclusive Right To Sell
- Listing terms: Cash,Conventional,FHA,VA Loan
Estimated market value
$690,600
$656,000 - $725,000
$3,257/mo
Price history
| Date | Event | Price |
|---|---|---|
| 9/24/2026 | Listed for rent | $3,500$1/sqft |
Source: Zillow Rentals Report a problem | ||
| 8/21/2026 | Price change | $697,900-0.3%$201/sqft |
Source:  Hive MLS #98257297 Report a problem Hive MLS #98257297 Report a problem | ||
| 5/11/2026 | Listed for sale | $699,900$201/sqft |
Source: Hive MLS #98257297 Report a problem | ||
| 5/11/2026 | Listing removed | $699,900$201/sqft |
Source: Hive MLS #555580 Report a problem | ||
| 5/7/2026 | Listed for sale | $699,900+6.5%$201/sqft |
Source: Hive MLS #555580 Report a problem | ||
| 6/16/2025 | Sold | $657,000$189/sqft |
Source: Hive MLS #98198189 Report a problem | ||
| 4/30/2025 | Pending sale | $657,000$189/sqft |
Source:  REALTORS® of Greater Augusta #540687 Report a problem REALTORS® of Greater Augusta #540687 Report a problem | ||
| 4/17/2025 | Listed for sale | $657,000+19.5%$189/sqft |
Source: REALTORS® of Greater Augusta #540687 Report a problem | ||
| 6/30/2022 | Sold | $549,900$158/sqft |
Source: Hive MLS #98165763 Report a problem | ||
| 3/2/2022 | Pending sale | $549,900+720.7%$158/sqft |
Source:  REALTORS® of Greater Augusta #481820 Report a problem REALTORS® of Greater Augusta #481820 Report a problem | ||
| 5/10/2021 | Sold | $67,000$19/sqft |
Source: Public Record Report a problem | ||
Public tax history
| Year | Property taxes | Tax assessment |
|---|---|---|
| 2025 | $6,329 +4.9% | $662,403 +9.9% |
| 2024 | $6,034 +17% | $602,958 +9.6% |
| 2023 | $5,159 +176.1% | $549,900 +215.9% |
| 2022 | $1,868 +131.1% | $174,088 +152.8% |
| 2021 | $809 +5.8% | $68,875 +150% |
| 2020 | $764 -5.2% | $27,550 -4.9% |
| 2019 | $807 +12.6% | $28,975 +12.6% |
| 2018 | $717 +15.3% | $25,740 +15.7% |
| 2017 | $621 -8.8% | $22,240 -3.1% |
| 2016 | $681 | $22,950 |
Find assessor info on the county website
Monthly payment
Est. payment
Payment breakdown
Explore the cost of this home by adjusting the details. Changes won't be saved.Climate risks
Neighborhood: 30809
Nearby schools
Schools provided by the listing agent
- Elementary: Lewiston Elementary
- Middle: Columbia
- High: Grovetown High
Source: Hive MLS. This data may not be complete. We recommend contacting the local school district to confirm school assignments for this home.
Similar homes
- $745,0005 bd4 ba4.2k sqft4324 Sabal Dr, Evans, GA 30809Active
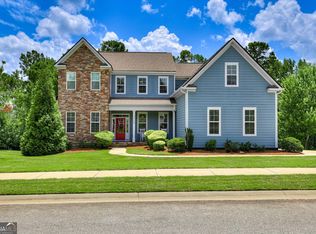
 MLS ID #10834926, Amanda Hollimon, Meybohm LLC. GAMLS
 - $625,0005 bd4 ba3.5k sqft4312 Sabal Drive, Evans, GA 30809For Sale
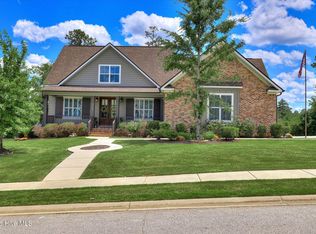
 MLS ID #100583879, Farrah Barber, Meybohm Real Estate - Evans. Hive MLS
 - $545,0004 bd4 ba2.9k sqft3071 Rosewood Drive, Evans, GA 30809For Sale
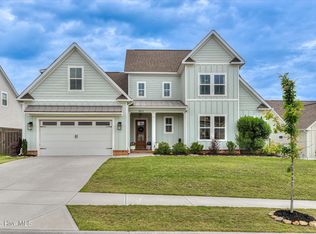 MLS ID #100573109, Ronald Winston Suggs, 6-Star Realty, LLC. Hive MLS
 - $619,9004 bd4 ba4.9k sqft687 Spooner Drive, Evans, GA 30809For Sale
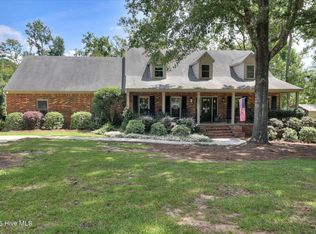 MLS ID #100602792, Norman Jarrett Townsend, Re/max True Advantage. Hive MLS
 - $749,9006 bd5 ba4.2k sqft996 Woody Hill Circle, Evans, GA 30809For SaleMLS ID #98254163, Jennifer Gomoll, Meybohm Real Estate - Evans. Hive MLS
- $675,0005 bd4 ba3.2k sqft4014 Highfield Drive, Grovetown, GA 30813For SaleMLS ID #100607679, Teresa Michelle Moxley-Kitchens, Berkshire Hathaway HomeServices Beazley Realtors. Hive MLS
- $449,0005 bd4 ba3k sqft5613 Sunbury Loop, Evans, GA 30809For SaleMLS ID #100604361, Ehrin Fairey, EXP Realty, LLC. Hive MLS
- $630,0005 bd5 ba3.5k sqft4035 Acorn Lane, Evans, GA 30809For SaleMLS ID #98256630, Katie King, Southeastern Residential, LLC. Hive MLS
- $624,9004 bd5 ba3.3k sqft438 Woodlawn Street, Evans, GA 30809New ConstructionMLS ID #98253860, Matthew Reed Bentley, Southeastern Residential, LLC. Hive MLS
- $675,0004 bd4 ba2.9k sqft5206 Teal Lane, Evans, GA 30809For SaleMLS ID #100601360, LHP And Company, Meybohm Real Estate - Evans. Hive MLS
- $534,9005 bd4 ba3k sqft611 Whitney Shoals Road, Evans, GA 30809For SaleMLS ID #100575807, Ehrin Fairey, EXP Realty, LLC. Hive MLS
- $630,0005 bd4 ba4.2k sqft414 Buxton Lane, Evans, GA 30809For SaleMLS ID #100596767, Amy Glover Scherer, Southeastern Residential, LLC. Hive MLS
- $660,0004 bd3 ba3.1k sqft140 Lewiston Road, Grovetown, GA 30813For SaleMLS ID #98256555, Cynthia Boggus, Evans Real Estate Group. Hive MLS
- $587,0006 bd4 ba3.4k sqft3064 Rosewood Drive, Evans, GA 30809For SaleMLS ID #98253641, Jeffery Osborne, EXP Realty, LLC. Hive MLS
- $539,9005 bd5 ba4.6k sqft343 Bella Rose Drive, Evans, GA 30809For SaleMLS ID #100599880, Christopher Hughes, On The Course Realty, Llc. Hive MLS
- $575,0004 bd4 ba3.4k sqft624 Cavanaugh Way, Evans, GA 30809For SaleMLS ID #100583159, Jennifer Viger, Market House Realty, LLC. Hive MLS
- $649,9004 bd4 ba2.6k sqft205 Hornsby Lane, Evans, GA 30809For SaleMLS ID #100596053, Ehrin Fairey, EXP Realty, LLC. Hive MLS
- $719,9005 bd5 ba3.6k sqft4021 Acorn Lane, Evans, GA 30809New ConstructionMLS ID #100577958, Katie King, Southeastern Residential, LLC. Hive MLS
- $539,9004 bd4 ba2.6k sqft831 Whitney Shoals Road, Evans, GA 30809For SaleMLS ID #100592693, Ashley Surrency, Southeastern Residential, LLC. Hive MLS
- $464,9005 bd4 ba3k sqft5740 Whispering Pines Way, Evans, GA 30809For SaleMLS ID #100594973, Jennifer Gomoll, Meybohm Real Estate - Evans. Hive MLS
