Welcome to 5740 Whispering Pines Way! This 5 bedroom home offers over 3,000 square feet of living space and has that fresh, new-construction feel, with thoughtful details throughout that make it easy to settle right in. Fresh paint throughout gives the home a clean, refreshed feel.
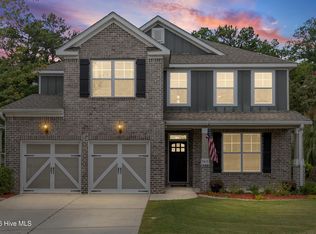
From the covered front porch and beautiful wood transom door, you'll feel right at home. Inside, engineered hardwood floors run from the foyer through the dining room, kitchen, and Great Room. The open floor plan gives you plenty of space to entertain, while the 9-foot coffered ceilings add character and an elevated feel.
The kitchen is open to the living space and features granite countertops, stainless steel appliances, a breakfast bar, wall oven, and beautiful wood vented hood. The primary suite is conveniently located on the main floor with a spacious walk-in closet. Upstairs you'll find four additional bedrooms, two bathrooms, and plenty of walk-in attic storage.
And then there's the backyard! The screened porch is the perfect spot to enjoy your coffee in the mornings, while the grilling patio and fire pit are ready for S'mores and evenings with family and friends. The lush, private backyard gives you plenty of room to enjoy the outdoors, and the custom 8x12 storage shed gives you a place for all the extras. The over sized 2 Car garage with epoxy flooring is perfect for a workshop/gym/or parking with the additional parking pad perfect for those teen drivers and guests!
One of the things that makes this home special is the lifestyle that comes with living in Whispering Pines. Walk the neighborhood trails, head to the pool, let the kids enjoy the playgrounds, or spend an afternoon at one of the community parks and green spaces. It's a neighborhood where you can get outside, meet your neighbors, and actually enjoy where you live.
Minutes from restaurants, shopping, parks, movie theaters, and top rated Columbia County schools.
For sale
Price cut: $10K (9/5)
$464,900
5740 Whispering Pines Way, Evans, GA 30809
5beds
3,033sqft
Single Family Residence
Built in 2017
10,019 Square Feet Lot
$463,000 Zestimate®
$153/sqft
$54/mo HOA
What's special
- 58 days
- 598
- 57
Likely to sell faster than
Zillow last checked:
Listing updated:
Listed by:
Jennifer Gomoll 706-908-4445,
Meybohm Real Estate - Evans,
The Thompson Team 706-840-1528,
Meybohm Real Estate - Evans
Source: Hive MLS,MLS#: 100594973 Originating MLS: REALTORS® of Greater Augusta
Originating MLS: REALTORS® of Greater AugustaFacts & features
Interior
Bedrooms & bathrooms
- Bedrooms: 5
- Bathrooms: 4
- Full bathrooms: 3
- 1/2 bathrooms: 1
Rooms
- Room types: Dining Room, Great Room, Breakfast Room, Master Bedroom, Bedroom 2, Bedroom 3, Bedroom 4, Bedroom 5
Primary bedroom
- Level: Main
- Dimensions: 22 x 14
Bedroom 2
- Level: Upper
- Dimensions: 13 x 14
Bedroom 3
- Level: Upper
- Dimensions: 14 x 15
Bedroom 4
- Level: Upper
- Dimensions: 14 x 13
Bedroom 5
- Level: Upper
- Dimensions: 13 x 15
Breakfast room
- Level: Main
- Dimensions: 13 x 10
Dining room
- Level: Main
- Dimensions: 13 x 13
Great room
- Level: Main
- Dimensions: 21 x 15
Kitchen
- Level: Main
- Dimensions: 13 x 11
Heating
- Heat Pump, Fireplace(s), Electric
Cooling
- Central Air, Ceiling Fan(s), Heat Pump, Multi Units
Appliances
- Included: Vented Exhaust Fan, Built-In Microwave, Refrigerator, Range, Disposal, Dishwasher
Features
- Master Downstairs, Walk-in Closet(s), Entrance Foyer, Pantry, Blinds/Shades, Eat-in Kitchen, Walk-In Closet(s)
- Flooring: Carpet, Ceramic Tile, Hardwood
- Basement: None
- Attic: Partially Floored,Pull Down Stairs,Storage
- Number of fireplaces: 1
Interior area
- Total structure area: 3,033
- Total interior livable area: 3,033 sqft
Video & virtual tour
Property
Parking
- Total spaces: 2
- Parking features: Attached, Concrete, Garage Door Opener, Garage, Parking Pad
- Attached garage spaces: 2
Accessibility
- Accessibility features: None
Features
- Levels: Two
- Patio & porch: Covered, Patio, Screened, Front Porch, Rear Porch
- Exterior features: Irrigation System, Other
- Fencing: Back Yard,Wood,Fenced
- View description: None
- Frontage type: See Remarks
Lot
- Size: 10,019 Square Feet
- Dimensions: 80 x 130 x 71 x 131
- Features: Landscaped, Sprinklers in Front, Sprinklers in Rear
Details
- Additional structures: Storage, Outbuilding
- Parcel number: 059 319
- Zoning: PUD
- Special conditions: Standard
Construction
Type & style
- Home type: SingleFamily
- Property subtype: Single Family Residence
Materials
- Concrete, Wood Siding, Wood Frame
- Foundation: Slab
- Roof: Composition
Condition
- New construction: No
- Year built: 2017
Utilities & green energy
- Sewer: Public Sewer
- Water: Public
- Utilities for property: Cable Available
Community & HOA
Community
- Subdivision: Whispering Pines
HOA
- Has HOA: Yes
- Amenities included: Pool, Park, Playground, Sidewalks, Street Lights, Trail(s), See Remarks
- HOA fee: $650 annually
- HOA name: Association Link
- HOA phone: 706-922-0903
Location
- Region: Evans
Financial & listing details
- Price per square foot: $153/sqft
- Tax assessed value: $446,688
- Annual tax amount: $4,319
- Date on market: 8/9/2026
- Cumulative days on market: 58 days
- Listing agreement: Exclusive Right To Sell
- Listing terms: Cash,Conventional,FHA,VA Loan
- Road surface type: Paved
Estimated market value
$463,000
$440,000 - $486,000
$2,988/mo
Price history
| Date | Event | Price |
|---|---|---|
| 9/5/2026 | Price change | $464,900-2.1%$153/sqft |
Source:  Hive MLS #100594973 Report a problem Hive MLS #100594973 Report a problem | ||
| 8/9/2026 | Listed for sale | $474,900+2.2%$157/sqft |
Source: Hive MLS #100594973 Report a problem | ||
| 8/16/2023 | Sold | $464,900$153/sqft |
Source: Hive MLS #98175246 Report a problem | ||
| 8/2/2023 | Pending sale | $464,900$153/sqft |
Source:  REALTORS® of Greater Augusta #517621 Report a problem REALTORS® of Greater Augusta #517621 Report a problem | ||
| 7/6/2023 | Contingent | $464,900$153/sqft |
Source: REALTORS® of Greater Augusta #517621 Report a problem | ||
| 7/4/2023 | Listed for sale | $464,900+55.5%$153/sqft |
Source: REALTORS® of Greater Augusta #517621 Report a problem | ||
| 7/7/2017 | Sold | $298,900$99/sqft |
Source: Hive MLS #98066383 Report a problem | ||
Public tax history
| Year | Property taxes | Tax assessment |
|---|---|---|
| 2025 | $4,319 -4.6% | $446,688 -0.1% |
| 2024 | $4,525 +2.8% | $447,023 +4.8% |
| 2023 | $4,402 +14.2% | $426,674 +16.8% |
| 2022 | $3,855 +7.5% | $365,400 +12.6% |
| 2021 | $3,588 +4.4% | $324,595 +162% |
| 2020 | $3,437 +1.4% | $123,884 +1.7% |
| 2019 | $3,391 +6.1% | $121,814 +6.1% |
| 2018 | $3,196 +53.3% | $114,786 +53.8% |
| 2017 | $2,085 -2.8% | $74,628 +307.8% |
| 2016 | $2,145 | $18,300 |
Find assessor info on the county website
Monthly payment
Est. payment
Payment breakdown
Explore the cost of this home by adjusting the details. Changes won't be saved.Climate risks
Neighborhood: 30809
Nearby schools
Schools provided by the listing agent
- Elementary: Parkway
- Middle: Greenbrier
- High: Greenbrier
Source: Hive MLS. This data may not be complete. We recommend contacting the local school district to confirm school assignments for this home.
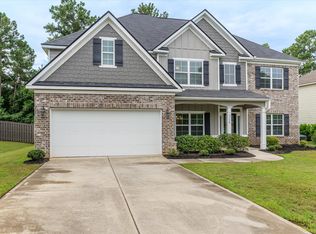
- $479,0005 bd4 ba3.3k sqft5738 Whispering Pines Way, Evans, GA 30809Sold
- $455,6005 bd3 ba3.2k sqft5744 Whispering Pines Way, Evans, GA 30809Off Market

- $450,1005 bd3 ba3.1k sqft5746 Whispering Pines Way, Evans, GA 30809Off Market
- $466,1005 bd4 ba3.3k sqft5736 Whispering Pines Way, Evans, GA 30809Off Market
Similar homes
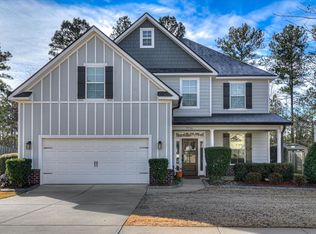
- $464,9005 bd3 ba2.8k sqft671 Tree Top Trail, Evans, GA 30809For Sale
 MLS ID #100592715, Jessica Thompson, Meybohm Real Estate - Evans. Hive MLS
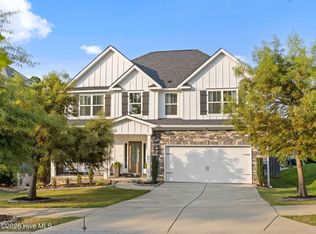
 - $439,9005 bd3 ba3k sqft5734 Whispering Pines Way, Evans, GA 30809For Sale
 MLS ID #100576785, Jessica Thompson, Meybohm Real Estate - Evans. Hive MLS
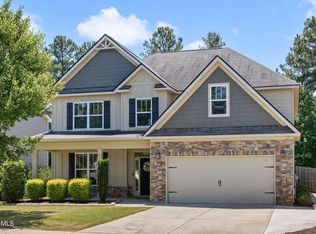
 - $479,9005 bd3 ba2.5k sqft442 Kirkwood Drive, Evans, GA 30809For Sale
 MLS ID #100586890, Ehrin Fairey, EXP Realty, LLC. Hive MLS
 - $449,0005 bd4 ba3k sqft5613 Sunbury Loop, Evans, GA 30809For Sale
 MLS ID #100604361, Ehrin Fairey, EXP Realty, LLC. Hive MLS
 - $469,0004 bd3 ba3k sqft5104 Windmill Place, Evans, GA 30809For SaleMLS ID #100586551, Diane Smith, Blanchard & Calhoun - WA. Hive MLS
- $469,9005 bd4 ba3.1k sqft1606 Davenport Drive, Evans, GA 30809For SaleMLS ID #100583034, Tonda Marie Wysong, Better Homes & Gardens Executive Partners. Hive MLS
- $439,9005 bd4 ba2.9k sqft224 Bainbridge Drive, Evans, GA 30809For SaleMLS ID #100596498, Manuel Castillo, Simply Real Estate and Rentals, LLC. Hive MLS
- $445,0004 bd4 ba3.2k sqft947 Windmill Lane, Evans, GA 30809For SaleMLS ID #100583257, Sarah B Lightner, Keller Williams Realty Augusta Partners. Hive MLS
- $450,0005 bd4 ba3.1k sqft1748 Davenport Drive, Evans, GA 30809For SaleMLS ID #100604090, Leslie Houston, Southeastern Residential, LLC. Hive MLS
- $414,0004 bd3 ba2.6k sqft5105 Windmill Place, Evans, GA 30809For SaleMLS ID #100596243, Tonya Pruett, Century 21 Magnolia. Hive MLS
- $499,9005 bd4 ba3.3k sqft4441 Pierwood Way, Evans, GA 30809For SaleMLS ID #98257089, Caleb Willing, Better Homes & Gardens Executive Partners. Hive MLS
- $469,0004 bd3 ba3k sqft843 Park Chase Drive, Evans, GA 30809For SaleMLS ID #100591534, Ashley Wilson, Meybohm Real Estate - Evans. Hive MLS
- $482,9995 bd3 ba2.8k sqft629 Bunchgrass Street, Evans, GA 30809For SaleMLS ID #98257373, Charlie J Price, Best Price Realtors. Hive MLS
- $539,9004 bd4 ba2.6k sqft831 Whitney Shoals Road, Evans, GA 30809For SaleMLS ID #100592693, Ashley Surrency, Southeastern Residential, LLC. Hive MLS
- $438,0004 bd4 ba2.8k sqft1764 Davenport Drive, Evans, GA 30809For SaleMLS ID #98256327, Farrah Barber, Meybohm Real Estate - Evans. Hive MLS
- $429,9004 bd4 ba2.6k sqft581 Bunchgrass Street, Evans, GA 30809For SaleMLS ID #100584053, Caleb Willing, Better Homes & Gardens Executive Partners. Hive MLS
- $587,0006 bd4 ba3.4k sqft3064 Rosewood Drive, Evans, GA 30809For SaleMLS ID #98253641, Jeffery Osborne, EXP Realty, LLC. Hive MLS
- $425,0004 bd3 ba2.3k sqft607 McKinnes Br, Evans, GA 30809Active
 MLS ID #10842858, Sandy M Jones Butler, Gold Oak Real Estate. GAMLS
 - $539,9004 bd3 ba3.5k sqft602 Branett Way, Evans, GA 30809For SaleMLS ID #100593605, Philip Jones, Re/max True Advantage. Hive MLS
