Exceptional 4 Bedroom all-brick ranch in the heart of Evans offering approximately 3,500 square feet of beautifully updated features on one-level with inground pool. Situated on a desirable 1/2 acre plus corner lot, this spacious home combines character with extensive updates and amenities.
Beautiful on-site hardwood floors run through the foyer, family room, formal dining room, hallway, and separate office. The inviting family room features a brick-hearth, double-sided fireplace, and cathedral ceiling while the updated kitchen offers ceramic tile flooring, updated cabinetry, and appliances such as gas cooktop, granite countertops and tile backsplash.
A true highlight is the 30' x 16' enclosed sunroom, heated and cooled for year-round enjoyment, featuring vertical-opening windows, bead board detailing and LVP flooring.
The primary bedroom has been updated and includes a primary bath with separate ceramic tile garden tub and shower. The floor plan also includes a 23' x 14' flex room, separate office, and 3 more spacious bedrooms all with new carpet.
Step outside to your own private retreat featuring an 18' x 36' in-ground heated saltwater pool, installed by Pete Alewine, perfect for entertaining, relaxing, and enjoying the outdoors.
Additional features include a new roof, 21 x 3 covered front porch, blinds throughout, side-entry garage and parking pad, desirable corner-lot setting and neighborhood amenities.
This exceptional home has been thoughtfully updated throughout with quality finishes and modern conveniences, A rare opportunity to enjoy approximately 3,500 square feet of beautifully updated, one-level living with an outstanding indoor and outdoor in Evans!
For sale
Price cut: $25K (10/2)
$539,900
602 Branett Way, Evans, GA 30809
4beds
3,500sqft
Single Family Residence
Built in 1989
0.57 Acres Lot
$533,500 Zestimate®
$154/sqft
$21/mo HOA
What's special
Inground poolBrick-hearth double-sided fireplaceOne-level livingUpdated kitchenNew roofSeparate officeVertical-opening windows
- 62 days
- 759
- 38
Likely to sell faster than
Zillow last checked:
Listing updated:
Listed by:
Philip Jones 706-833-4663,
Re/max True Advantage
Source: Hive MLS,MLS#: 100593605 Originating MLS: REALTORS® of Greater Augusta
Originating MLS: REALTORS® of Greater AugustaFacts & features
Interior
Bedrooms & bathrooms
- Bedrooms: 4
- Bathrooms: 3
- Full bathrooms: 2
- 1/2 bathrooms: 1
Rooms
- Room types: Breakfast Room, Bonus Room, Family Room, Dining Room, Bedroom 4, Bedroom 3, Bedroom 2, Master Bedroom, Office, Utility Room, Sunroom
Primary bedroom
- Level: Main
- Dimensions: 16 x 16
Bedroom 2
- Level: Main
- Dimensions: 14 x 12
Bedroom 3
- Level: Main
- Dimensions: 12 x 12
Bedroom 4
- Level: Main
- Dimensions: 12 x 10
Bonus room
- Level: Main
- Dimensions: 23 x 14
Breakfast room
- Level: Main
- Dimensions: 13 x 12
Dining room
- Level: Main
- Dimensions: 16 x 17
Family room
- Level: Main
- Dimensions: 22 x 18
Kitchen
- Level: Main
- Dimensions: 17 x 12
Office
- Level: Main
- Dimensions: 17 x 13.6
Sunroom
- Level: Main
- Dimensions: 30 x 15.6
Utility room
- Level: Main
- Dimensions: 12 x 11
Heating
- Fireplace(s), Electric, Forced Air, Natural Gas
Cooling
- Central Air, Ceiling Fan(s), Multi Units
Appliances
- Included: Vented Exhaust Fan, Gas Cooktop, Built-In Electric Oven, Self Cleaning Oven, Disposal, Dishwasher
- Laundry: Dryer Hookup, Washer Hookup
Features
- Walk-in Closet(s), Vaulted Ceiling(s), Entrance Foyer, Ceiling Fan(s), Pantry, Blinds/Shades, Eat-in Kitchen, Walk-In Closet(s)
- Flooring: LVT/LVP, Carpet, Ceramic Tile, Hardwood
- Doors: Thermal Doors
- Windows: Thermal Windows
- Basement: Exterior Entry,Crawl Space
- Attic: Pull Down Stairs
- Number of fireplaces: 1
Interior area
- Total structure area: 3,500
- Total interior livable area: 3,500 sqft
Property
Parking
- Total spaces: 2
- Parking features: Attached, Concrete, Garage Door Opener, Garage, Parking Pad
- Attached garage spaces: 2
Accessibility
- Accessibility features: None
Features
- Levels: One
- Patio & porch: Covered, Enclosed, Patio, See Remarks, Front Porch
- Exterior features: Irrigation System, Thermal Doors
- Has private pool: Yes
- Pool features: In Ground, Private
- Fencing: Metal/Ornamental,Privacy,Back Yard,Wood,Fenced
- View description: None
- Frontage type: See Remarks
Lot
- Size: 0.57 Acres
- Dimensions: 173 x 145 x 153 x 168
- Features: Corner Lot, Landscaped, Sprinklers in Front, Sprinklers in Rear
Details
- Parcel number: 072g142
- Zoning: R-2
Construction
Type & style
- Home type: SingleFamily
- Property subtype: Single Family Residence
Materials
- See Remarks, Brick
- Foundation: Block, Crawl Space
- Roof: Architectural Shingle,Shingle,Composition
Condition
- New construction: No
- Year built: 1989
Utilities & green energy
- Sewer: Public Sewer, County Sewer
- Water: Public, County Water
- Utilities for property: Cable Available, Natural Gas Connected, Sewer Connected, Water Connected
Community & HOA
Community
- Security: Smoke Detector(s)
- Subdivision: Country Place
HOA
- Has HOA: Yes
- Amenities included: Pool, Street Lights
- HOA fee: $250 annually
- HOA name: Country Place HOA
- HOA phone: 706-922-9292
Location
- Region: Evans
Financial & listing details
- Price per square foot: $154/sqft
- Tax assessed value: $414,695
- Annual tax amount: $1,306
- Date on market: 8/4/2026
- Cumulative days on market: 62 days
- Listing agreement: Exclusive Right To Sell
- Listing terms: Cash,Conventional,FHA,VA Loan
Estimated market value
$533,500
$507,000 - $560,000
$2,882/mo
Price history
| Date | Event | Price |
|---|---|---|
| 10/2/2026 | Price change | $539,900-4.4%$154/sqft |
Source:  Hive MLS #100593605 Report a problem Hive MLS #100593605 Report a problem | ||
| 9/14/2026 | Price change | $564,900-1.7%$161/sqft |
Source: Hive MLS #100593605 Report a problem | ||
| 8/4/2026 | Listed for sale | $574,900+139.6%$164/sqft |
Source: Hive MLS #100593605 Report a problem | ||
| 5/29/2009 | Sold | $239,900+0.4%$69/sqft |
Source:  Aiken MLS #66334 Report a problem Aiken MLS #66334 Report a problem | ||
| 5/1/2009 | Listed for sale | $239,000$68/sqft |
Source: Systems Engineering, Inc. #66334 Report a problem | ||
Public tax history
| Year | Property taxes | Tax assessment |
|---|---|---|
| 2025 | $1,307 -68% | $414,695 +1.8% |
| 2024 | $4,080 +15.3% | $407,369 +4.3% |
| 2023 | $3,538 +2.4% | $390,677 +17.7% |
| 2022 | $3,456 +3.1% | $331,807 +7.8% |
| 2021 | $3,352 +2.4% | $307,770 +156.6% |
| 2020 | $3,274 +2.1% | $119,952 +2.5% |
| 2019 | $3,206 +8.4% | $117,079 +8.2% |
| 2018 | $2,958 +1.4% | $108,181 +1.7% |
| 2017 | $2,918 -2% | $106,358 +5.6% |
| 2016 | $2,978 +9.5% | $100,700 +3.4% |
| 2015 | $2,719 +7.2% | $97,417 +5.2% |
| 2014 | $2,537 -2.1% | $92,644 -7.4% |
| 2012 | $2,591 +0.4% | $100,046 +2.5% |
| 2011 | $2,582 +8.4% | $97,651 +7.3% |
| 2010 | $2,382 -0.9% | $91,020 |
| 2009 | $2,404 +9.4% | $91,020 |
| 2008 | $2,198 +6.8% | $91,020 +6% |
| 2007 | $2,059 +2.7% | $85,898 +1.5% |
| 2006 | $2,005 +6.2% | $84,588 +5.6% |
| 2005 | $1,887 +5.6% | $80,131 +4.9% |
| 2004 | $1,787 +7.7% | $76,378 +0.8% |
| 2003 | $1,660 +5.2% | $75,739 +4.4% |
| 2002 | $1,578 -0.7% | $72,530 +1.9% |
| 2001 | $1,590 -10.8% | $71,147 -7.2% |
| 2000 | $1,783 | $76,674 |
Find assessor info on the county website
Monthly payment
Est. payment
Payment breakdown
Explore the cost of this home by adjusting the details. Changes won't be saved.Climate risks
Neighborhood: 30809
Nearby schools
Schools provided by the listing agent
- Elementary: Evans
- Middle: Evans
- High: Evans
Source: Hive MLS. This data may not be complete. We recommend contacting the local school district to confirm school assignments for this home.
Similar homes
- $475,0005 bd4 ba2.9k sqft829 Woodberry Drive, Evans, GA 30809For Sale
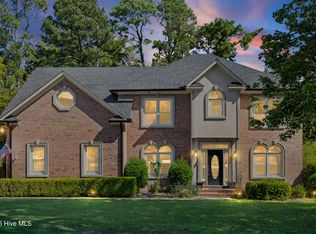
 MLS ID #100607623, Rita Grimes, EXP Realty, LLC. Hive MLS
 - $640,0004 bd4 ba4.9k sqft687 Spooner Drive, Evans, GA 30809For Sale
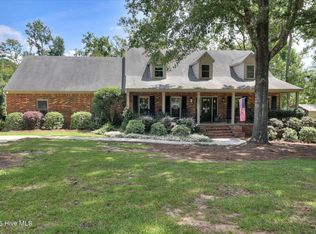 MLS ID #100602792, Norman Jarrett Townsend, Re/max True Advantage. Hive MLS
 - $499,9005 bd4 ba3.3k sqft4441 Pierwood Way, Evans, GA 30809For Sale
 MLS ID #98257089, Caleb Willing, Better Homes & Gardens Executive Partners. Hive MLS
 - $469,0004 bd3 ba3k sqft843 Park Chase Drive, Evans, GA 30809For Sale
 MLS ID #100591534, Ashley Wilson, Meybohm Real Estate - Evans. Hive MLS
 - $519,0004 bd3 ba2.9k sqft1014 Sluice Gate Drive, Evans, GA 30809For SaleMLS ID #100573644, Naresh P Punjabi, Connect Realty, LLC. Hive MLS
- $469,0004 bd3 ba3k sqft5104 Windmill Place, Evans, GA 30809For SaleMLS ID #100586551, Diane Smith, Blanchard & Calhoun - WA. Hive MLS
- $539,9005 bd5 ba4.6k sqft343 Bella Rose Drive, Evans, GA 30809For SaleMLS ID #100599880, Christopher Hughes, On The Course Realty, Llc. Hive MLS
- $465,9003 bd2 ba2.2k sqft1050 Halali Farm Road, Evans, GA 30809For SaleMLS ID #100602260, Donatella M Armstrong Key, Blanchard & Calhoun - Evans. Hive MLS
- $489,9005 bd3 ba2.9k sqft965 Napiers Post Drive, Evans, GA 30809For SaleMLS ID #100598494, Andy Higgins, Meybohm Real Estate - Evans. Hive MLS
- $439,9005 bd4 ba2.9k sqft224 Bainbridge Drive, Evans, GA 30809For SaleMLS ID #100596498, Manuel Castillo, Simply Real Estate and Rentals, LLC. Hive MLS
- $549,9005 bd5 ba4.8k sqft416 Arden Way, Evans, GA 30809For SaleMLS ID #100589046, Beth Carney, Meybohm Real Estate - Evans. Hive MLS
- $445,0004 bd4 ba3.2k sqft947 Windmill Lane, Evans, GA 30809For SaleMLS ID #100583257, Sarah B Lightner, Keller Williams Realty Augusta Partners. Hive MLS
- $369,0004 bd3 ba2.1k sqft874 Deercrest Circle, Evans, GA 30809For SaleMLS ID #100603286, Eun Hong, Meybohm Real Estate - Evans. Hive MLS
- $430,0004 bd3 ba2.4k sqft4269 Colony Square, Evans, GA 30809For SaleMLS ID #100600274, Gardelle Lewis, Meybohm Real Estate - Wheeler. Hive MLS
- $414,0004 bd3 ba2.6k sqft5105 Windmill Place, Evans, GA 30809For SaleMLS ID #100596243, Tonya Pruett, Century 21 Magnolia. Hive MLS
- $469,9005 bd4 ba3.1k sqft1606 Davenport Drive, Evans, GA 30809For SaleMLS ID #100583034, Tonda Marie Wysong, Better Homes & Gardens Executive Partners. Hive MLS
- $464,9005 bd4 ba3k sqft5740 Whispering Pines Way, Evans, GA 30809For SaleMLS ID #100594973, Jennifer Gomoll, Meybohm Real Estate - Evans. Hive MLS
- $410,0004 bd3 ba2.6k sqft405 Richmond Street, Evans, GA 30809For SaleMLS ID #100595598, Debra Franco, Better Homes & Gardens Executive Partners. Hive MLS
- $399,9004 bd4 ba3k sqft1007 Dorset Lane, Evans, GA 30809For SaleMLS ID #98256785, Delresa Lynn Rollerson, EXP Realty, LLC. Hive MLS
- $599,9004 bd4 ba3.4k sqft624 Cavanaugh Way, Evans, GA 30809For SaleMLS ID #100583159, Jennifer Viger, Market House Realty, LLC. Hive MLS
