Located on a .4-acre cul-de-sac lot in Millshaven, a quiet Evans neighborhood, 803 Leslie Court offers the convenience of being just 10 minutes from Evans Towne Center and approximately 7 minutes from the Grovetown/I-20 exit. This all-brick ranch features high ceilings, oak hardwood flooring, and a desirable split-bedroom floor plan.
The kitchen includes granite countertops, stainless-steel appliances, a newer Whirlpool range with convection oven and air-fryer functions, and two separate pantries--one for everyday groceries and another ideal for larger appliances and bulk storage. The owner's suite is privately positioned on one side of the home and includes a spacious bath and walk-in closet. Three additional bedrooms and a hall bath with double sinks are located on the opposite side of the main level.
Above the two-car garage, an additional bedroom and full bath provide excellent flexibility as a recreation room, guest suite, mother-in-law suite, home office, or fifth bedroom.
Over the past five years, the owners have completed a number of updates, including painting the entire interior, adding recessed can lighting, installing a whole-house gutter system with gutter guards, professionally landscaping the foundation beds, replacing the kitchen range, and installing a BRAND NEW Hot Water Heater & HVAC unit (October 2026)!
With its all-brick construction, flexible floor plan, cul-de-sac setting, and convenient Evans location, this home offers comfortable everyday living with plenty of room to grow. HOA dues are just $350 annually.
For sale
$449,900
803 Leslie Court, Evans, GA 30809
5beds
2,845sqft
Single Family Residence
Built in 2006
0.4 Acres Lot
$443,700 Zestimate®
$158/sqft
$29/mo HOA
What's special
All-brick ranchHigh ceilingsDesirable split-bedroom floor planStainless-steel appliancesWalk-in closetSpacious bathGranite countertops
- 5 days
- 339
- 44
Likely to sell faster than
Zillow last checked:
Listing updated:
Listed by:
The Stone Team 706-831-3301,
Meybohm Real Estate - Wheeler
Source: Hive MLS,MLS#: 100609886 Originating MLS: REALTORS® of Greater Augusta
Facts & features
Interior
Bedrooms & bathrooms
- Bedrooms: 5
- Bathrooms: 3
- Full bathrooms: 3
Rooms
- Room types: Great Room, Dining Room, Breakfast Room, Master Bedroom, Bedroom 2, Bedroom 3, Bedroom 4, Bedroom 5
Primary bedroom
- Level: Main
- Dimensions: 22 x 17
Bedroom 2
- Level: Main
- Dimensions: 14 x 13
Bedroom 3
- Level: Main
- Dimensions: 14 x 13
Bedroom 4
- Level: Main
- Dimensions: 13 x 12
Bedroom 5
- Level: Upper
- Dimensions: 19 x 14
Breakfast room
- Level: Main
- Dimensions: 13 x 13
Dining room
- Level: Main
- Dimensions: 15 x 14
Great room
- Level: Main
- Dimensions: 24 x 18
Kitchen
- Level: Main
- Dimensions: 22 x 12
Heating
- Fireplace(s), Electric, Heat Pump
Cooling
- Central Air
Appliances
- Included: Built-In Microwave, Range, Dishwasher, Other
Features
- Walk-in Closet(s), Entrance Foyer, Pantry, Walk-in Shower, Eat-in Kitchen, Gas Log, Walk-In Closet(s)
- Flooring: Carpet, Ceramic Tile, Hardwood
- Basement: Crawl Space
- Attic: Walk-In
- Has fireplace: Yes
- Fireplace features: Gas Log
Interior area
- Total structure area: 2,845
- Total interior livable area: 2,845 sqft
Property
Parking
- Total spaces: 2
- Parking features: Attached, Garage
- Attached garage spaces: 2
Features
- Levels: One and One Half
- Patio & porch: Deck, Front Porch
- Exterior features: Irrigation System, Gas Log
- Fencing: None
- View description: None
- Frontage type: See Remarks
Lot
- Size: 0.4 Acres
- Dimensions: 150 x 112 x 140 x 86 x 39
- Features: Cul-De-Sac, Landscaped, Sprinklers in Front, Sprinklers in Rear
Details
- Parcel number: 067 764
- Zoning: Res
- Special conditions: Standard
Construction
Type & style
- Home type: SingleFamily
- Property subtype: Single Family Residence
Materials
- Block, Brick, Wood Frame
- Foundation: Block, Crawl Space
- Roof: Composition
Condition
- New construction: No
- Year built: 2006
Utilities & green energy
- Sewer: Public Sewer
- Water: Public
- Utilities for property: Cable Available, Sewer Connected, Water Connected
Community & HOA
Community
- Subdivision: Millshaven
HOA
- Has HOA: Yes
- Amenities included: Maintenance Common Areas
- HOA fee: $350 annually
- HOA name: Millshaven HOA
- HOA phone: 706-250-0477
Location
- Region: Evans
Financial & listing details
- Price per square foot: $158/sqft
- Tax assessed value: $407,160
- Annual tax amount: $3,942
- Date on market: 10/17/2026
- Cumulative days on market: 5 days
- Listing agreement: Exclusive Right To Sell
- Listing terms: Cash,Conventional,FHA,VA Loan
- Road surface type: Paved
Estimated market value
$443,700
$422,000 - $466,000
$2,596/mo
Price history
| Date | Event | Price |
|---|---|---|
| 10/17/2026 | Listed for sale | $449,900+20%$158/sqft |
Source:  Hive MLS #100609886 Report a problem | ||
| 12/30/2021 | Sold | $374,900-1.3%$132/sqft |
Source: Hive MLS #98033715 Report a problem | ||
| 12/3/2021 | Pending sale | $379,900$134/sqft |
Source:  REALTORS® of Greater Augusta #474129 Report a problem | ||
| 12/2/2021 | Price change | $379,900+1.3%$134/sqft |
Source: REALTORS® of Greater Augusta #474129 Report a problem | ||
| 11/22/2021 | Price change | $374,900-1.2%$132/sqft |
Source: REALTORS® of Greater Augusta #474129 Report a problem | ||
| 11/6/2021 | Price change | $379,400-1.4%$133/sqft |
Source: REALTORS® of Greater Augusta #474129 Report a problem | ||
| 9/26/2021 | Price change | $384,800-1.3%$135/sqft |
Source: REALTORS® of Greater Augusta #474129 Report a problem | ||
| 9/19/2021 | Listed for sale | $389,800$137/sqft |
Source: REALTORS® of Greater Augusta #474129 Report a problem | ||
| 8/31/2021 | Contingent | $389,800$137/sqft |
Source: REALTORS® of Greater Augusta #474129 Report a problem | ||
| 8/13/2021 | Listed for sale | $389,800+39.3%$137/sqft |
Source: REALTORS® of Greater Augusta #474129 Report a problem | ||
| 6/6/2017 | Listing removed | $1,800$1/sqft |
Source: Andrea Johnson #410809 Report a problem | ||
| 6/2/2017 | Price change | $1,800-2.7%$1/sqft |
Source: Andrea Johnson #410809 Report a problem | ||
| 6/1/2017 | Listing removed | $279,900$98/sqft |
Source: RE/MAX True Advantage #410808 Report a problem | ||
| 3/15/2017 | Listed for rent | $1,850+15.6%$1/sqft |
Source: RE/MAX TRUE ADVANTAGE #410809 Report a problem | ||
| 3/14/2017 | Listed for sale | $279,900-3.4%$98/sqft |
Source: RE/MAX TRUE ADVANTAGE #410808 Report a problem | ||
| 3/28/2016 | Listing removed | $289,900$102/sqft |
Source: RE/MAX True Advantage #395584 Report a problem | ||
| 1/29/2016 | Listed for sale | $289,900+3.6%$102/sqft |
Source: RE/MAX TRUE ADVANTAGE #395584 Report a problem | ||
| 4/8/2014 | Listing removed | $1,600$1/sqft |
Source: RE/MAX True Advantage #369488 Report a problem | ||
| 2/13/2014 | Listing removed | $279,900$98/sqft |
Source: RE/MAX True Advantage #369501 Report a problem | ||
| 2/8/2014 | Listed for sale | $279,900+15%$98/sqft |
Source: RE/MAX True Advantage #369501 Report a problem | ||
| 1/17/2014 | Listed for rent | $1,600$1/sqft |
Source: RE/MAX True Advantage #369488 Report a problem | ||
| 6/9/2011 | Listing removed | $1,600$1/sqft |
Source: Remax Partners #337653 Report a problem | ||
| 5/27/2011 | Price change | $1,600-11.1%$1/sqft |
Source: Remax Partners #337653 Report a problem | ||
| 5/14/2011 | Listed for rent | $1,800$1/sqft |
Source: Remax Partners #337653 Report a problem | ||
| 5/30/2008 | Sold | $243,400+504.7%$86/sqft |
Source: Public Record Report a problem | ||
| 11/4/2005 | Sold | $40,251$14/sqft |
Source: Public Record Report a problem | ||
Public tax history
| Year | Property taxes | Tax assessment |
|---|---|---|
| 2025 | $3,942 -0.5% | $407,160 +4.3% |
| 2024 | $3,961 +2.3% | $390,511 +4.3% |
| 2023 | $3,871 +1.7% | $374,455 +3.8% |
| 2022 | $3,806 +21.6% | $360,635 +27.7% |
| 2021 | $3,130 -3.4% | $282,452 +141.9% |
| 2020 | $3,240 +4.7% | $116,774 +5.1% |
| 2019 | $3,093 +2.6% | $111,117 +2.6% |
| 2018 | $3,015 0% | $108,285 +0.3% |
| 2017 | $3,015 -2% | $107,926 +2.1% |
| 2016 | $3,075 +5.7% | $105,756 -0.5% |
| 2015 | $2,909 +0.5% | $106,291 +2.5% |
| 2014 | $2,893 -5.3% | $103,684 -10.3% |
| 2012 | $3,056 +9.9% | $115,647 +12.2% |
| 2011 | $2,782 -2.8% | $103,113 -3.7% |
| 2010 | $2,861 -9.3% | $107,036 -8.4% |
| 2009 | $3,153 -4% | $116,877 -4% |
| 2008 | $3,284 +0.8% | $121,733 +0.8% |
| 2007 | $3,258 +681.1% | $120,785 +676.3% |
| 2006 | $417 | $15,560 |
Find assessor info on the county website
Monthly payment
Est. payment
Payment breakdown
Explore the cost of this home by adjusting the details. Changes won't be saved.Climate risks
Neighborhood: 30809
Nearby schools
Schools provided by the listing agent
- Elementary: Lewiston Elementary
- Middle: Evans
- High: Evans
Source: Hive MLS. This data may not be complete. We recommend contacting the local school district to confirm school assignments for this home.

Similar homes
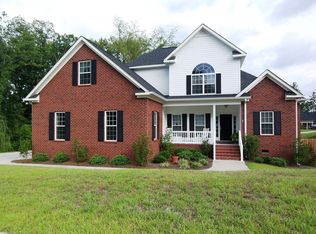
- $459,9005 bd4 ba2.9k sqft829 Woodberry Drive, Evans, GA 30809For Sale
 MLS ID #100607623, Rita Grimes, EXP Realty, LLC. Hive MLS
- $499,9004 bd3 ba3.1k sqft5130 Windmill Place, Evans, GA 30809For Sale
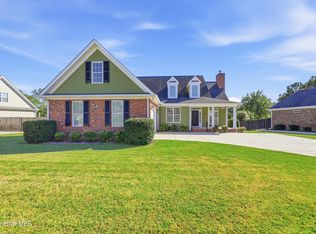 MLS ID #100610530, Jaysa Biggar, ZACH TAYLOR REAL ESTATE. Hive MLS
- $439,9006 bd4 ba2.7k sqft657 Cornerstone Pl, Evans, GA 30809For Sale
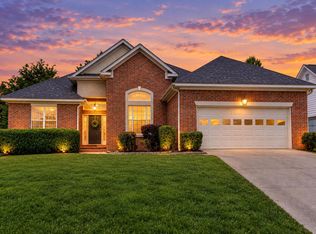 MLS ID #223173, Vilma Colon-Oliver, Meybohm Real Estate - Augusta. Aiken MLS
- $469,9005 bd4 ba3.1k sqft1606 Davenport Drive, Evans, GA 30809For Sale
 MLS ID #100583034, Tonda Marie Wysong, Better Homes & Gardens Executive Partners. Hive MLS
- $449,0004 bd4 ba2.8k sqft902 Burlington Drive, Evans, GA 30809For SaleMLS ID #100588151, Kayla Anthony, Re/max True Advantage. Hive MLS
- $464,9005 bd4 ba3k sqft5740 Whispering Pines Way, Evans, GA 30809For SaleMLS ID #100594973, Jennifer Gomoll, Meybohm Real Estate - Evans. Hive MLS
- $439,9005 bd4 ba2.9k sqft224 Bainbridge Drive, Evans, GA 30809For SaleMLS ID #100596498, Manuel Castillo, Simply Real Estate and Rentals, LLC. Hive MLS
- $410,0004 bd3 ba2.6k sqft405 Richmond Street, Evans, GA 30809For SaleMLS ID #100595598, Debra Franco, Better Homes & Gardens Executive Partners. Hive MLS
- $480,9995 bd3 ba2.8k sqft629 Bunchgrass Street, Evans, GA 30809For SaleMLS ID #98257373, Charlie J Price, Best Price Realtors. Hive MLS
- $438,0004 bd4 ba2.8k sqft1764 Davenport Drive, Evans, GA 30809For SaleMLS ID #98256327, Farrah Barber, Meybohm Real Estate - Evans. Hive MLS
- $399,9004 bd4 ba3k sqft1007 Dorset Lane, Evans, GA 30809For SaleMLS ID #98256785, Delresa Lynn Rollerson, EXP Realty, LLC. Hive MLS
- $469,0004 bd3 ba3k sqft843 Park Chase Drive, Evans, GA 30809For SaleMLS ID #100591534, Ashley Wilson, Meybohm Real Estate - Evans. Hive MLS
- $584,9004 bd4 ba3.6k sqft724 Avrett Circle, Evans, GA 30809For SaleMLS ID #100608363, RACHEL FURTICK, Demure Real Estate. Hive MLS
- $499,9005 bd4 ba3.3k sqft4441 Pierwood Way, Evans, GA 30809For SaleMLS ID #98257089, Caleb Willing, Better Homes & Gardens Executive Partners. Hive MLS
- $414,9004 bd4 ba2.6k sqft581 Bunchgrass Street, Evans, GA 30809For SaleMLS ID #100584053, Caleb Willing, Better Homes & Gardens Executive Partners. Hive MLS
- $360,0004 bd2 ba2.4k sqft2967 William Few Pkwy, Evans, GA 30809Active
 MLS ID #10849015, Jessica Thompson, Meybohm LLC. GAMLS
- $539,9004 bd3 ba3.5k sqft602 Branett Way, Evans, GA 30809For SaleMLS ID #100593605, Philip Jones, Re/max True Advantage. Hive MLS
- $299,9993 bd2 ba1.7k sqft4647 Leeward Drive, Evans, GA 30809For SaleMLS ID #100610626, Robert Gray Willis, Keller Williams Realty Augusta Partners. Hive MLS
- $420,0005 bd4 ba3.4k sqft1341 Eldrick Lane, Grovetown, GA 30813For SaleMLS ID #100610758, Anna Huff, Century 21 Magnolia. Hive MLS
- $379,9994 bd3 ba2.4k sqft4269 Colony Square, Evans, GA 30809For SaleMLS ID #100600274, Gardelle Lewis, Meybohm Real Estate - Wheeler. Hive MLS
