Introducing this stunning new construction in the established Millshaven neighborhood of Evans, GA—perfectly positioned on a .37-acre cul-de-sac lot with peaceful water views. Tucked away on a quiet street, this two-story home offers modern living with thoughtful design and high-end finishes throughout.
Step inside to find luxury vinyl plank (LVP) flooring extending throughout the entire home - no caroet. The formal dining room makes an impression with its elegant coffered ceiling. The beautifully designed kitchen serves as the heart of the home, featuring crisp white cabinetry, a pot filler over the 48'' gas range, quartz countertops, a large island with bar seating, and a spacious walk-in pantry with counters & a barn door. The adjoining breakfast area flows seamlessly into the family room, creating an ideal setup for everyday living and entertaining.
A two-car garage plus additional parking pad lead into a convenient back hall with a built-in mud bench for easy organization. Outside, a large covered porch overlooks the expansive backyard—an inviting space with endless potential and the added bonus of tranquil water views.
Upstairs, the owner's suite is a true retreat, complete with a vaulted ceiling, cozy fireplace, and a spa-like bath offering a freestanding tub, quartz double vanity, walk-in tile shower, and his-and-her closets with custom wood shelving. The upper level also includes a dedicated laundry room, three generously sized guest bedrooms, a full hall bath with double vanity, and a versatile flex room perfect for an office, playroom, or craft room.
All of this is conveniently located just minutes from Evans' vibrant dining, shopping, and recreation. A rare opportunity to own a new home in an established neighborhood—don't miss it.
Sold for $499,900
$499,900
805 Leslie Court, Evans, GA
4beds
2,439sqft
Single Family Residence
Built in 2025
0.37 Acres Lot
$500,100 Zestimate®
$205/sqft
$2,731 Estimated rent
Home value
$500,100
$475,000 - $525,000
$2,731/mo
Zestimate® history
Owner options
List your home for rent
$2,731/mo
Rent Zestimate®
Find your next renter with Zillow Rental Manager. Plus, with online applications, you can quickly screen prospective tenants – for free.
$2,731/mo
Rent Zestimate®
Refinance and save
$3,468/mo
Est. payment
Refinancing to a lower rate could help reduce your monthly payments and save thousands over the life of the loan.
$3,468/mo
Est. payment
Explore your selling options
Work with a Zillow partner agent
Leverage their expertise and Zillow's premium Showcase listings to get your home seen by more buyers.
Get startedList with your own agent
Get your home in front of millions of buyers by listing it on Zillow.
Learn how to do itSell it yourself
Take full control of how buyers see your home on Zillow by listing For Sale by Owner (FSBO).
List your homeWhat's special
Zillow last checked:
Listing updated:
Listed by:
The Stone Team 706-831-3301,
Meybohm Real Estate - Wheeler
Bought with:
Jacob Woo, 426800
Augusta Real Estate Co.
Source: Hive MLS,MLS#: 98251874 Originating MLS: REALTORS® of Greater Augusta
Originating MLS: REALTORS® of Greater AugustaFacts & features
Interior
Bedrooms & bathrooms
- Bedrooms: 4
- Bathrooms: 3
- Full bathrooms: 2
- 1/2 bathrooms: 1
Rooms
- Room types: Great Room, Breakfast Room, Dining Room, Master Bedroom, Bedroom 2, Bedroom 3, Bedroom 4
Primary bedroom
- Level: Upper
- Dimensions: 15 x 17
Bedroom 2
- Level: Upper
- Dimensions: 11 x 14
Bedroom 3
- Level: Upper
- Dimensions: 11 x 13
Bedroom 4
- Level: Upper
- Dimensions: 11 x 13
Breakfast room
- Level: Main
- Dimensions: 12 x 11
Dining room
- Level: Main
- Dimensions: 13 x 11
Great room
- Level: Main
- Dimensions: 17 x 16
Kitchen
- Level: Main
- Dimensions: 13 x 11
Heating
- Fireplace(s), Electric
Cooling
- Central Air
Appliances
- Included: Built-In Microwave, Range, Dishwasher
Features
- Walk-in Closet(s), Kitchen Island, Pantry, Eat-in Kitchen, Walk-In Closet(s)
- Flooring: LVT/LVP, Ceramic Tile
- Basement: None
- Attic: Storage
Interior area
- Total structure area: 2,439
- Total interior livable area: 2,439 sqft
Property
Parking
- Total spaces: 2
- Parking features: Garage Door Opener, Garage, Parking Pad
Features
- Levels: Two
- Patio & porch: Covered, Front Porch, Rear Porch
Lot
- Size: 0.37 Acres
- Features: Cul-De-Sac, Landscaped, Sprinklers in Front, Sprinklers in Rear
Details
- Parcel number: 067765
Construction
Type & style
- Home type: SingleFamily
- Property subtype: Single Family Residence
Materials
- Fiber Cement
- Foundation: Crawl Space
- Roof: Composition
Condition
- New construction: Yes
- Year built: 2025
Utilities & green energy
- Sewer: Public Sewer
- Water: Public
- Utilities for property: Cable Available
Community & HOA
Community
- Subdivision: Millshaven
HOA
- Has HOA: Yes
- Amenities included: Street Lights
- HOA fee: $350 annually
Location
- Region: Evans
Financial & listing details
- Price per square foot: $205/sqft
- Tax assessed value: $65,750
- Annual tax amount: $687
- Date on market: 1/2/2026
- Listing agreement: Exclusive Right To Sell
- Listing terms: Cash,Conventional,FHA,VA Loan
Price history
| Date | Event | Price |
|---|---|---|
| 3/20/2026 | Sold | $499,900$205/sqft |
Source:  Hive MLS #98251874 Report a problem Hive MLS #98251874 Report a problem | ||
| 1/21/2026 | Pending sale | $499,900$205/sqft |
Source: Hive MLS #550502 Report a problem | ||
| 11/24/2025 | Listed for sale | $499,900+1566.3%$205/sqft |
Source: Hive MLS #549611 Report a problem | ||
| 6/20/2025 | Sold | $30,000-14.3%$12/sqft |
Source: Hive MLS #98224276 Report a problem | ||
| 6/2/2025 | Pending sale | $35,000$14/sqft |
Source:  REALTORS® of Greater Augusta #542363 Report a problem REALTORS® of Greater Augusta #542363 Report a problem | ||
| 5/26/2025 | Listed for sale | $35,000-23.9%$14/sqft |
Source: REALTORS® of Greater Augusta #542363 Report a problem | ||
| 3/1/2025 | Listing removed | $46,000$19/sqft |
Source: REALTORS® of Greater Augusta #525363 Report a problem | ||
| 1/9/2025 | Price change | $46,000-31.3%$19/sqft |
Source: REALTORS® of Greater Augusta #525363 Report a problem | ||
| 2/13/2024 | Listed for sale | $67,000+41.1%$27/sqft |
Source: REALTORS® of Greater Augusta #525363 Report a problem | ||
| 3/7/2011 | Sold | $47,500$19/sqft |
Source: Public Record Report a problem | ||
Public tax history
| Year | Property taxes | Tax assessment |
|---|---|---|
| 2025 | $687 -4.2% | $65,750 |
| 2024 | $717 +1.9% | $65,750 +4% |
| 2023 | $704 -4.3% | $63,250 -2.7% |
| 2022 | $735 +14.1% | $65,000 +20.9% |
| 2021 | $644 +10.6% | $53,750 +156% |
| 2020 | $583 +2.6% | $21,000 +2.9% |
| 2019 | $568 +6.3% | $20,400 +6.3% |
| 2018 | $535 -1.4% | $19,200 -1% |
| 2017 | $542 -10% | $19,400 |
| 2016 | $602 +3.3% | $19,400 +3.7% |
| 2015 | $583 +39.7% | $18,700 +20.2% |
| 2006 | $417 | $15,560 |
Find assessor info on the county website
Neighborhood: 30809
Nearby homes
- $410,0004 bd3 ba2.6k sqft807 Leslie Ct, Evans, GA 30809Sold
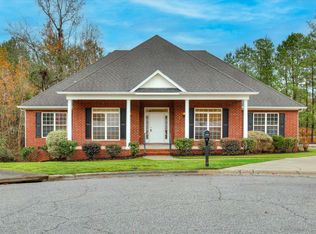
- $426,5005 bd3 ba2.7k sqft803 Leslie Ct, Evans, GA 30809Off Market

- $35,0000.34 Acres2206 Millshaven Trl, Evans, GA 30809Sold

- $442,2004 bd4 ba3.3k sqft2208 Millshaven Trl, Evans, GA 30809Off Market

- $426,6005 bd5 ba2.8k sqft2204 Millshaven Trl, Evans, GA 30809Off Market
- $15,3004 bd3 ba2.8k sqft806 Leslie Ct, Evans, GA 30809Sold
- $420,5004 bd3 ba2.8k sqft804 Leslie Ct, Evans, GA 30809Off Market
- $410,3004 bd3 ba2.8k sqft802 Leslie Ct, Evans, GA 30809Off Market
Nearby schools
GreatSchools rating
- 9/10Lewiston Elementary SchoolGrades: PK-5Distance: 1.2 mi
- 7/10Evans Middle SchoolGrades: 6-8Distance: 1.7 mi
- 6/10Evans High SchoolGrades: 9-12Distance: 2.4 mi
Schools provided by the listing agent
- Elementary: Lewiston Elementary
- Middle: Evans
- High: Evans
Source: Hive MLS. This data may not be complete. We recommend contacting the local school district to confirm school assignments for this home.


Get pre-qualified for a loan
At Zillow Home Loans, we can pre-qualify you in as little as 5 minutes with no impact to your credit score.An equal housing lender. NMLS #10287.
Sell for more on Zillow
Get a Zillow Showcase℠ listing at no additional cost and you could sell for .
$500,100
2% more
+$10,002
With Zillow Showcase(estimated)
$510,102
- Georgia
- Columbia County
- Evans
- 30809
- 805 Leslie Court
Nearby cities
Nearby zip codes
Other Evans Topics
